


45260 Headlands DriveLittle River, CA 95456
Mortgage Calculator
Monthly Payment (Est.)
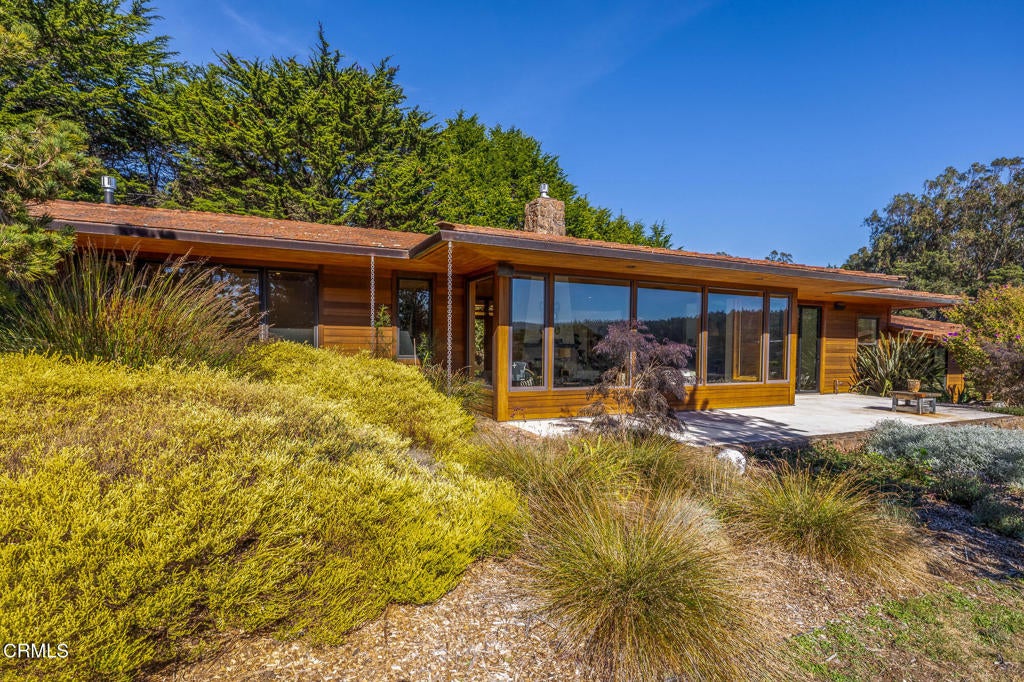
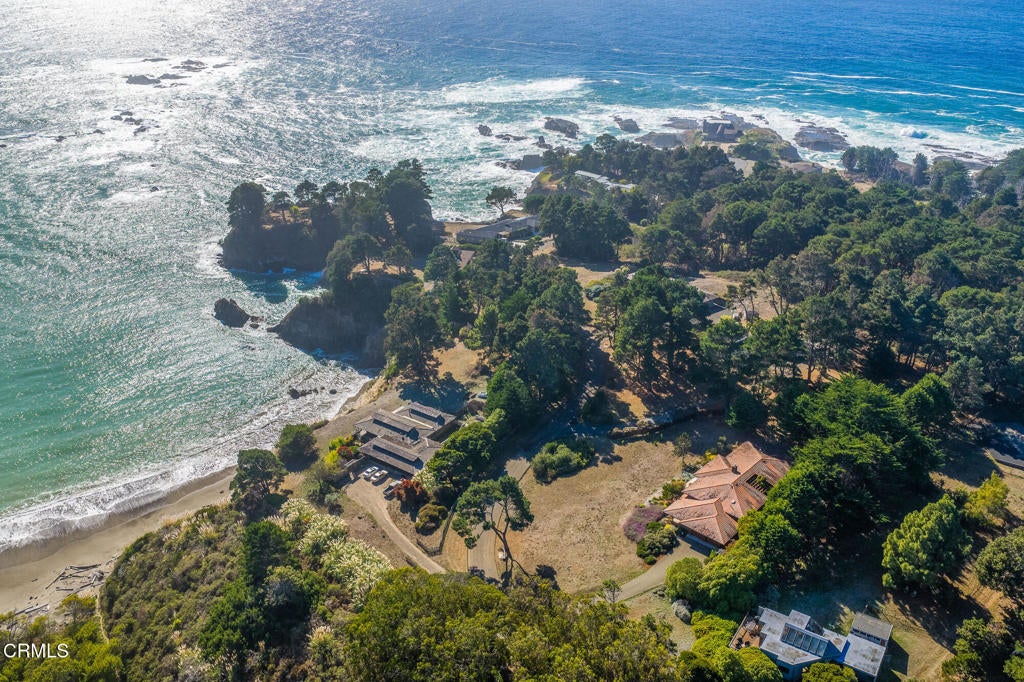
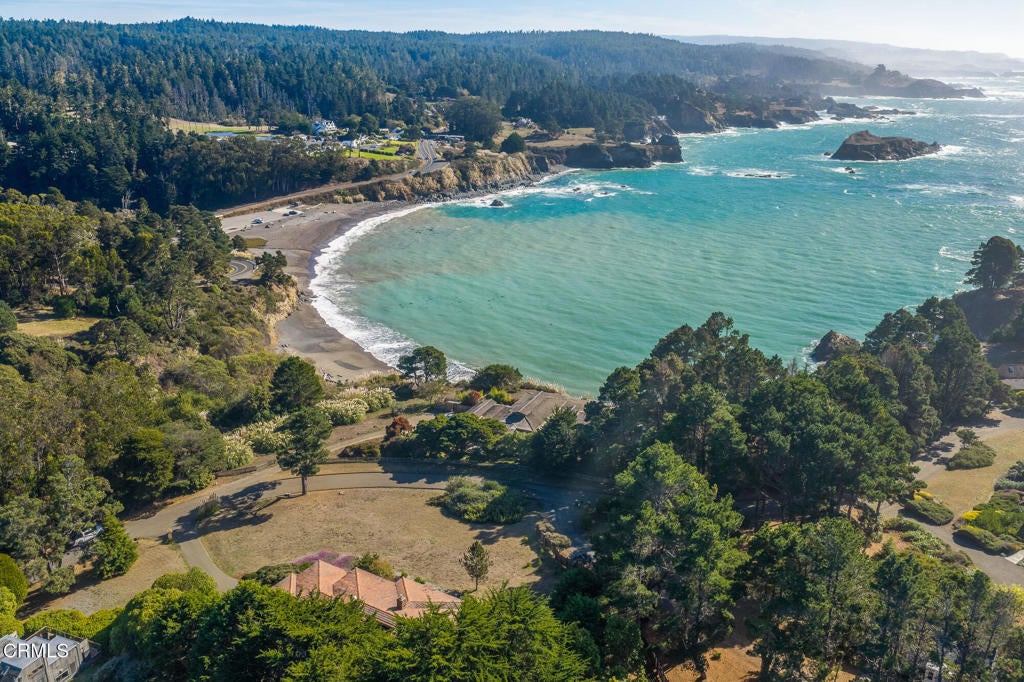
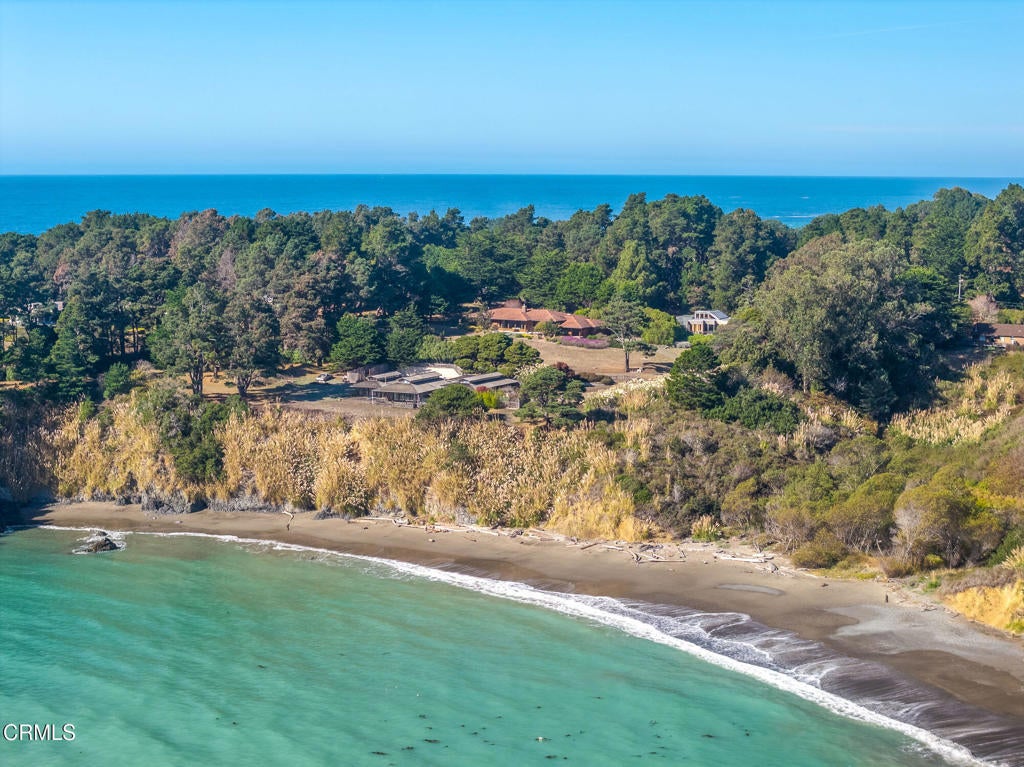
Enter an interest rate to see your estimated monthly payment.Located in the gated Little River Headlands community. Only a two-minute drive from Mendocino Village. This Contemporary Craftsman residence with Mid-Century design flourishes has 4-bedrooms & 3-bathrooms in approximately 3136 square feet & underwent a complete interior remodel in 2023. Like-new condition of the highest quality, this thoroughly loved & gently used family home is ready for new owner's enjoyment. White-water ocean & bay views filtered through the bluff-top trees. Clear view of Van Damme Beach & across the State Park's boundary, see the iconic Victorian architecture of the Little River Inn, nestled into the forested hillside. Inside, expansive picture windows fill the rooms with natural light. High vaulted ceilings in the living & dining areas have Redwood beams & craftsman style details complementing custom built cabinets, including a Murphy bed with closet & drawers, & trim finishes made from woods of Oak, Fir, & Mahogany. Radiant heated porcelain floor tiles throughout the home. Travertine countertops. A handcrafted eucalyptus & olive wood T.V. entertainment cabinet artfully graces one wall & holds a superb, top-tier multi-room audio setup. The living room & primary suite both feature new gas fireplaces. A 9-foot glass NanaWall opens from the dining area wet-bar onto a sunny south-facing patio, great for entertaining and indoor/outdoor flow. The dining area & chef's kitchen showcase Italian tile work. The kitchen was created with thoughtful planning & has ample room & counter space for those who love to share meal preparation & cook together. Features include; a breakfast nook with bay window overlooking lush landscaping; newer appliances, including a ZLINE range & hood; KitchenAid refrigerator, dishwasher, microwave, trash compactor; & Newair wine refrigerator.Modern systems include; 7-zone radiant floor heating with Ecobee smart thermostats; a recirculating hot water pump; Starlink Internet. Sonos speakers throughout; remote-controlled shades; heavy duty on demand generator; & a complete home security system. Mid-century style stained glass windows accent the approach to the spacious two-car garage that's equipped w/a Tesla & standard type car chargers. Enjoy direct neighborhood access to Van Damme State Park, trail to the beach, the bluff-top Spring Ranch Trail, & the golf, tennis, restaurant and spa amenities at Little River Inn. All within walking distance or a short drive. Quiet. Private. Paradise. Experience it for yourself.
| 9 hours ago | Listing updated with changes from the MLS | |
| yesterday | Listing first seen on site |

This information is for your personal, non-commercial use and may not be used for any purpose other than to identify prospective properties you may be interested in purchasing. The display of MLS data is usually deemed reliable but is NOT guaranteed accurate by the MLS. Buyers are responsible for verifying the accuracy of all information and should investigate the data themselves or retain appropriate professionals. Information from sources other than the Listing Agent may have been included in the MLS data. Unless otherwise specified in writing, the Broker/Agent has not and will not verify any information obtained from other sources. The Broker/Agent providing the information contained herein may or may not have been the Listing and/or Selling Agent.
Did you know? You can invite friends and family to your search. They can join your search, rate and discuss listings with you.