


13766 Burning tree DriveVictorville, CA 92395
Mortgage Calculator
Monthly Payment (Est.)
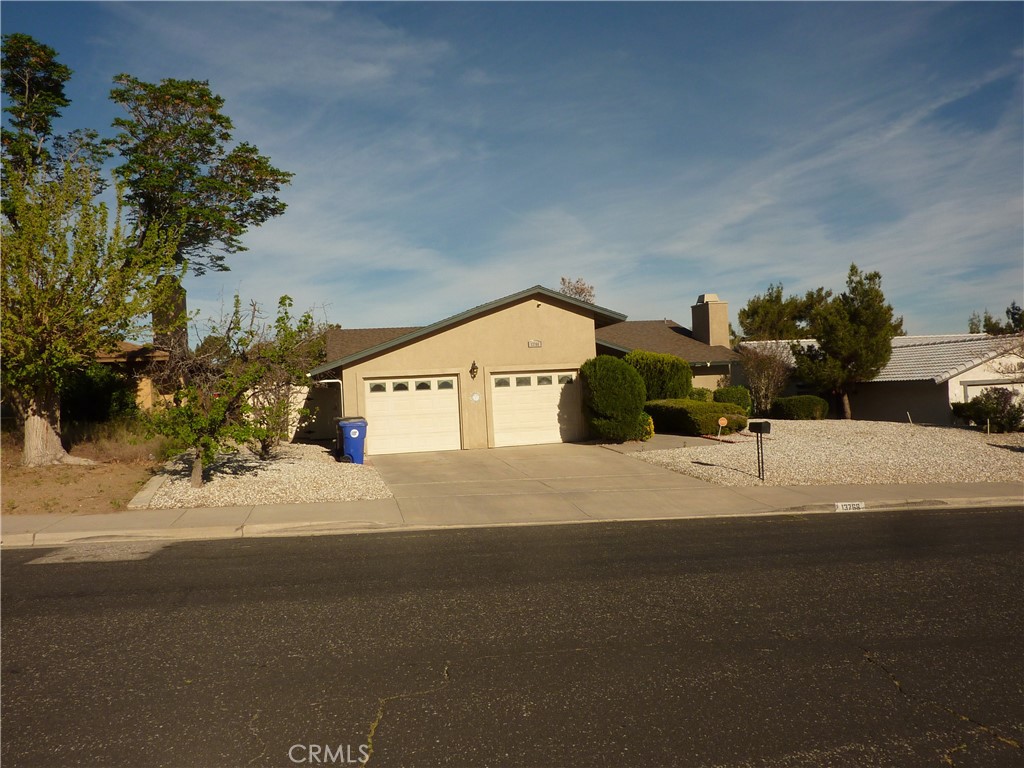
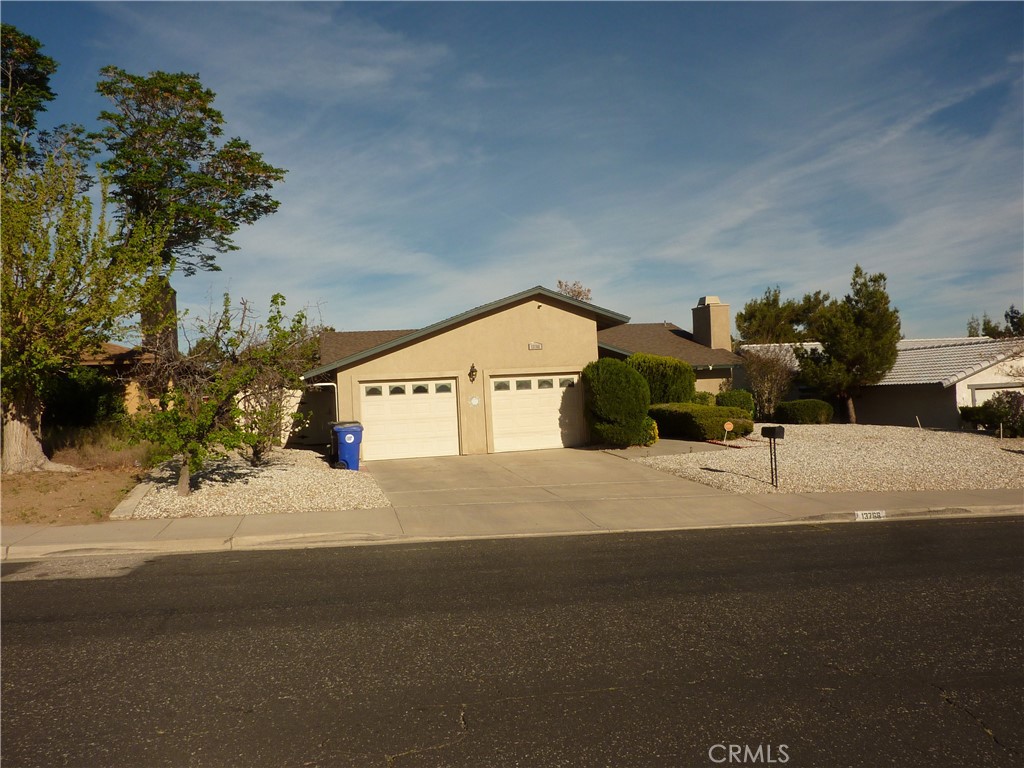
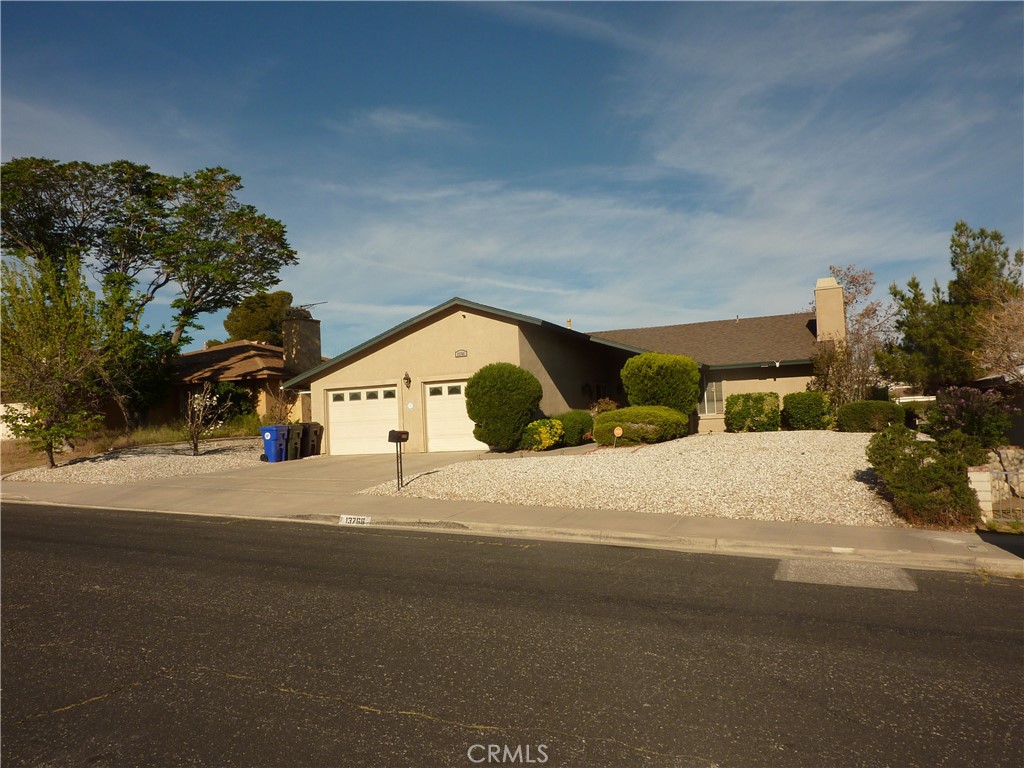
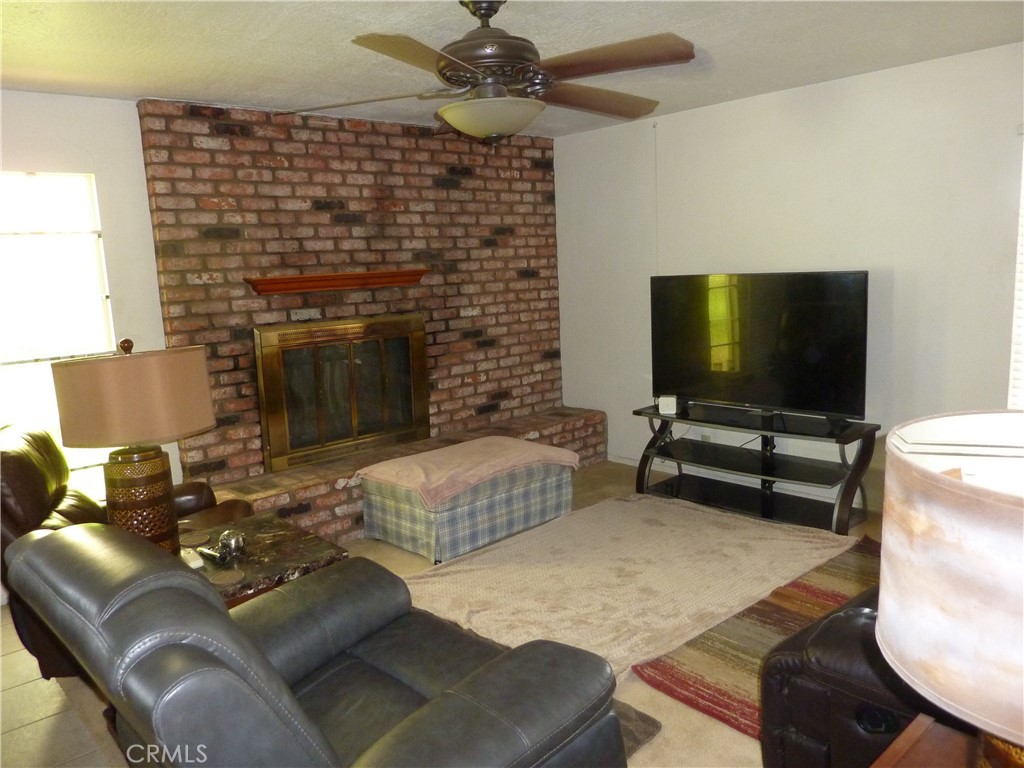
$1,985Welcome to Victorville, this well maintained gem. where comfort, efficiency, and lifestyle come together. A Single story floor plan. This spacious 4-bedroom, 2-bathroom home and lovingly maintained. Step inside to an inviting, open feel highlighted kitchen perfect for everyday living and entertaining, along with a recessed lighting in high-use areas that enhances both function and throughout the home. The well-designed layout offers generous living spaces and comfortable bedrooms, ideal for families of all sizes. Outdoors, enjoy your own, perfect for warm desert days. Location is another standout feature—just minutes from the 15 Freeway, with shopping, dining, and daily conveniences nearby, and Green Tree Golf Course literally next door, offering serene surroundings and a touch of resort-style living and ideally located. An opportunity to own a beautifully maintained home in one of Victorville’s most convenient areas.
| 8 hours ago | Listing first seen on site | |
| 16 hours ago | Listing updated with changes from the MLS® |

This information is for your personal, non-commercial use and may not be used for any purpose other than to identify prospective properties you may be interested in purchasing. The display of MLS data is usually deemed reliable but is NOT guaranteed accurate by the MLS. Buyers are responsible for verifying the accuracy of all information and should investigate the data themselves or retain appropriate professionals. Information from sources other than the Listing Agent may have been included in the MLS data. Unless otherwise specified in writing, the Broker/Agent has not and will not verify any information obtained from other sources. The Broker/Agent providing the information contained herein may or may not have been the Listing and/or Selling Agent.
Did you know? You can invite friends and family to your search. They can join your search, rate and discuss listings with you.