


1510 S OaksOntario, CA 91762
Mortgage Calculator
Monthly Payment (Est.)
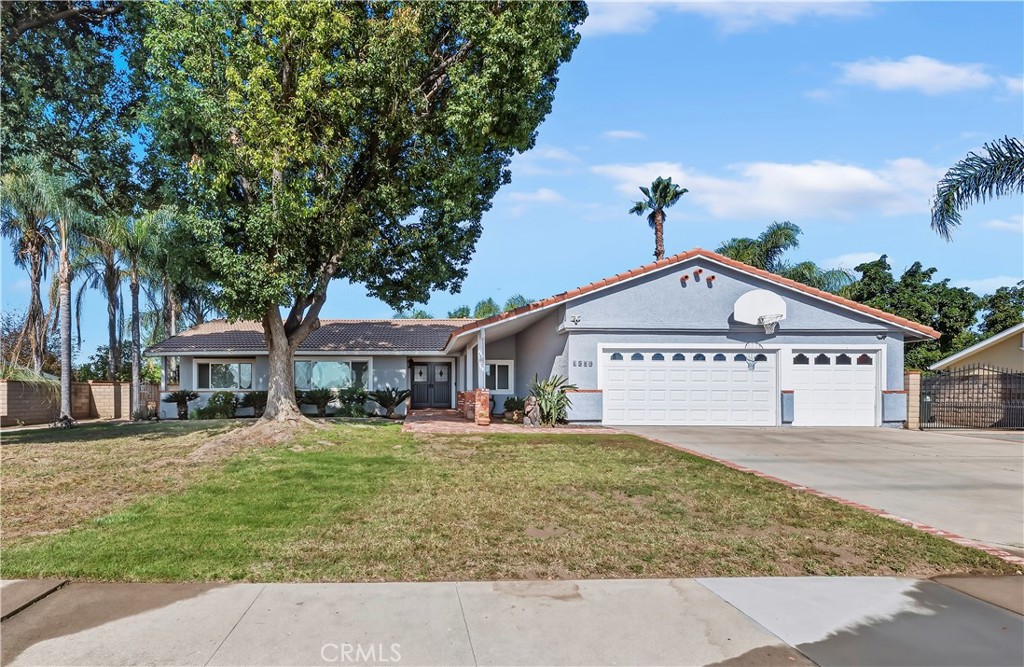
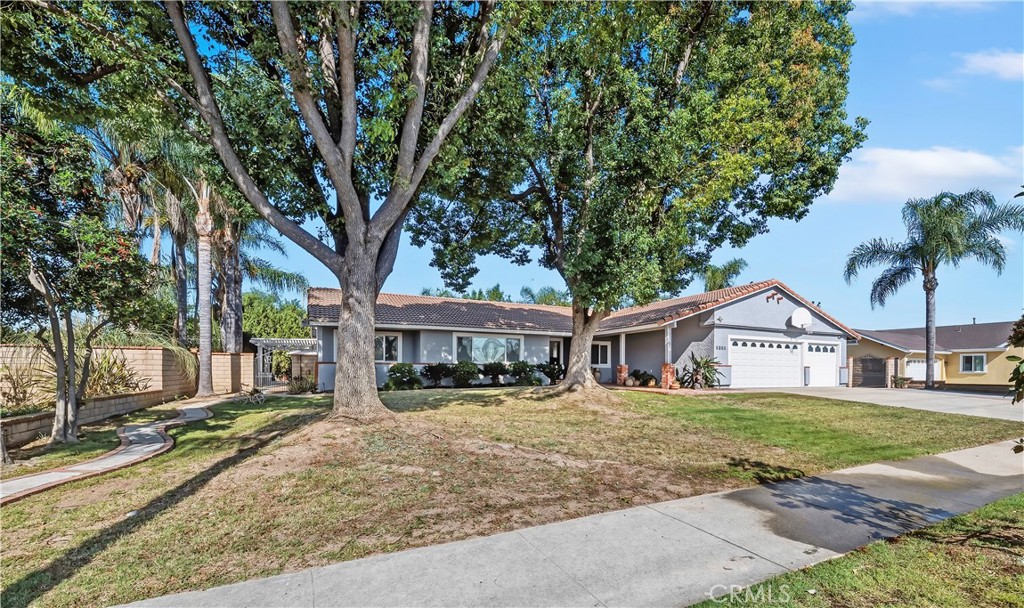
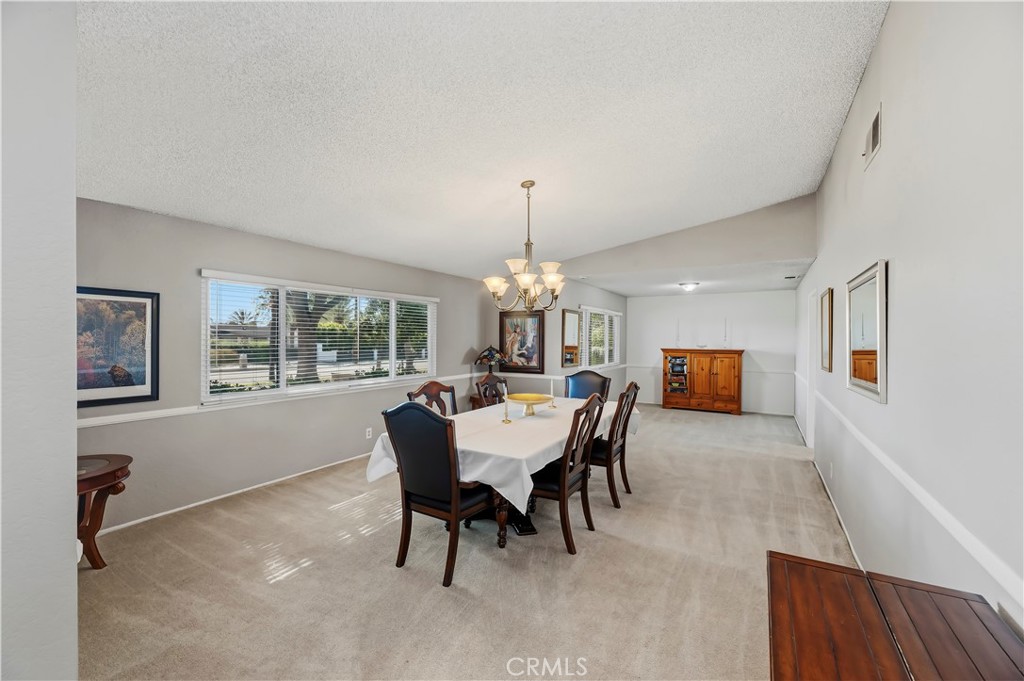
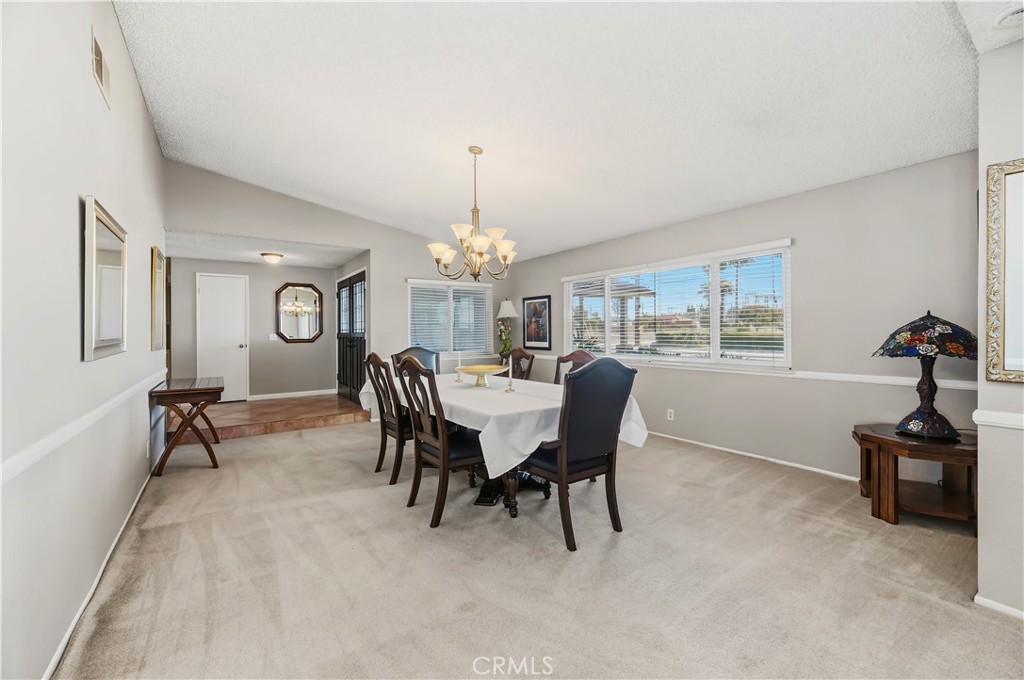
$4,832Located in one of Ontario’s desirable established neighborhoods, 1510 S Oaks Ave offers a rare combination of space, comfort, and functionality. This impressive ranch-style home features a double door entry, 4 bedrooms, 2.5 bathrooms, and approximately 2,554 square feet of living space with an open floor plan designed for both everyday living and entertaining. The interior offers spacious living areas filled with natural light, a custom kitchen with stylish and backsplash, and a seamless flow ideal for modern family living. Thoughtfully designed spaces create comfort while maintaining a warm and inviting feel throughout the home. The oversized 1/3 acre lot is the true highlight of the property, complete with a sparkling pool, spacious outdoor entertaining areas, detached pool house, and convenient RV parking. Mature landscaping and generous lot size provide privacy and flexibility rarely found in today’s market. Conveniently located near shopping, dining, schools, and major commuter routes, this is an exceptional opportunity to own a standout property in one of Ontario’s most sought-after neighborhoods.
| 4 days ago | Price changed to $1,059,000 | |
| 4 days ago | Listing updated with changes from the MLS® | |
| 4 weeks ago | Listing first seen on site |

This information is for your personal, non-commercial use and may not be used for any purpose other than to identify prospective properties you may be interested in purchasing. The display of MLS data is usually deemed reliable but is NOT guaranteed accurate by the MLS. Buyers are responsible for verifying the accuracy of all information and should investigate the data themselves or retain appropriate professionals. Information from sources other than the Listing Agent may have been included in the MLS data. Unless otherwise specified in writing, the Broker/Agent has not and will not verify any information obtained from other sources. The Broker/Agent providing the information contained herein may or may not have been the Listing and/or Selling Agent.
Did you know? You can invite friends and family to your search. They can join your search, rate and discuss listings with you.