Save
Ask
Tour
Hide
Share
$1,078,000
5 Days On Site

3412 Tulip
Chino Hills, CA 91709

For Sale|Single Family Residence|Active
4
Beds
3
Total Baths
2
Full Baths
1
Partial Bath
2,061
SqFt
$523
/SqFt
1978
Built
County:
San Bernardino
Listed by Durette Lively of Vista Sotheby's International [email protected]
3412 Tulip3412 Tulip3412 Tulip3412 Tulip
Save
Ask
Tour
Hide
Share

Mortgage Calculator

Monthly Payment (Est.)

$4,918
Calculator powered by Showcase IDX, a Constellation1 Company. Copyright ©2026 Information is deemed reliable but not guaranteed.

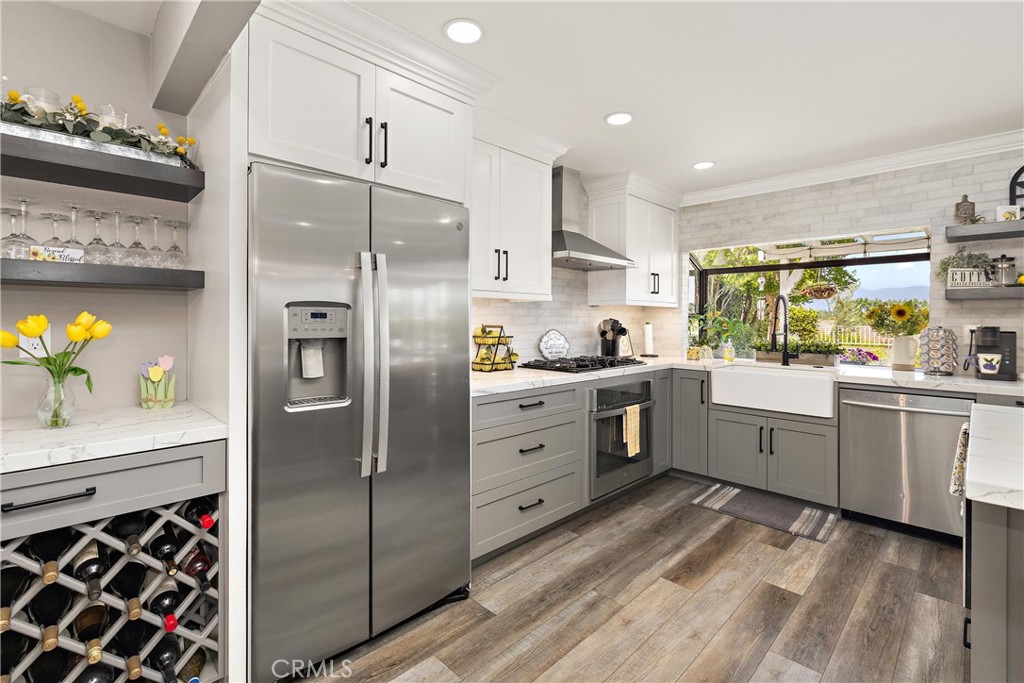
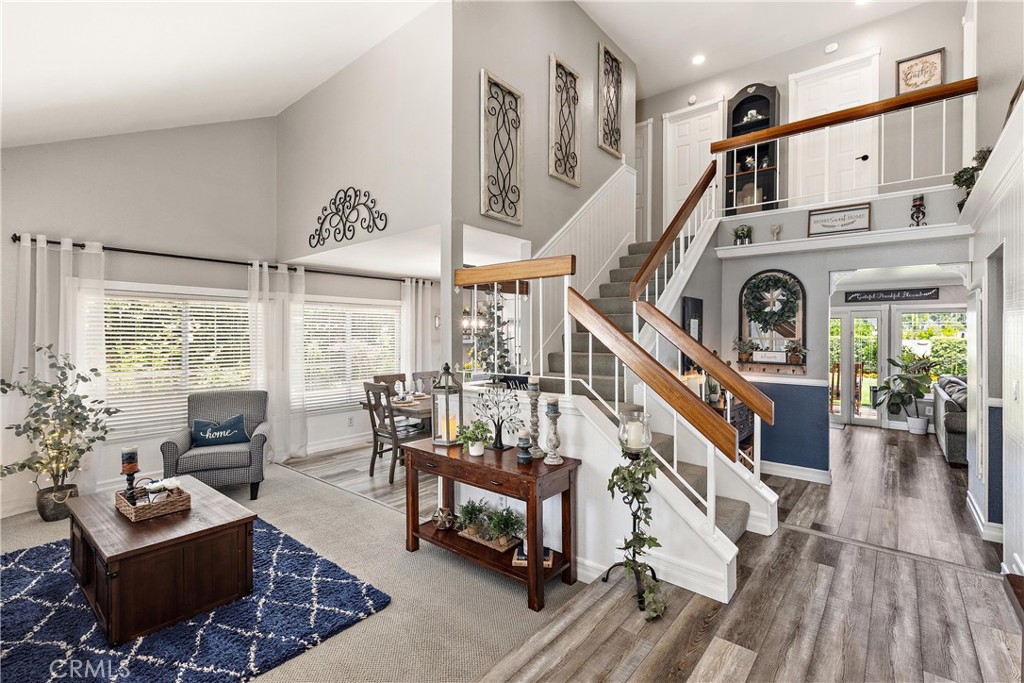
Breathtaking mountain views and resort-style outdoor living welcome you to this beautifully upgraded home designed for seamless indoor-outdoor entertaining. From the moment you arrive, pride of ownership is evident throughout, with lush garden-like grounds, mature landscaping, and stunning curb appeal. Inside, the remodeled kitchen with a gorgeous center island opens directly to the backyard through an oversized French Doors with side lights that open to create an incredible open-air living experience perfect for gatherings or relaxing evenings at home. The home features a beautiful flowing floor plan, remodeled bathrooms, custom built-in cabinetry in the family room, stylish laminate flooring, updated windows, and thoughtfully designed entertaining spaces throughout. Step outside to enjoy fire pits, and a three-hole putting green for recreation.Vibrant flowers surrounding both the front and back yards, all set against a peaceful mountain-view backdrop.

Save
Ask
Tour
Hide
Share
Listing Snapshot
Price 
$1,078,000
Days On Site 
5 Days
Bedrooms 
4
Inside Area (SqFt) 
2,061 sqft
Total Baths 
3
Full Baths 
2
Partial Baths 
1
Lot Size 
0.1678 Acres
Year Built 
1978
MLS® Number 
CV26106318
Status 
Active
Property Tax 
N/A
HOA/Condo/Coop Fees 
N/A
Sq Ft Source 
Assessor
Friends & Family
Recent Activity
5 days agoListing first seen on site
5 days agoListing updated with changes from the MLS®
General Features
Acres 
0.1678
Attached Garage 
Yes
Garage 
Yes
Garage Spaces 
2
Land Lease 
No
Levels 
Two
Number Of Stories 
2
Parking 
AttachedConcreteDrivewayGarageRV Access/Parking
Parking Spaces 
2
Property Sub Type 
Single Family Residence
Security 
Carbon Monoxide Detector(s)Smoke Detector(s)
Sewer 
Public Sewer
Special Circumstances 
Standard
Style 
Traditional
Utilities 
Electricity ConnectedNatural Gas ConnectedSewer ConnectedWater Connected
Water Source 
Public
Interior Features
Appliances 
Built-In RangeDishwasherGas CooktopDisposalGas OvenGas RangeRefrigerator
Cooling 
Central Air
Fireplace 
Yes
Fireplace Features 
Family Room
Heating 
CentralFireplace(s)
Interior 
Breakfast BarBuilt-in FeaturesCrown MoldingCathedral Ceiling(s)High CeilingsOpen FloorplanPantryRecessed Lighting
Laundry Features 
Washer HookupGas Dryer Hookup
Window Features 
Double Pane Windows
Bathroom 
Dining Room 
EntryFoyer 
Family Room 
Kitchen 
Features - Kitchen Island
Living Room 
Master Bathroom 
Master Bedroom 
Pantry 
Save
Ask
Tour
Hide
Share
Exterior Features
Exterior 
GardenRain GuttersFire Pit
Fencing 
Block
Lot Features 
Back YardCul-De-SacFront YardGardenLandscaped
Patio And Porch 
CoveredDeckFront PorchPatio
Pool Features 
None
Road Frontage 
City Street
Roof 
Composition
Spa Features 
None
View 
City LightsMountain(s)Panoramic
Waterview 
City LightsMountain(s)Panoramic
Windows/Doors 
Double Pane Windows
Community Features
Building Access 
main
Community Features 
Street LightsSidewalks
MLS Area 
682 - Chino Hills
Roads 
Paved
School District 
Chino Valley Unified
Schools
School District
Chino Valley Unified
Elementary School
Unknown
Middle School
Unknown
High School
Unknown


This information is for your personal, non-commercial use and may not be used for any purpose other than to identify prospective properties you may be interested in purchasing. The display of MLS data is usually deemed reliable but is NOT guaranteed accurate by the MLS. Buyers are responsible for verifying the accuracy of all information and should investigate the data themselves or retain appropriate professionals. Information from sources other than the Listing Agent may have been included in the MLS data. Unless otherwise specified in writing, the Broker/Agent has not and will not verify any information obtained from other sources. The Broker/Agent providing the information contained herein may or may not have been the Listing and/or Selling Agent.

Neighborhood & Commute
Source: Walkscore
Save
Ask
Tour
Hide
Share