


4565 Grand AvenueMontclair, CA 91763
Mortgage Calculator
Monthly Payment (Est.)
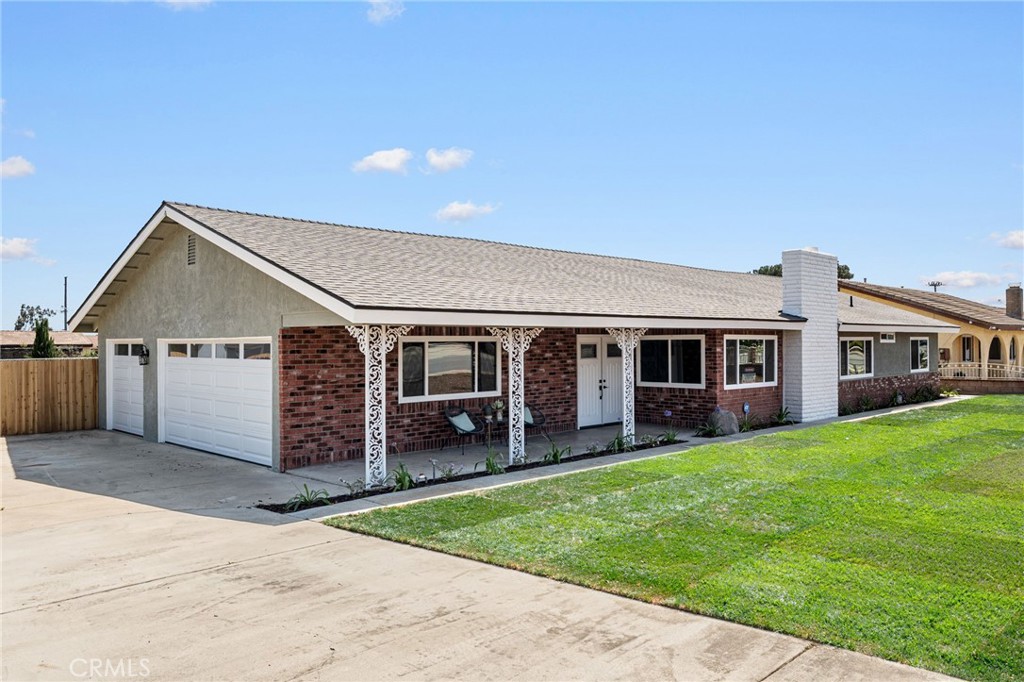
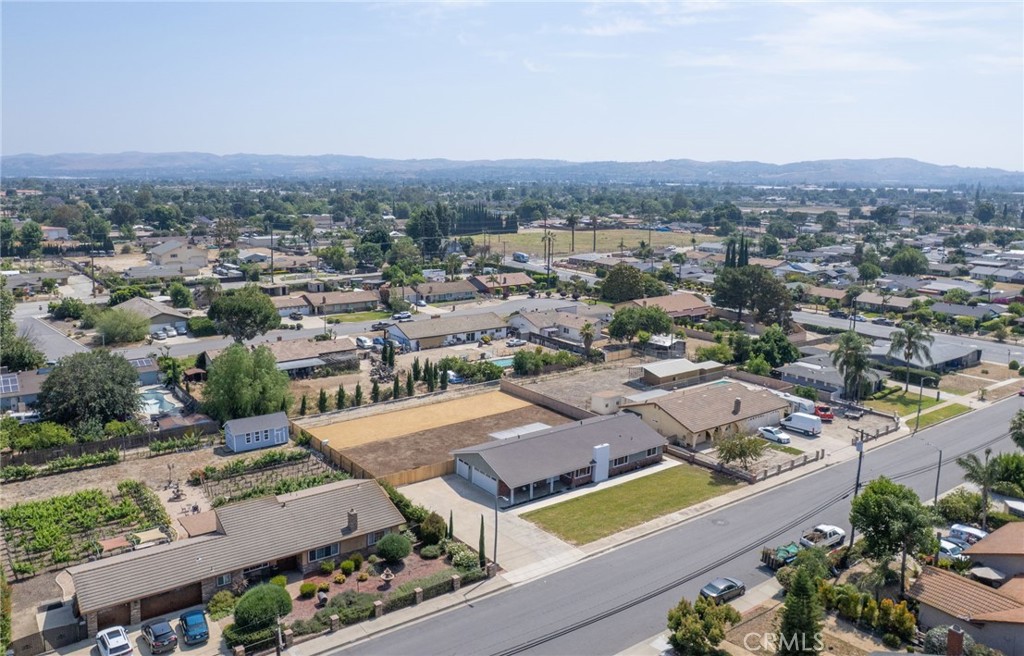
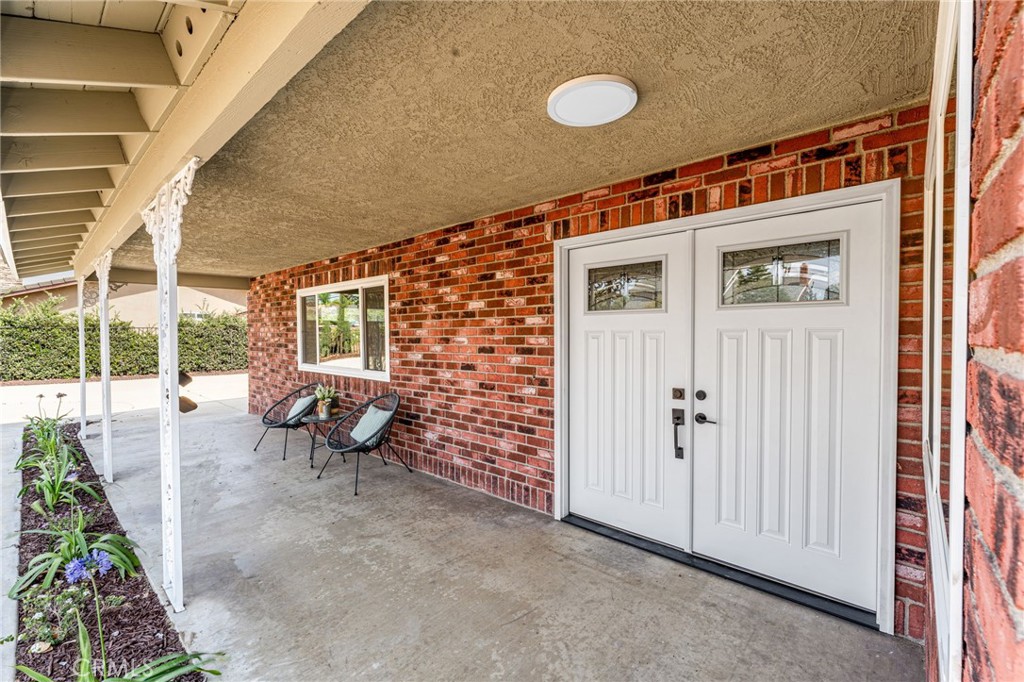
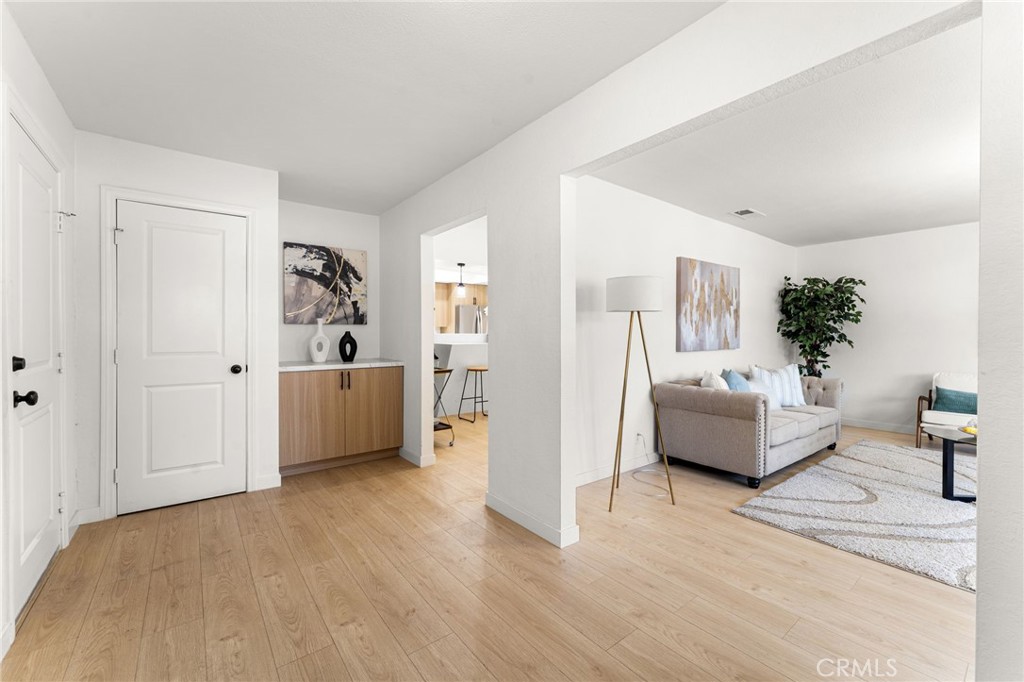
$4,561Opportunity to own a HORSE PROPERTY!! Welcome to this TURNKEY newly remodeled 4 bedroom 2 bath contemporary style home with modern interior. This home boasts a brand new composition cool shingles roof, waterproof laminate flooring , a quartz -covered fireplace in the serene living room and freshly painted interior and exterior. The double door entry from the spacious front porch leads to a foyer with a coat closet and a console next to it. The new vinyl windows provide natural light that makes the interior bright and airy. There's lots of storage along the hallway to the bedrooms and all the bedrooms have mirrored closet doors. Both updated bathrooms feature new plumbing fixtures, glass shower and tub enclosures and concrete shower walls. The bathroom in the main bedroom showcase a vanity with double sink and a walk-in closet. You'll enjoy preparing meals in the kitchen equipped with brand new stainless steel refrigerator, dishwasher, microwave and a 4-burner gas range, new cabinets and beautiful quartz counter top. Next to the kitchen is a laundry room with a utility sink and additional storage/pantry for your convenience. The sliding doors off the dining/eating area lead to a large covered back patio with a new concrete slab. Situated on an expansive 20,088 sq ft flat property, it offers endless possibilities like adding horse stalls for the equestrian in the family, imagine a resort-like backyard with a swimming pool, perfect for entertaining, or for the avid gardener to grow your own produce and fruit trees. There's lots of space for a potential ADU. The fence is a combination of cedarwood and block fence. Aside from a 3 car attached garage with brand new doors , there's ample space to park multiple vehicles on the spacious driveway or a potential RV parking. The front yard is newly seeded as well as a portion of the backyard that you will enjoy soon....
| 2 weeks ago | Status changed to Active Under Contract | |
| 2 weeks ago | Listing updated with changes from the MLS® | |
| 3 weeks ago | Price changed to $999,800 | |
| 3 months ago | Listing first seen on site |

This information is for your personal, non-commercial use and may not be used for any purpose other than to identify prospective properties you may be interested in purchasing. The display of MLS data is usually deemed reliable but is NOT guaranteed accurate by the MLS. Buyers are responsible for verifying the accuracy of all information and should investigate the data themselves or retain appropriate professionals. Information from sources other than the Listing Agent may have been included in the MLS data. Unless otherwise specified in writing, the Broker/Agent has not and will not verify any information obtained from other sources. The Broker/Agent providing the information contained herein may or may not have been the Listing and/or Selling Agent.
Did you know? You can invite friends and family to your search. They can join your search, rate and discuss listings with you.