


Save
Ask
Tour
Hide
$1,999,990
New Listing
1112 W EmpressGlendora, CA 91741
Single Family Residence|Coming Soon
5
Beds
4
Total Baths
4
Full Baths
3,274
SqFt
$611
/SqFt
2024
Built
County:
Los Angeles
Listed by PHILLIP CASTRUITA of PHILLIP CASTRUITA, REALTOR [email protected]
Save
Ask
Tour
Hide
Mortgage Calculator
Monthly Payment (Est.)
$9,125Calculator powered by Showcase IDX, a Constellation1 Company. Copyright ©2026 Information is deemed reliable but not guaranteed.
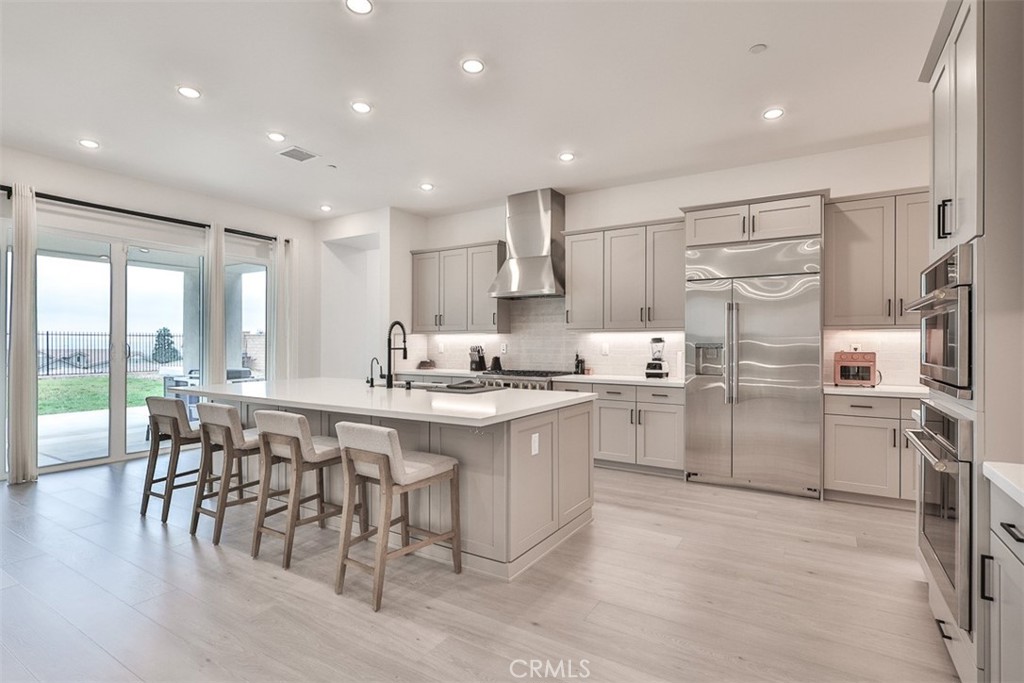
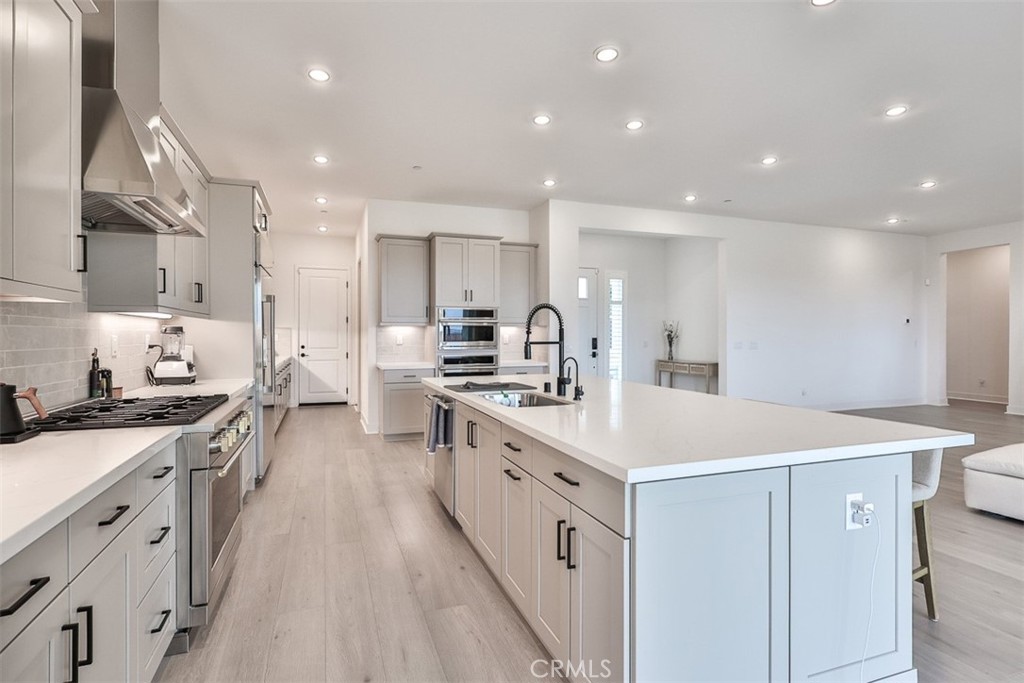
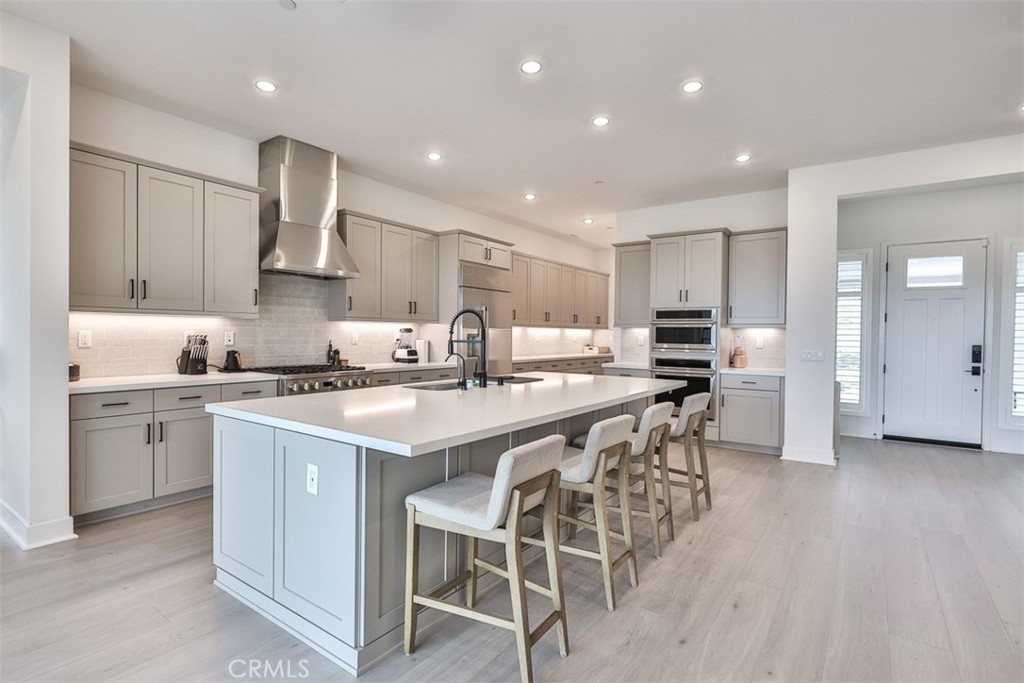
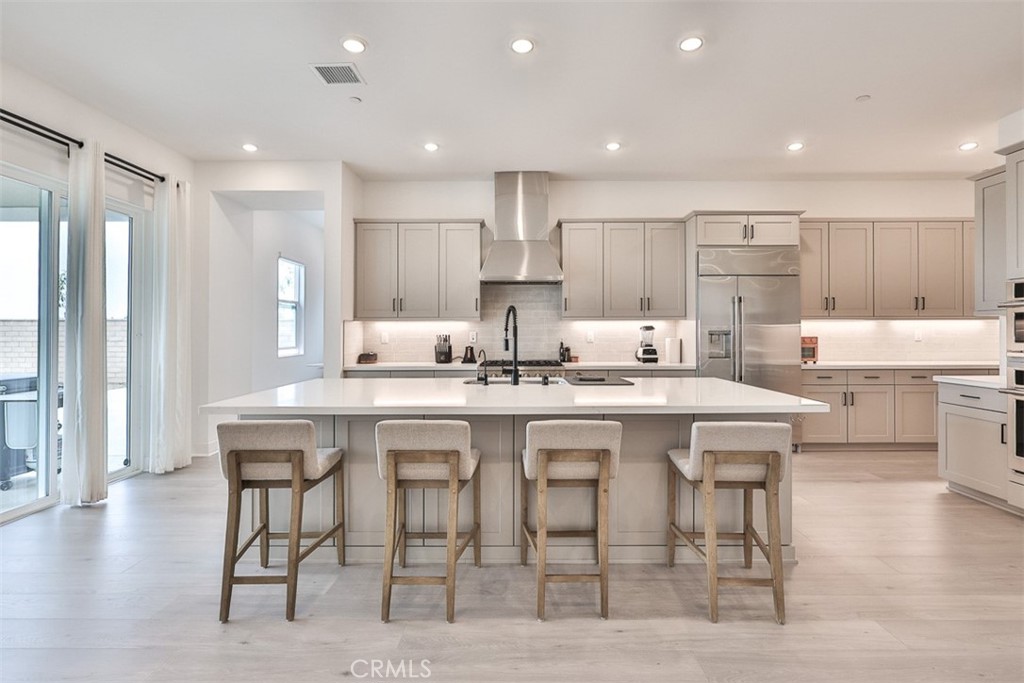
Perched in the highly sought-after North Glendora, this stunning newer-built estate offers approximately 3,274 square feet of beautifully designed living space with 5 spacious bedrooms and 4 bathrooms. Situated on an expansive 20,000+ square foot lot, the property captures breathtaking panoramic views of the city lights, valley, and surrounding mountains. Designed for both comfort and entertaining, the home features an open and functional floor plan, generous natural light, and seamless indoor-outdoor living. Rarely does a property combine newer construction, oversized grounds, and spectacular views in one of Glendora’s premier locations.
Save
Ask
Tour
Hide
Listing Snapshot
Price
$1,999,990
Days On Site
0 Days
Bedrooms
5
Inside Area (SqFt)
3,274 sqft
Total Baths
4
Full Baths
4
Partial Baths
N/A
Lot Size
0.4633 Acres
Year Built
2024
MLS® Number
CV26113254
Status
Coming Soon
Property Tax
N/A
HOA/Condo/Coop Fees
$385 monthly
Sq Ft Source
Assessor
Friends & Family
Recent Activity
| 5 hours ago | Listing first seen on site | |
| 14 hours ago | Listing updated with changes from the MLS® |
General Features
Acres
0.4633
Attached Garage
Yes
Disclosures
CovenantsRestrictionsDisclosureHoaDisclosureHomeWarranty
Garage
Yes
Garage Spaces
3
Land Lease
No
Levels
One
Number Of Stories
1
Parking
AttachedConcreteDirect AccessDrivewayGarage Faces FrontGarageGarage Door Opener
Parking Spaces
3
Property Sub Type
Single Family Residence
Security
Carbon Monoxide Detector(s)Fire Sprinkler SystemSmoke Detector(s)
Sewer
Holding TankPublic Sewer
Special Circumstances
Standard
Style
Contemporary
Water Source
Public
Interior Features
Appliances
Built-In RangeDishwasherElectric OvenElectric RangeGas CooktopGas RangeMicrowaveRefrigeratorTankless Water HeaterWater Heater
Cooling
Central Air
Electric
Photovoltaics Third-Party Owned
Fireplace Features
None
Flooring
Laminate
Heating
Central
Interior
Breakfast BarOpen FloorplanPantryRecessed LightingStorageMaster Downstairs
Laundry Features
Laundry Room
Main Level Bedrooms
5
Bathroom
Features - Soaking Tub
Laundry
Living Room
Master Bathroom
Master Bedroom
Office
Pantry
Save
Ask
Tour
Hide
Exterior Features
Construction Details
Stucco
Fencing
BlockWrought Iron
Patio And Porch
Rear PorchPatio
Pool Features
None
Road Frontage
City Street
Roof
Concrete
Spa Features
None
View
Mountain(s)Valley
Waterview
Mountain(s)Valley
Windows/Doors
Sliding Doors
Community Features
Association Amenities
Maintenance GroundsPlayground
Association Dues
385
Building Access
1
Community Features
CurbsStreet LightsSidewalks
Financing Terms Available
Conventional
HOA Fee Frequency
Monthly
MLS Area
629 - Glendora
Roads
Paved
School District
Glendora Unified
Schools
School District
Glendora Unified
Elementary School
La Fetra
Middle School
La Habra City Elementary
High School
Glendora

This information is for your personal, non-commercial use and may not be used for any purpose other than to identify prospective properties you may be interested in purchasing. The display of MLS data is usually deemed reliable but is NOT guaranteed accurate by the MLS. Buyers are responsible for verifying the accuracy of all information and should investigate the data themselves or retain appropriate professionals. Information from sources other than the Listing Agent may have been included in the MLS data. Unless otherwise specified in writing, the Broker/Agent has not and will not verify any information obtained from other sources. The Broker/Agent providing the information contained herein may or may not have been the Listing and/or Selling Agent.
Neighborhood & Commute
Source: Walkscore
Save
Ask
Tour
Hide
Did you know? You can invite friends and family to your search. They can join your search, rate and discuss listings with you.