


12619 Rustic Oak CourtRancho Cucamonga, CA 91739
Mortgage Calculator
Monthly Payment (Est.)
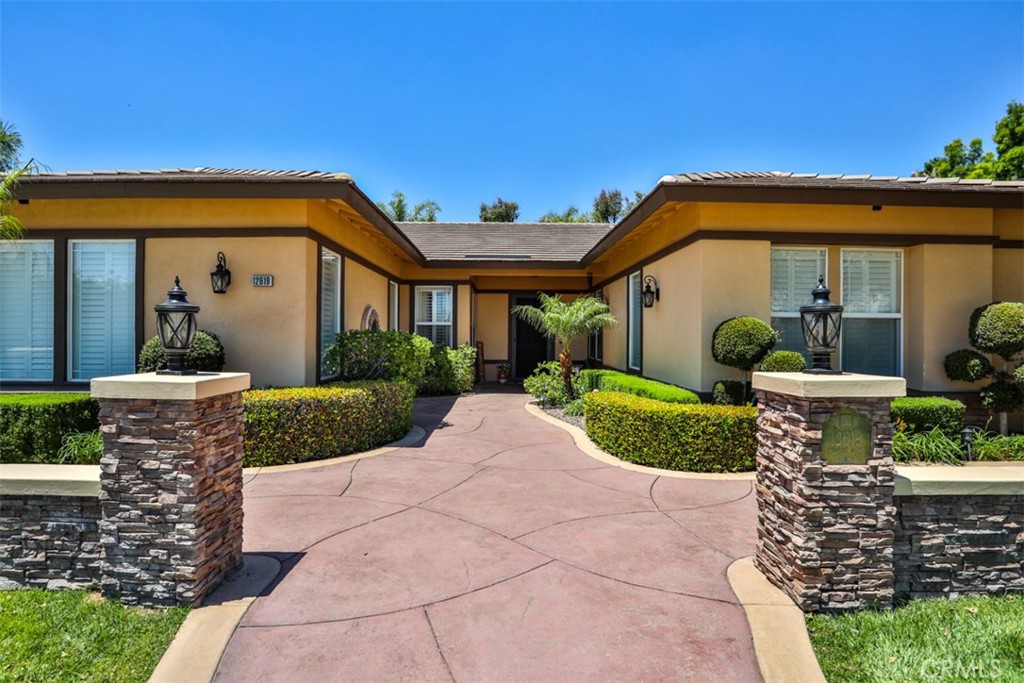
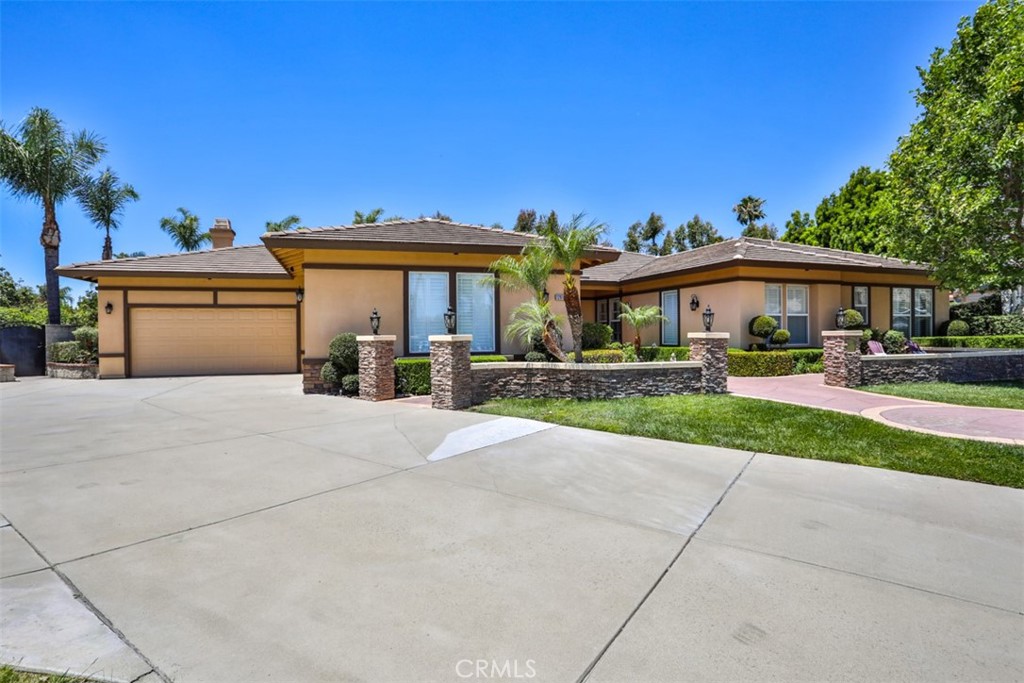
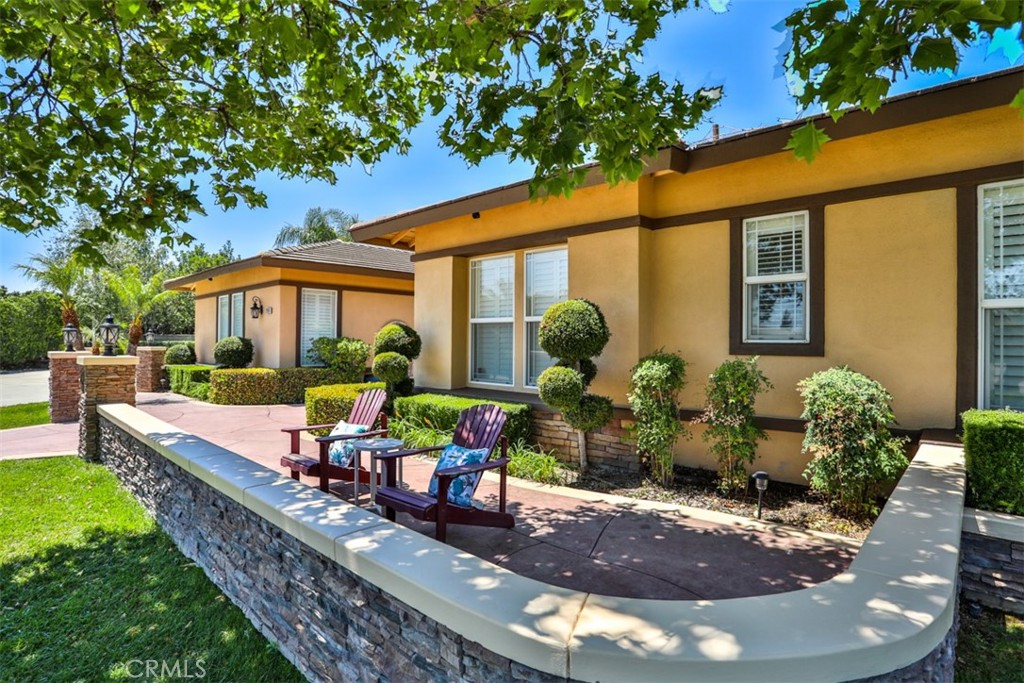
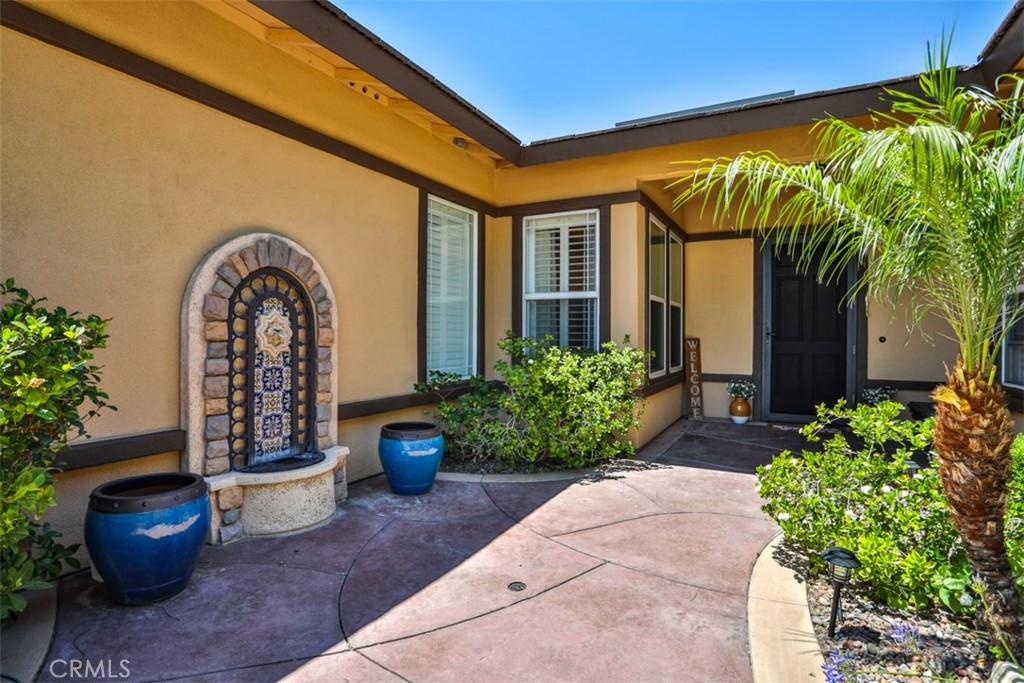
$8,021Exquisite single-story luxury estate in the prestigious Carriage Estates community of Rancho Cucamonga, CA. Built in 2000, features 4 BR, 3.5 BA, 3,446 sf of living space, a lot size close to 1/2 an acre, and it's on a cul-de-sac in a well-established neighborhood. Step inside and be greeted by gleaming wood-like tile floors and 10' ceilings. The elegant formal living and dining rooms set the stage offering a warm and welcoming atmosphere. The chef’s gourmet kitchen boasts stainless steel appliances, granite countertops, and an over-sized island with seating, ideal for entertaining. Adjacent is a large family room with a built-in bookcase, a stone fireplace and hearth, and offers an abundance of natural light. The executive office space has an impressive built-in bookcase, storage cabinets, a desk, and rich wood wainscoting. The primary suite serves as a serene escape complete with a cozy fireplace, and newly remodeled spa-inspired bathroom with dual sinks, quartz countertops, soaking tub, a large beautifully tiled shower with dual shower heads, and a huge walk-in closet. There are three additional bedrooms with en suite bathrooms ensuring comfort and privacy. The front yard exudes pride of ownership with a lush lawn, hardscapes, a quaint courtyard with water feature, and exterior lighting. Enjoy your own back yard oasis in your sparkling pool and spa, a flowing stream and soothing waterfall, BBQ island, piped-in sound system, mature landscaping offering privacy, and functional outdoor spaces perfect for gatherings and relaxation. You'll love the 4-car garage and long driveway for recreational toys, storage, and additional guest parking. PAID-OFF solar panels/system is a PLUS! Situated in the acclaimed Etiwanda School Dist boundaries, and minutes from Victoria Gardens Mall, dining and entertaining, parks and hiking trail, sports complex, and easy freeway access to the I-10, I-15, and 210 Freeways. This spectacular estate is truly a masterpiece of sophistication and style. Experience Rancho Cucamonga’s living at its finest. Welcome home!
| a week ago | Price changed to $1,758,000 | |
| a week ago | Listing updated with changes from the MLS® | |
| 2 months ago | Status changed to Active | |
| 2 months ago | Listing first seen on site |

This information is for your personal, non-commercial use and may not be used for any purpose other than to identify prospective properties you may be interested in purchasing. The display of MLS data is usually deemed reliable but is NOT guaranteed accurate by the MLS. Buyers are responsible for verifying the accuracy of all information and should investigate the data themselves or retain appropriate professionals. Information from sources other than the Listing Agent may have been included in the MLS data. Unless otherwise specified in writing, the Broker/Agent has not and will not verify any information obtained from other sources. The Broker/Agent providing the information contained herein may or may not have been the Listing and/or Selling Agent.
Did you know? You can invite friends and family to your search. They can join your search, rate and discuss listings with you.