Save
Ask
Tour
Hide
Share
$625,000
New Listing

9562 Cambria Court
Phelan, CA 92371

Single Family Residence|Coming Soon
4
Beds
4
Total Baths
4
Full Baths
2,724
SqFt
$229
/SqFt
2007
Built
County:
San Bernardino
Listed by Yong Kim of DYNASTY REAL ESTATE [email protected]
9562 Cambria Court9562 Cambria Court9562 Cambria Court9562 Cambria Court
Save
Ask
Tour
Hide
Share

Mortgage Calculator

Monthly Payment (Est.)

$2,852
Calculator powered by Showcase IDX, a Constellation1 Company. Copyright ©2026 Information is deemed reliable but not guaranteed.

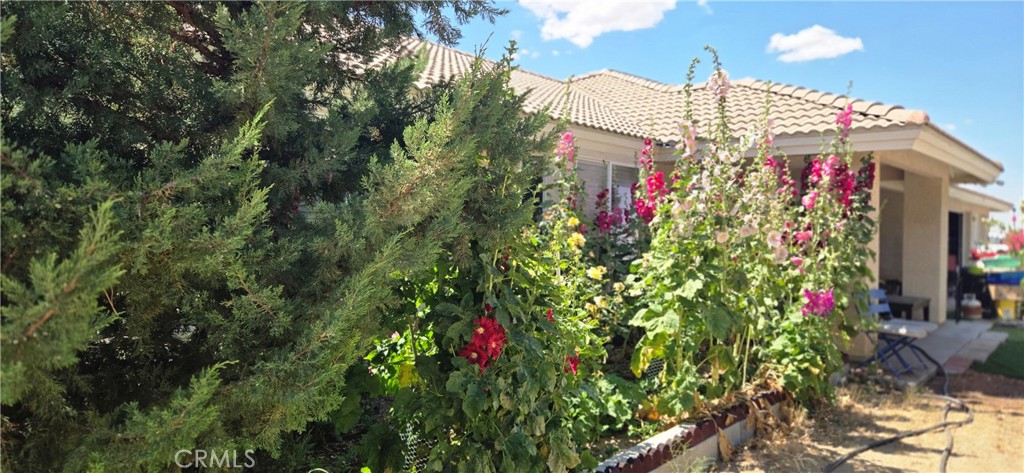
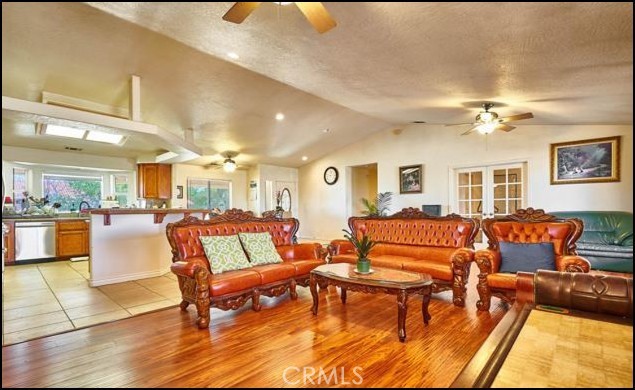
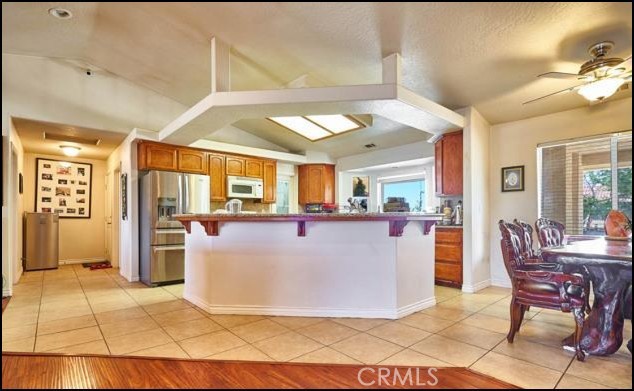
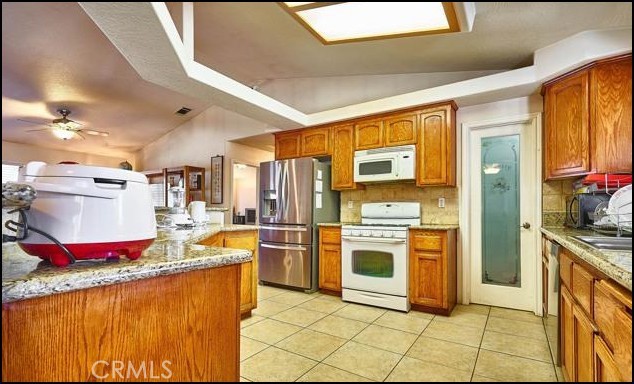
Enjoy the Peacefull Surroundings and yet Convienences to and from the City life. Situated on just a block from the paved road. Property features ample living space with a thoughtful layout that wlecomes you through Comforting with 4Beds , 4 Baths , 3 attached Car Gagrages on the Flat 37,210 sf. Land. Completely Fenced with Automatic Electric entry Gate. Master Bed and Master Suite, Split layout for 2nd ,3rd, and 4th Bed rooms on other side for privacy. Well kept interior. Guest Suite of 180sf. which furnished with a Bed room and a beth room and a Kitchen. It is Addition to the total Living space for the house. Bright light capturing the Large Living room and Kitchen and Greeting by wood burning fire Place. Open Back Yard where You can enjoy the Pick of the view of beautiful Mt. Baldy. and Plenty of space is ready for gatherings, gardening or any future projects. Very Quiet and Rural Living where Fresh Crisp air present. Free Way in and out is very Easy, within minues away to I-138, I-18, I-15. Las Vegas is approx. 2hrs distance and also Within the Close distance to LA, OC. Wrightwood Ski Resort is only 10 mins away. Convinently access to near by amenities like Major Shopping ,Banking, DMV, School, Police, Hospital. This presents is a rare opportuninty for enjoy space and Tranquility. This is the kind of home that feels cared for the second you pull up. Comfortable, functional, and full of future potential. MAKE YOUR APPOINTMENT TODAY for showing.

Save
Ask
Tour
Hide
Share
Listing Snapshot
Price 
$625,000
Days On Site 
0 Days
Bedrooms 
4
Inside Area (SqFt) 
2,724 sqft
Total Baths 
4
Full Baths 
4
Partial Baths 
N/A
Lot Size 
0.8542 Acres
Year Built 
2007
MLS® Number 
CV26113544
Status 
Coming Soon
Property Tax 
N/A
HOA/Condo/Coop Fees 
N/A
Sq Ft Source 
Owner
Friends & Family
Recent Activity
9 hours agoListing first seen on site
17 hours agoListing updated with changes from the MLS®
General Features
Acres 
0.8542
Attached Garage 
Yes
Direction Faces 
East
Foundation 
Permanent
Garage 
Yes
Garage Spaces 
3
Land Lease 
No
Levels 
One
Number Of Stories 
1
Parking 
AttachedDirect AccessGarage Faces FrontGarageGarage Door OpenerStorage
Parking Spaces 
7
Property Sub Type 
Single Family Residence
Security 
Carbon Monoxide Detector(s)Security GateSmoke Detector(s)
Sewer 
Private SewerSeptic Tank
Special Circumstances 
Standard
Style 
Contemporary
Utilities 
Electricity ConnectedPropanePhone AvailableSewer ConnectedWater Connected
Water Source 
Public
Zoning 
PH/RS-1
Interior Features
Appliances 
DishwasherFree-Standing RangeWater PurifierRange
Cooling 
Central AirElectricWhole House Fan
Fireplace 
Yes
Fireplace Features 
Living Room
Flooring 
Laminate
Heating 
Active SolarCentralForced AirFireplace(s)PropaneSolarWood Stove
Interior 
Granite CountersHigh CeilingsOpen FloorplanPantryRecessed LightingWalk-In Closet(s)Master Downstairs
Laundry Features 
Washer HookupElectric Dryer Hookup
Main Level Bedrooms 
4
Window Features 
BlindsDouble Pane Windows
Bathroom 
Features - Soaking Tub, Tile Counters
Bedroom 
Bonus Room 
CenterHall 
Kitchen 
Master Bathroom 
Master Bedroom 
Other 
Features - Walk-In Closet(s)
Pantry 
Save
Ask
Tour
Hide
Share
Exterior Features
Construction Details 
FrameStucco
Fencing 
Chain LinkWrought Iron
Lot Features 
Back YardRectangular Lot
Patio And Porch 
Rear PorchPatio
Pool Features 
None
Road Frontage 
County RoadUnimproved
Roof 
Tile
View 
DesertHillsNeighborhoodPanoramicTrees/Woods
Waterview 
DesertHillsNeighborhoodPanoramicTrees/Woods
Windows/Doors 
BlindsDouble Pane Windows
Community Features
Accessibility Features 
Safe Emergency Egress from HomeAccessible EntranceAccessible Hallway(s)
Building Access 
East
Financing Terms Available 
Cash
Horse Property 
Riding Trail
MLS Area 
PHEL - Phelan
Roads 
Unimproved
School District 
Snowline Joint Unified
Schools
School District
Snowline Joint Unified
Elementary School
Unknown
Middle School
Unknown
High School
Unknown


This information is for your personal, non-commercial use and may not be used for any purpose other than to identify prospective properties you may be interested in purchasing. The display of MLS data is usually deemed reliable but is NOT guaranteed accurate by the MLS. Buyers are responsible for verifying the accuracy of all information and should investigate the data themselves or retain appropriate professionals. Information from sources other than the Listing Agent may have been included in the MLS data. Unless otherwise specified in writing, the Broker/Agent has not and will not verify any information obtained from other sources. The Broker/Agent providing the information contained herein may or may not have been the Listing and/or Selling Agent.

Neighborhood & Commute
Source: Walkscore
Save
Ask
Tour
Hide
Share