


12460 Black HorseEastvale, CA 91752
Mortgage Calculator
Monthly Payment (Est.)
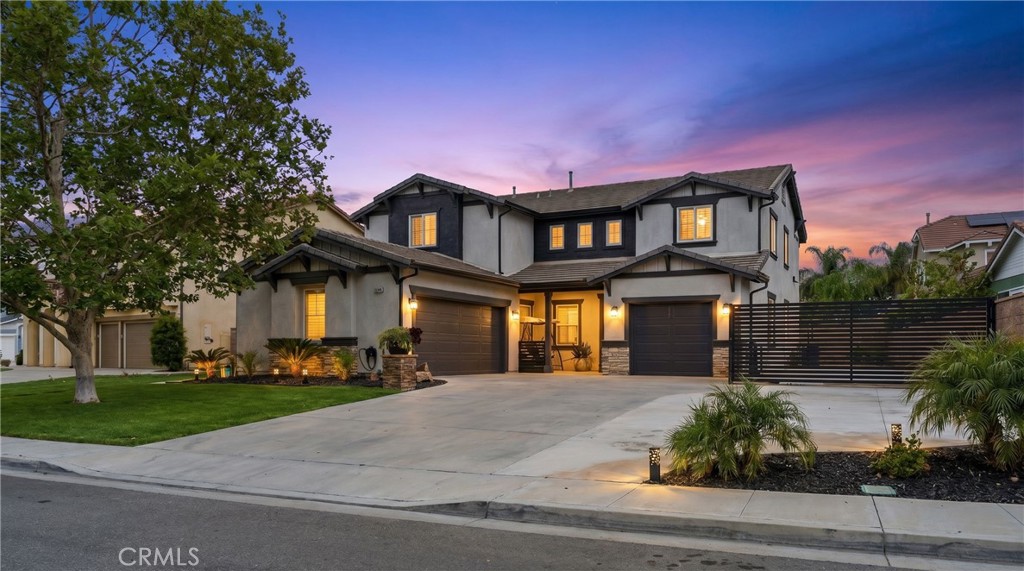
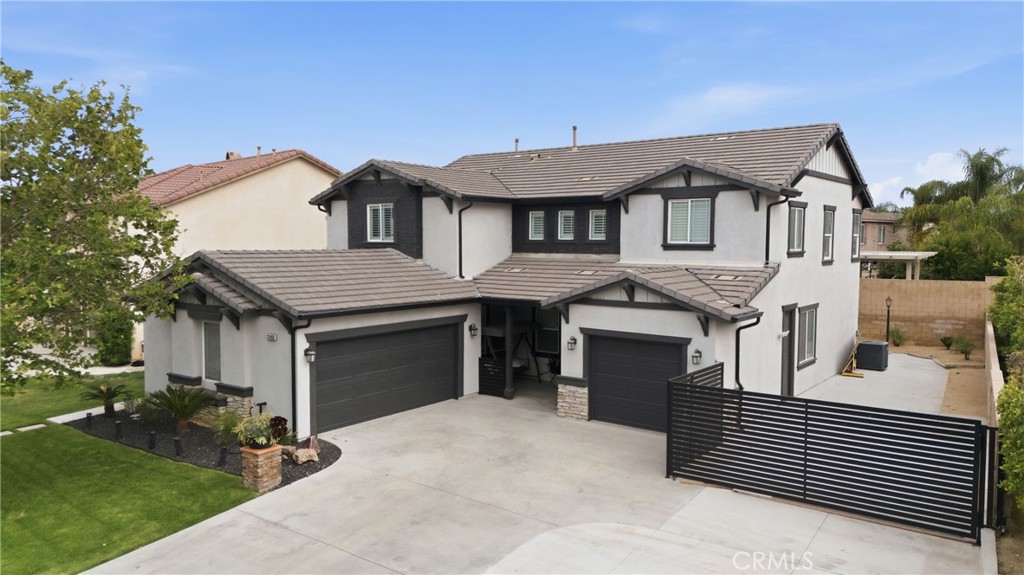
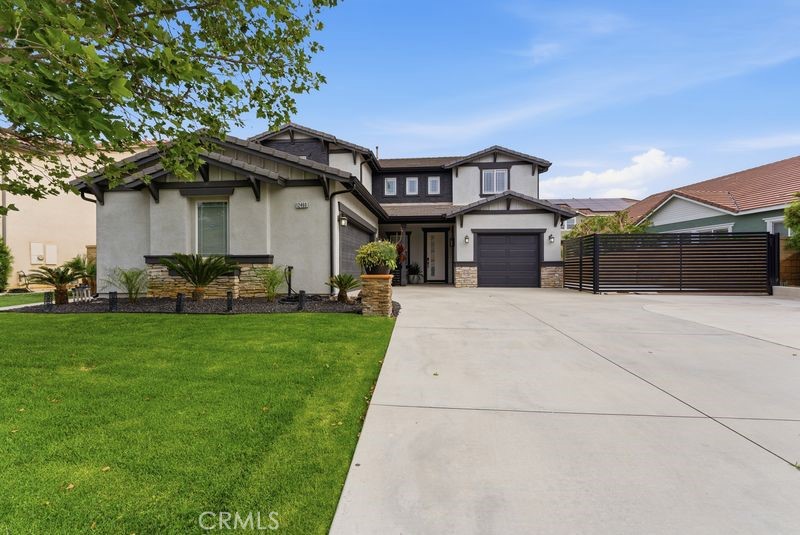
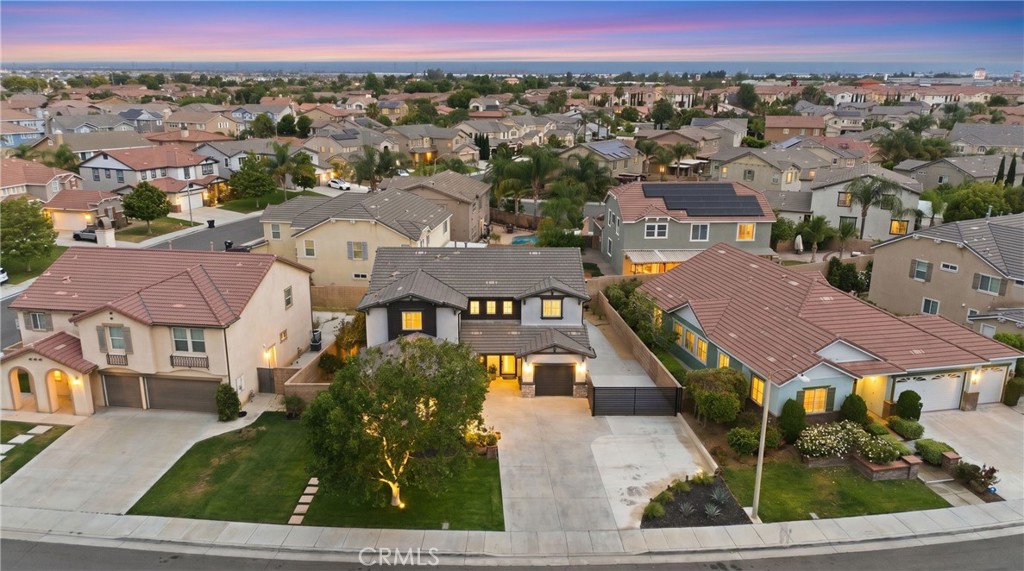
$5,133Experience luxury living in this beautifully freshly remodeled two-story home located in the highly desirable community of Eastvale. Offering 5 spacious bedrooms, 2.5 bathrooms, and nearly 3,000 sq ft of elegant living space, this home blends modern sophistication with everyday comfort. Step inside to stunning porcelain flooring throughout and an open-concept design perfect for entertaining. The chef’s kitchen is the centerpiece of the home, featuring gorgeous quartz countertops, a dramatic quartz waterfall island, premium commercial-grade Thermador refrigerator and 6 burner range, plus a Sharp built-in wall oven for a true luxury cooking experience. The inviting living areas are enhanced by a stunning double-sided quartz fireplace that adds warmth and style. Four spacious bedrooms upstairs, master bathroom offers elegant porcelain throughout, smart bidet toilet, beautiful freestanding soaking tub and a spacious beautiful porcelain shower. Every detail has been thoughtfully upgraded to create a fresh, modern feel throughout. Outside, the expansive backyard is fully concrete, offering endless potential for customization. The property also includes a RARE 3-car garage and RV Parking, providing ample space for vehicles, toys, and storage. This turnkey Eastvale gem combines ups. You don't want to miss this one!
| 5 hours ago | Listing first seen on site | |
| 12 hours ago | Listing updated with changes from the MLS® |

This information is for your personal, non-commercial use and may not be used for any purpose other than to identify prospective properties you may be interested in purchasing. The display of MLS data is usually deemed reliable but is NOT guaranteed accurate by the MLS. Buyers are responsible for verifying the accuracy of all information and should investigate the data themselves or retain appropriate professionals. Information from sources other than the Listing Agent may have been included in the MLS data. Unless otherwise specified in writing, the Broker/Agent has not and will not verify any information obtained from other sources. The Broker/Agent providing the information contained herein may or may not have been the Listing and/or Selling Agent.
Did you know? You can invite friends and family to your search. They can join your search, rate and discuss listings with you.