Save
Ask
Tour
Hide
Share
$1,025,000
1 Day On Site

1705 Arthur Loop W
Upland, CA 91784

Single Family Residence|Coming Soon
3
Beds
2
Total Baths
2
Full Baths
2,078
SqFt
$493
/SqFt
2005
Built
County:
San Bernardino
Listed by Gabriella Cabrera of ELEMENT RE INC [email protected]
Upcoming Open Houses
Sat, Jun 6, 1:00 PM - 3:00 PM
Sun, Jun 7, 1:00 PM - 3:00 PM
1705 Arthur Loop W1705 Arthur Loop W1705 Arthur Loop W
Save
Ask
Tour
Hide
Share

Mortgage Calculator

Monthly Payment (Est.)

$4,676
Calculator powered by Showcase IDX, a Constellation1 Company. Copyright ©2026 Information is deemed reliable but not guaranteed.

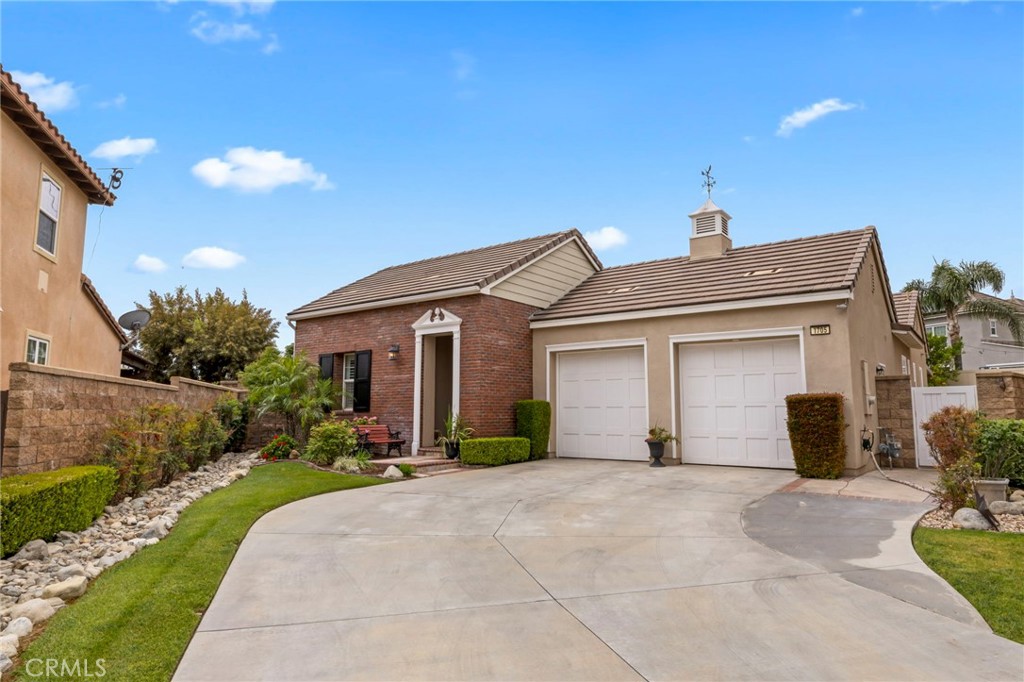
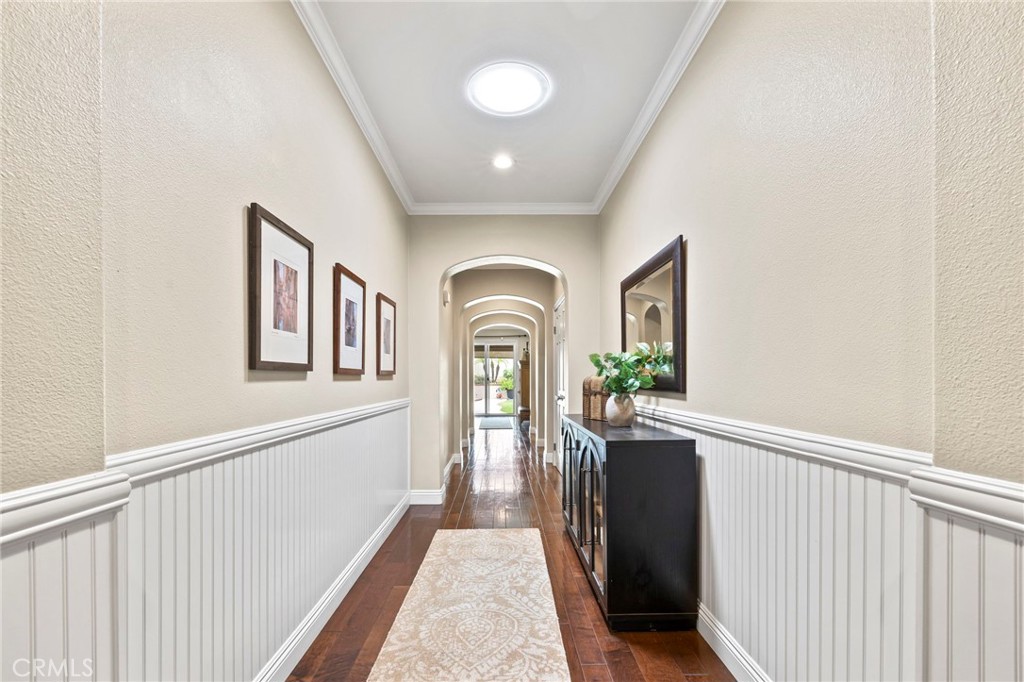
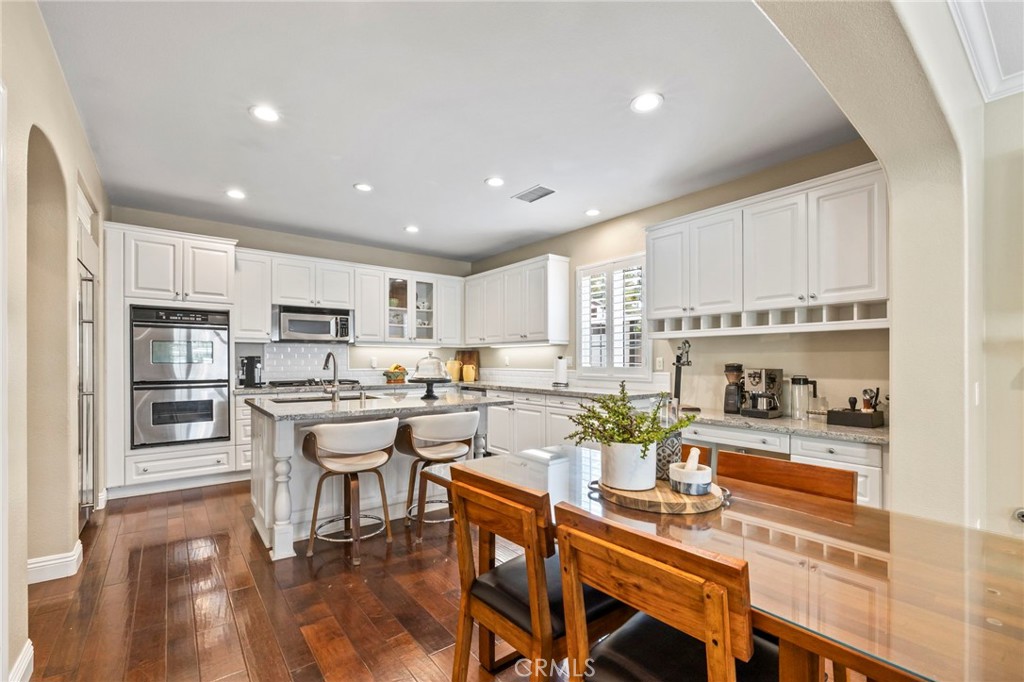
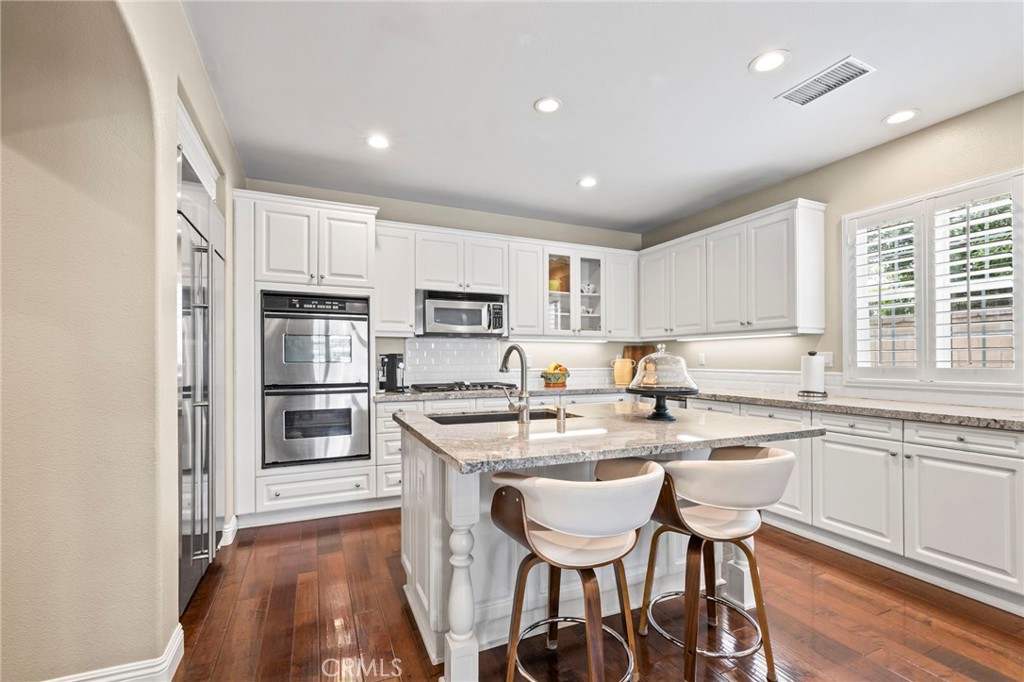
Highly desired. Rarely available. Beautifully timeless. Nestled at the end of a long private driveway in The Colonies of Upland, this single-story, Modern Colonial, blends timeless elegance with refined modern living. Inside, beautiful wood flooring, Wainscoting accents, crown molding, skylights, plantation shutters, and thoughtfully curated finishes elevate every space. In addition to the 3 bedrooms, the versatile den offers the perfect setting for a private home office, or cozy library retreat. At the heart of the home, the stunning kitchen is designed for both everyday living and entertaining, featuring modern finishes, high-end built-in stainless steel appliances, and a seamless flow into the main living area. The luxurious primary suite serves as a spa-inspired escape, offering a peaceful retreat designed for comfort and relaxation. Outdoors, the expansive backyard and covered patio create endless possibilities for entertaining, gardening, outdoor dining, or simply enjoying the tranquility of the oversized property. Additional highlights include 240V charging outlet in garage, Nest thermostat, newer A/C unit, two storage sheds, fruit trees and so much more. Ideally located near premier golf courses, shopping, dining, scenic walking trails, freeway access, and the new state-of-the-art Club Studio fitness club. This exceptional residence offers the perfect balance of luxury, convenience, and timeless style.

Save
Ask
Tour
Hide
Share
Listing Snapshot
Price 
$1,025,000
Days On Site 
1 Day
Bedrooms 
3
Inside Area (SqFt) 
2,078 sqft
Total Baths 
2
Full Baths 
2
Partial Baths 
N/A
Lot Size 
0.1843 Acres
Year Built 
2005
MLS® Number 
CV26115575
Status 
Coming Soon
Property Tax 
N/A
HOA/Condo/Coop Fees 
$120 monthly
Sq Ft Source 
Assessor
Friends & Family
Recent Activity
yesterdayListing first seen on site
2 days agoListing updated with changes from the MLS®
General Features
Acres 
0.1843
Attached Garage 
Yes
Disclosures 
CovenantsRestrictionsDisclosureHoaDisclosure
Foundation 
Slab
Garage 
Yes
Garage Spaces 
2
Land Lease 
No
Levels 
One
Number Of Stories 
1
Parking 
AttachedDirect AccessDrivewayGarage Faces FrontGarage
Parking Spaces 
2
Property Sub Type 
Single Family Residence
Security 
Smoke Detector(s)
Special Circumstances 
Standard
Style 
ColonialTraditional
Utilities 
Electricity ConnectedNatural Gas ConnectedSewer Connected
Water Source 
Public
Interior Features
Appliances 
Built-In RangeDouble OvenDishwasherFreezerDisposalMicrowaveRefrigeratorVented Exhaust FanWater Heater
Cooling 
Central AirWhole House Fan
Electric 
220 Volts in Garage
Fireplace 
Yes
Fireplace Features 
Family Room
Flooring 
CarpetWood
Heating 
Forced AirFireplace(s)
Interior 
Ceiling Fan(s)Crown MoldingEat-in KitchenGranite CountersPantryWalk-In Closet(s)
Laundry Features 
InsideLaundry Room
Main Level Bedrooms 
3
Window Features 
Double Pane WindowsPlantation ShuttersScreensSkylight(s)Shutters
Bathroom 
Bedroom 
Den 
Kitchen 
Features - Granite Counters, Kitchen Island
Laundry 
Living Room 
Office 
Other 
Features - Walk-In Closet(s)
Save
Ask
Tour
Hide
Share
Exterior Features
Construction Details 
BrickStucco
Exterior 
Rain Gutters
Fencing 
BlockVinyl
Lot Features 
Back YardFront YardIrregular Lot
Patio And Porch 
CoveredPatio
Pool Features 
None
Road Frontage 
City Street
Roof 
Tile
Spa Features 
None
View 
Mountain(s)
Waterview 
Mountain(s)
Windows/Doors 
Double Pane WindowsPlantation ShuttersScreensSkylight(s)Shutters
Community Features
Association Amenities 
Maintenance GroundsSecurityTrail(s)
Association Dues 
120
Building Access 
/
Community Features 
CurbsSuburbanSidewalks
Financing Terms Available 
CashConventionalFHA
HOA Fee Frequency 
Monthly
MLS Area 
690 - Upland
Roads 
Paved
School District 
Upland
Schools
School District
Upland
Elementary School
Unknown
Middle School
Unknown
High School
Upland


This information is for your personal, non-commercial use and may not be used for any purpose other than to identify prospective properties you may be interested in purchasing. The display of MLS data is usually deemed reliable but is NOT guaranteed accurate by the MLS. Buyers are responsible for verifying the accuracy of all information and should investigate the data themselves or retain appropriate professionals. Information from sources other than the Listing Agent may have been included in the MLS data. Unless otherwise specified in writing, the Broker/Agent has not and will not verify any information obtained from other sources. The Broker/Agent providing the information contained herein may or may not have been the Listing and/or Selling Agent.

Neighborhood & Commute
Source: Walkscore
Save
Ask
Tour
Hide
Share