


532 Chouinard CircleClaremont, CA 91711
Mortgage Calculator
Monthly Payment (Est.)
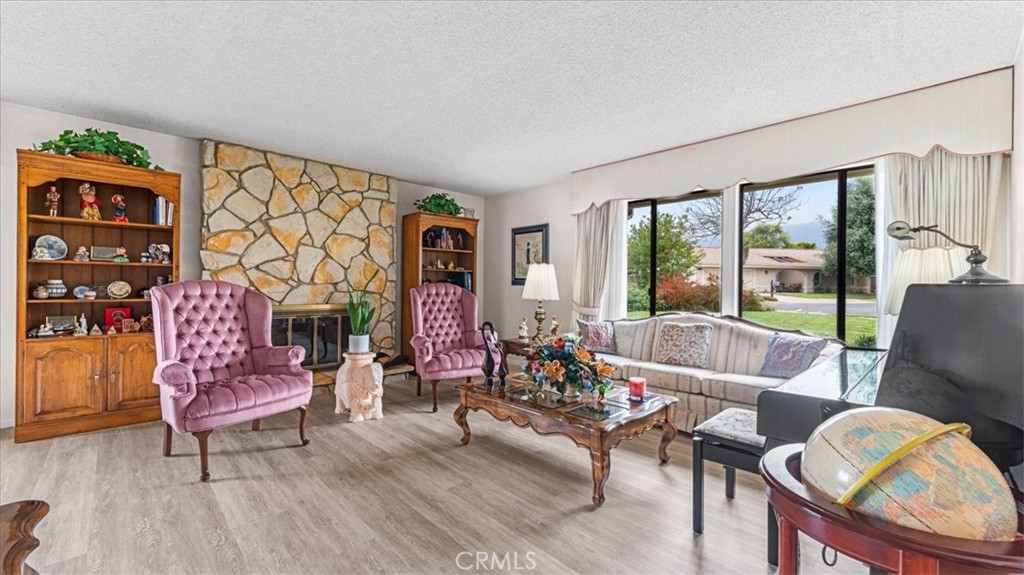
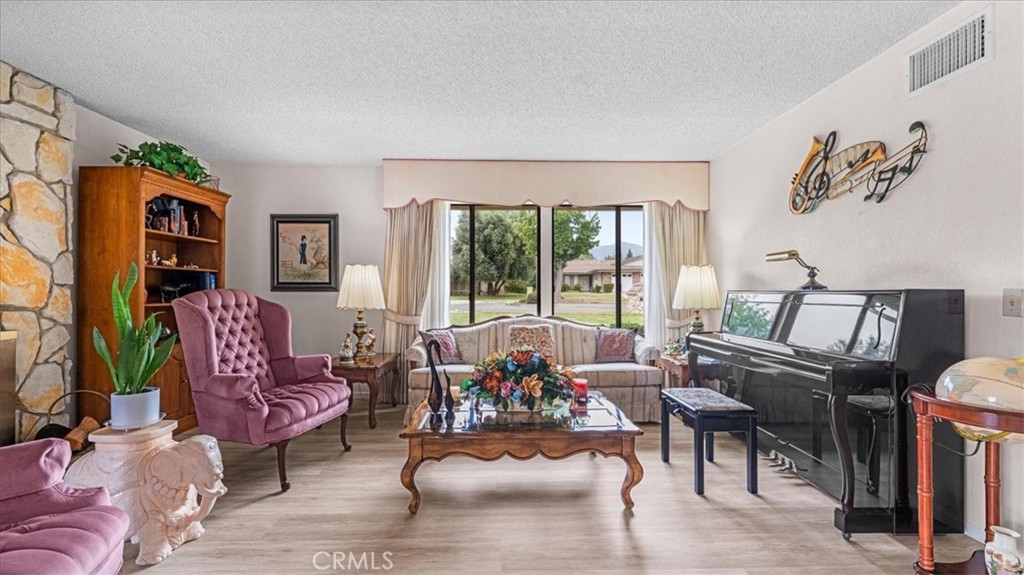
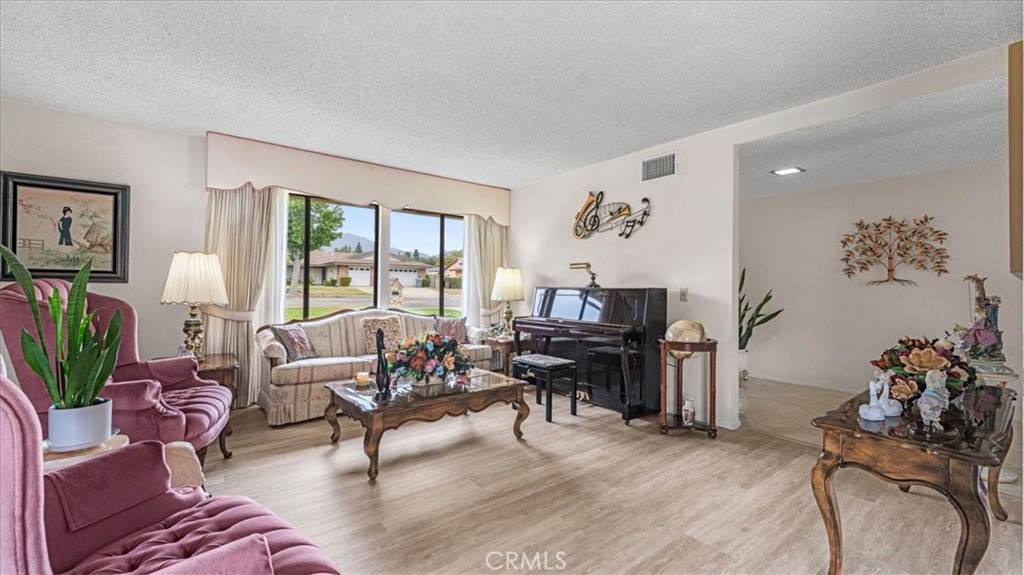
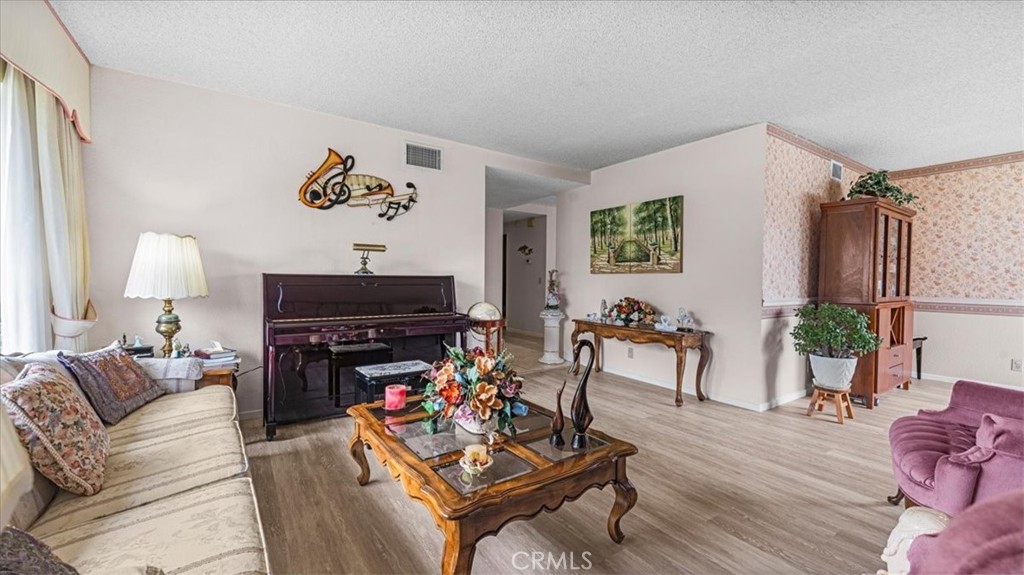
$5,087Tucked away at the end of a quiet cul-de-sac, this home presents a rare opportunity to own an exceptional single-story residence in one of Claremont's most desirable neighborhoods. Thoughtfully positioned to capture breathtaking views of majestic Mt. Baldy, this home offers the perfect balance of privacy, comfort, and timeless potential. Designed with an expansive single-level floor plan, the residence is defined by generous living spaces, abundant natural light, and the kind of solid craftsmanship that provides an outstanding foundation for today's modern updates. Whether your vision leans toward refined contemporary design or classic California elegance, the home's exceptional bones offer endless possibilities. The backyard is a true retreat. It is an inviting outdoor sanctuary featuring a sparkling pool, mature landscaping, and panoramic mountain vistas that transform everyday living into something extraordinary. Imagine morning coffee with snow-capped peaks in the distance, afternoons spent poolside, and evenings entertaining beneath spectacular Southern California sunsets. A spacious three-car garage provides abundant room for vehicles, storage, hobbies, a workshop or an office. The home's central Claremont location places you just minutes from the city's celebrated Village, award-winning schools, parks, hiking trails, and the prestigious Claremont Colleges. Commuter access is equally convenient, allowing you to enjoy the tranquility of an established neighborhood without sacrificing connectivity. You are also close to grocery shopping, restaurants and more, all in a walkable area. Properties offering this combination of single-story living, remarkable mountain views, a generous lot with so much space are extraordinarily difficult to find. This home is ideally situated to enjoy all that Southern California has to offer. You are an hour away from the mountains, the desert and the beaches. It is a fabulous location for all of your activities and recreation. Whether preserved and enjoyed as it is, or transformed into a stunning custom showcase, this home is a residence where enduring quality and extraordinary potential come together to create something truly special. Call now for your personal tour to view this exceptional home.
| a week ago | Status changed to Active Under Contract | |
| a week ago | Listing updated with changes from the MLS® | |
| a month ago | Price changed to $1,115,000 | |
| 2 months ago | Listing first seen on site |

This information is for your personal, non-commercial use and may not be used for any purpose other than to identify prospective properties you may be interested in purchasing. The display of MLS data is usually deemed reliable but is NOT guaranteed accurate by the MLS. Buyers are responsible for verifying the accuracy of all information and should investigate the data themselves or retain appropriate professionals. Information from sources other than the Listing Agent may have been included in the MLS data. Unless otherwise specified in writing, the Broker/Agent has not and will not verify any information obtained from other sources. The Broker/Agent providing the information contained herein may or may not have been the Listing and/or Selling Agent.
Did you know? You can invite friends and family to your search. They can join your search, rate and discuss listings with you.