Save
Ask
Tour
Hide
Share
$949,000
New Listing

3634 Lynn Circle
La Verne, CA 91750

Single Family Residence|Coming Soon
4
Beds
2
Total Baths
1
Full Bath
1
Partial Bath
1,473
SqFt
$644
/SqFt
1976
Built
County:
Los Angeles
Listed by Rhonda Pennington of SOUTHLAND PROPERTIES [email protected]
Upcoming Open Houses
Sat, Jul 11, 12:00 PM - 3:00 PM
Sun, Jul 12, 12:00 PM - 3:00 PM
3634 Lynn Circle3634 Lynn Circle3634 Lynn Circle3634 Lynn Circle
Save
Ask
Tour
Hide
Share

Mortgage Calculator

Monthly Payment (Est.)

$4,330
Calculator powered by Showcase IDX, a Constellation1 Company. Copyright ©2026 Information is deemed reliable but not guaranteed.

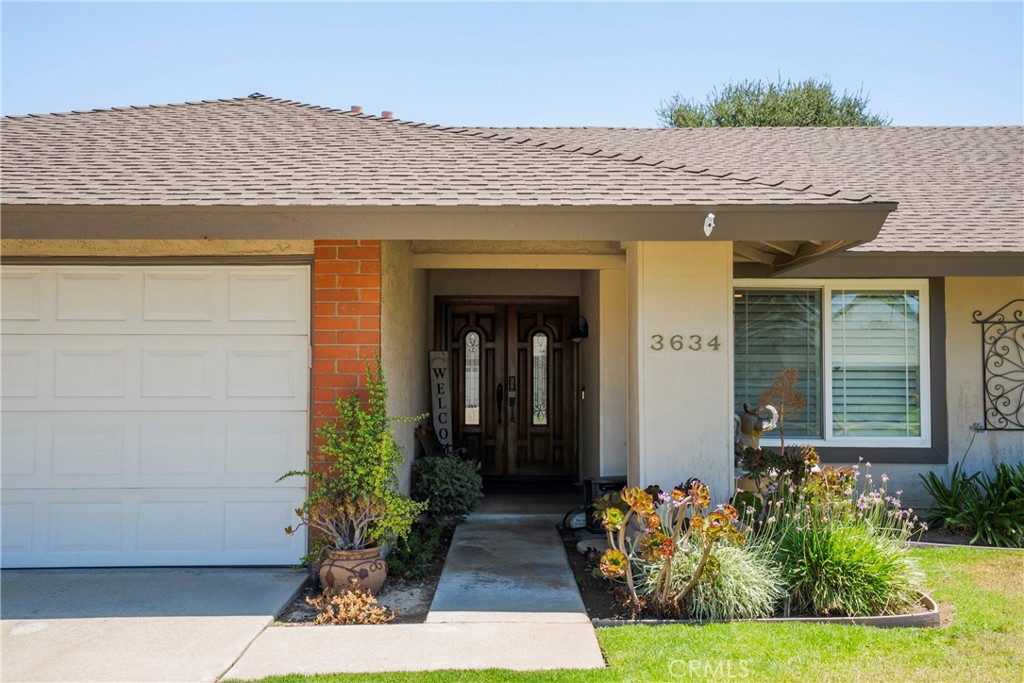
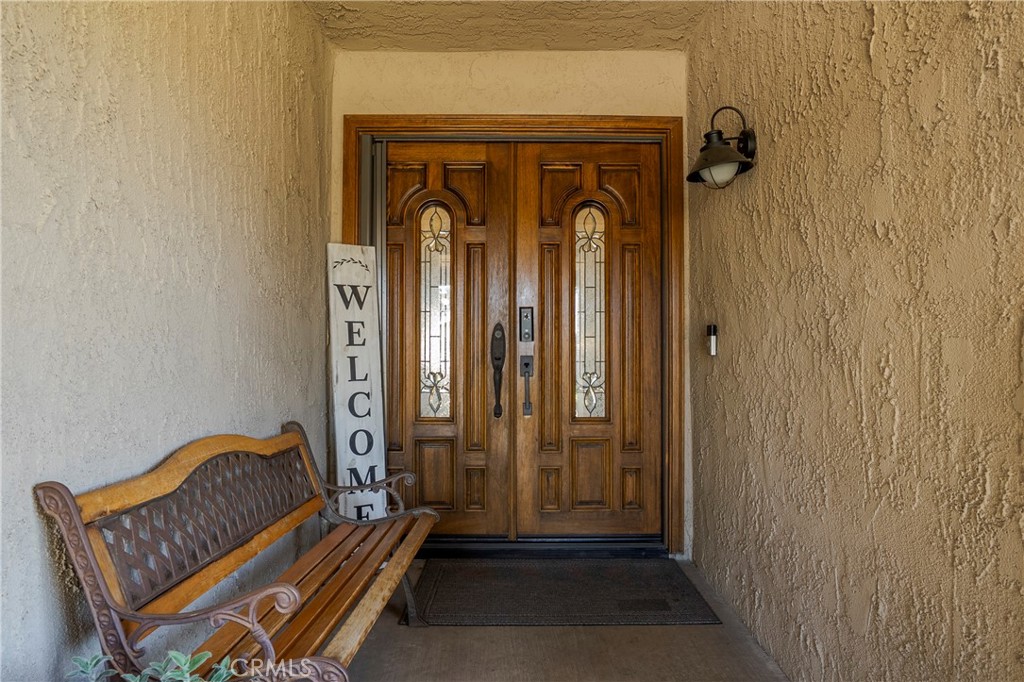
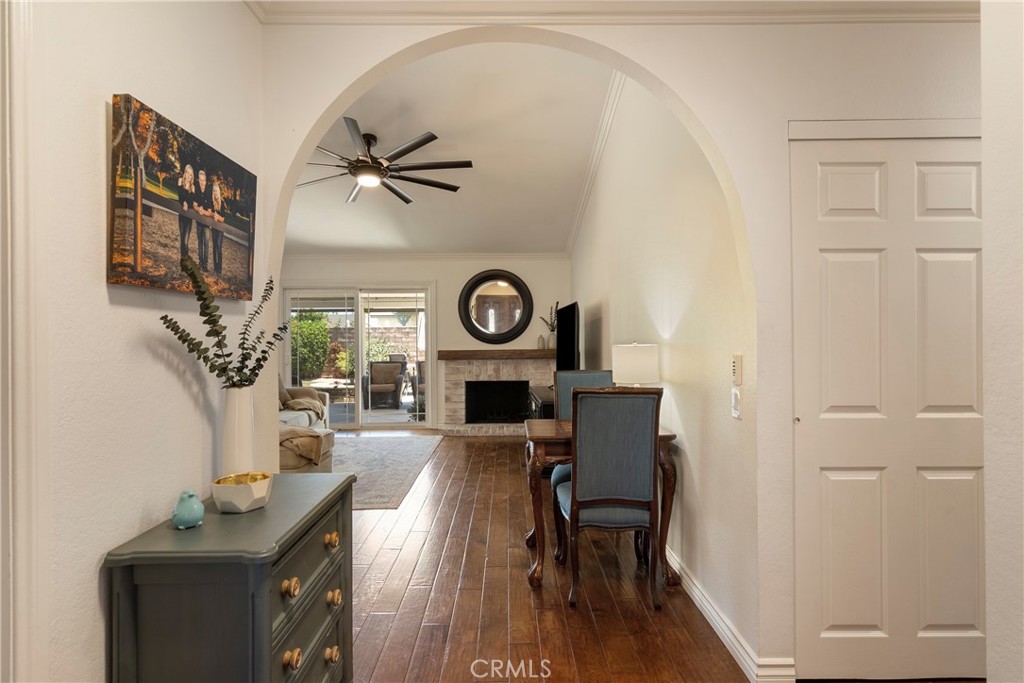
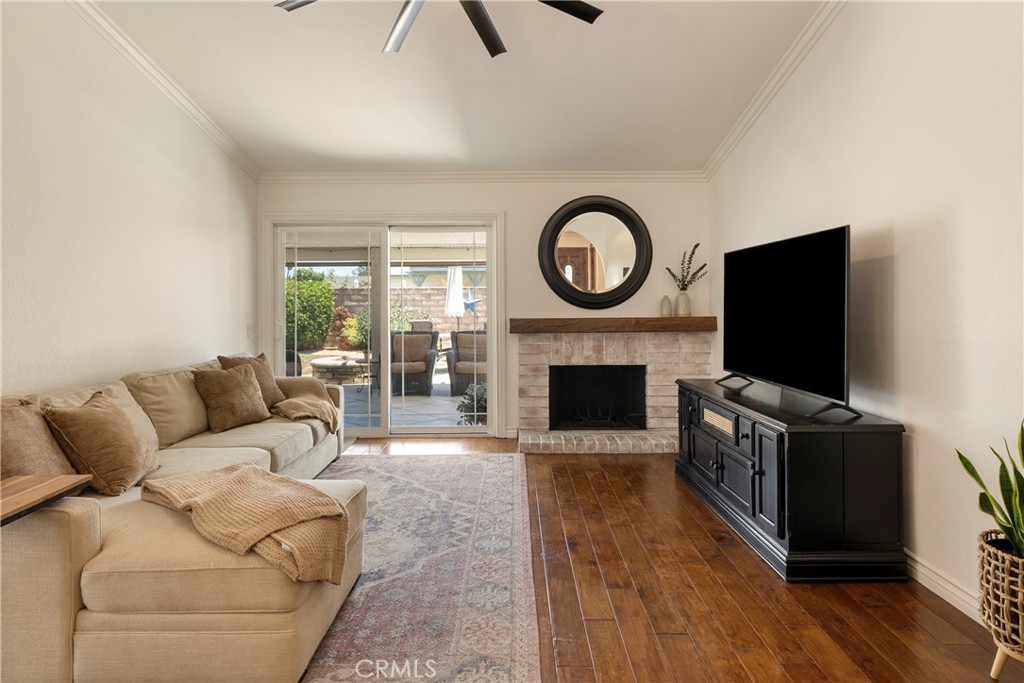
Welcome to this beautifully remodeled 4-bedroom, 2-bath home tucked away on a peaceful cul-de-sac in one of La Verne's desirable neighborhoods. Designed with both comfort and entertaining in mind, this turnkey residence showcases a remodeled kitchen and bathrooms, gorgeous maple wood flooring, crown molding and upgraded baseboards throughout, dual-pane windows and sliding doors, a new electrical panel, repiped plumbing, a smart thermostat, and newly added attic insulation. The outdoor space is truly an entertainer's paradise, featuring an inviting in-ground pool with a lounge step and spa, a built-in gas BBQ with seating for four, an in-ground gas fire pit, and an Alumawood patio cover perfect for relaxing or hosting guests year-round. Additional highlights include leased solar, an EV charger in the attached two-car garage, a ceiling-mounted folding attic ladder for easy storage access, automatic sprinkler systems in the front and back yards, a three-car-wide driveway, and potential RV parking. This exceptional move-in ready home offers the perfect combination of modern upgrades, energy efficiency, and resort-style living. Don’t miss the opportunity to own this beautifully upgraded home in the heart of La Verne!

Save
Ask
Tour
Hide
Share
Listing Snapshot
Price 
$949,000
Days On Site 
0 Days
Bedrooms 
4
Inside Area (SqFt) 
1,473 sqft
Total Baths 
2
Full Baths 
1
Partial Baths 
1
Lot Size 
0.172 Acres
Year Built 
1976
MLS® Number 
CV26136499
Status 
Coming Soon
Property Tax 
N/A
HOA/Condo/Coop Fees 
N/A
Sq Ft Source 
Assessor
Friends & Family
Recent Activity
3 hours agoListing first seen on site
10 hours agoListing updated with changes from the MLS®
General Features
Acres 
0.172
Attached Garage 
Yes
Direction Faces 
West
Disclosures 
PrincipalIsRealEstateLicensed
Energy Features 
Solar
Foundation 
Slab
Garage 
Yes
Garage Spaces 
2
Green Energy Efficient 
ThermostatWindows
Land Lease 
No
Levels 
One
Number Of Stories 
1
Parking 
AttachedDrivewayGarage Faces FrontGarageGarage Door OpenerOversizedRV Access/Parking
Parking Spaces 
1
Property Condition 
Updated/Remodeled
Property Sub Type 
Single Family Residence
Security 
Carbon Monoxide Detector(s)Smoke Detector(s)
Sewer 
Public Sewer
Style 
Ranch
Utilities 
Cable AvailableElectricity ConnectedNatural Gas ConnectedPhone AvailableSewer ConnectedWater Connected
Water Source 
Public
Interior Features
Appliances 
DishwasherDisposalGas OvenGas RangeGas Water HeaterMicrowaveRefrigeratorWater Heater
Cooling 
Central Air
Fireplace 
Yes
Fireplace Features 
Living Room
Flooring 
TileWood
Heating 
Active SolarCentralSolar
Interior 
Ceiling Fan(s)Crown MoldingEat-in KitchenHigh CeilingsStorageWalk-In Closet(s)Master Downstairs
Laundry Features 
In Garage
Main Level Bedrooms 
4
Spa 
Yes
Window Features 
Double Pane WindowsScreensShutters
Attic 
Bathroom 
Bedroom 
Kitchen 
Living Room 
Master Bathroom 
Master Bedroom 
Other 
Features - Walk-In Closet(s)
Save
Ask
Tour
Hide
Share
Exterior Features
Construction Details 
Blown-In InsulationStucco
Exterior 
Barbecue
Fencing 
BlockWrought Iron
Lot Features 
Back YardCul-De-SacFront YardSprinklers In RearSprinklers In FrontNear Public Transit
Other Structures 
Shed(s)
Patio And Porch 
CoveredFront Porch
Pool Features 
PrivateGas HeatIn GroundWaterfall
Private Pool 
Yes
Road Frontage 
City Street
Roof 
Composition
Spa 
Yes
Spa Features 
In Ground
View 
Mountain(s)Neighborhood
Waterview 
Mountain(s)Neighborhood
Windows/Doors 
Double Pane WindowsScreensShutters
Community Features
Building Access 
Front Door
Community Features 
CurbsParkStreet LightsSuburbanSidewalks
Financing Terms Available 
Conventional
MLS Area 
684 - La Verne
Roads 
Paved
School District 
Bonita Unified
Schools
School District
Bonita Unified
Elementary School
Unknown
Middle School
Ramona
High School
Bonita


This information is for your personal, non-commercial use and may not be used for any purpose other than to identify prospective properties you may be interested in purchasing. The display of MLS data is usually deemed reliable but is NOT guaranteed accurate by the MLS. Buyers are responsible for verifying the accuracy of all information and should investigate the data themselves or retain appropriate professionals. Information from sources other than the Listing Agent may have been included in the MLS data. Unless otherwise specified in writing, the Broker/Agent has not and will not verify any information obtained from other sources. The Broker/Agent providing the information contained herein may or may not have been the Listing and/or Selling Agent.

Neighborhood & Commute
Source: Walkscore
Save
Ask
Tour
Hide
Share