


5065 ColumbiaFontana, CA 92336
Mortgage Calculator
Monthly Payment (Est.)
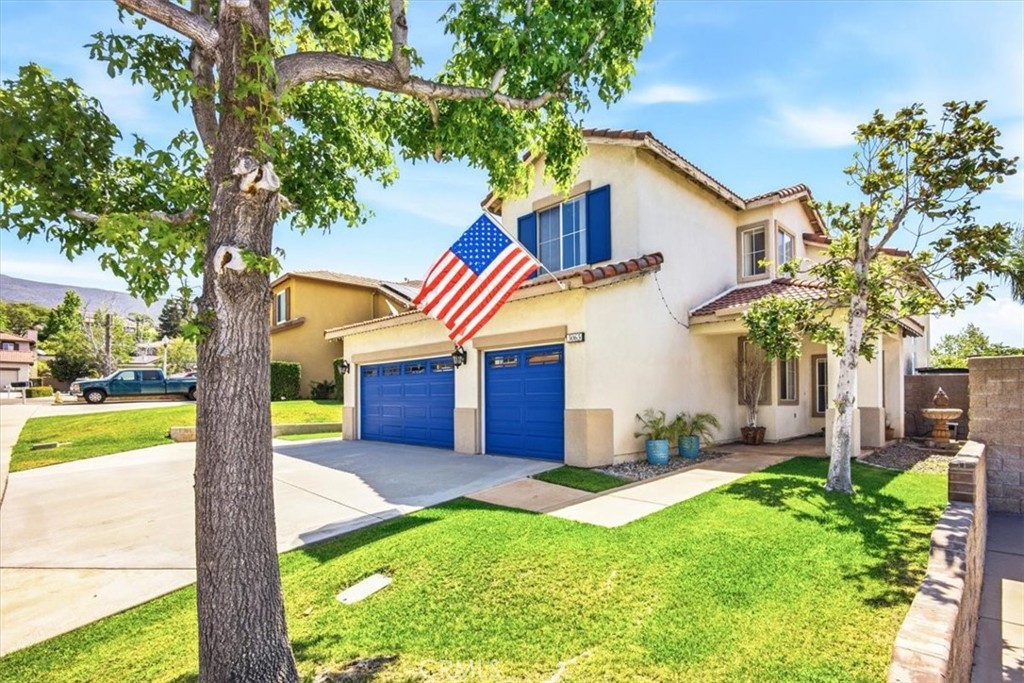
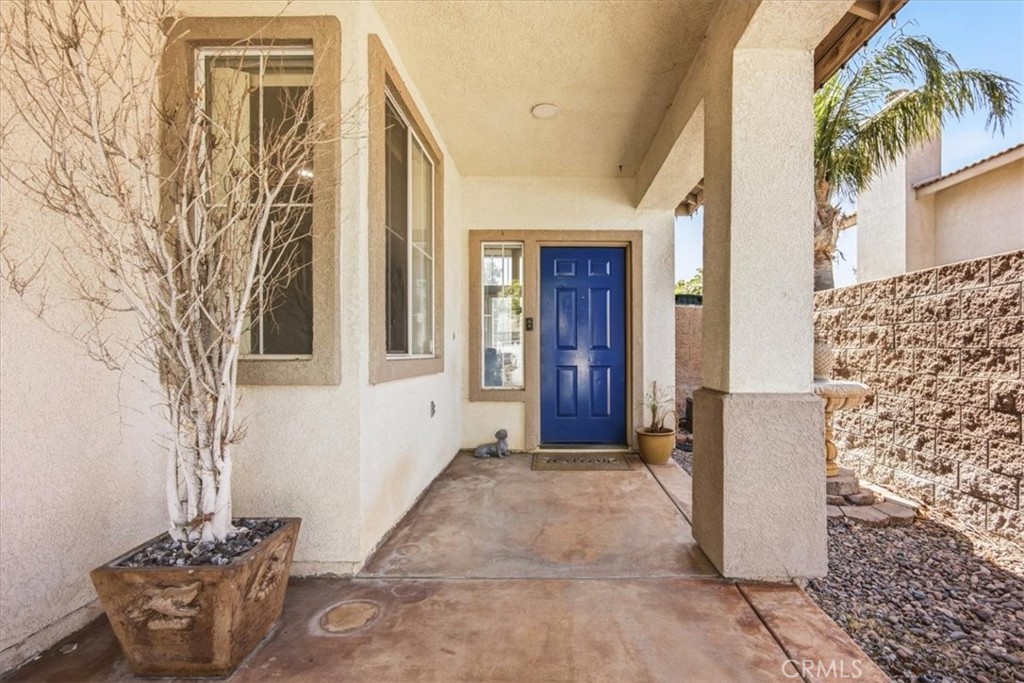
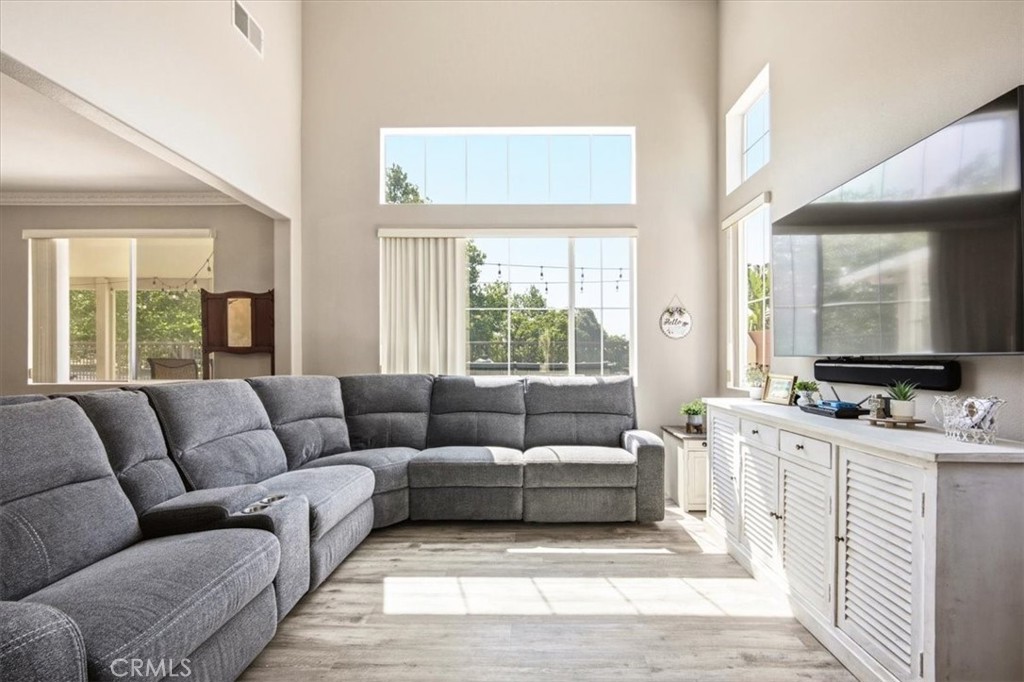
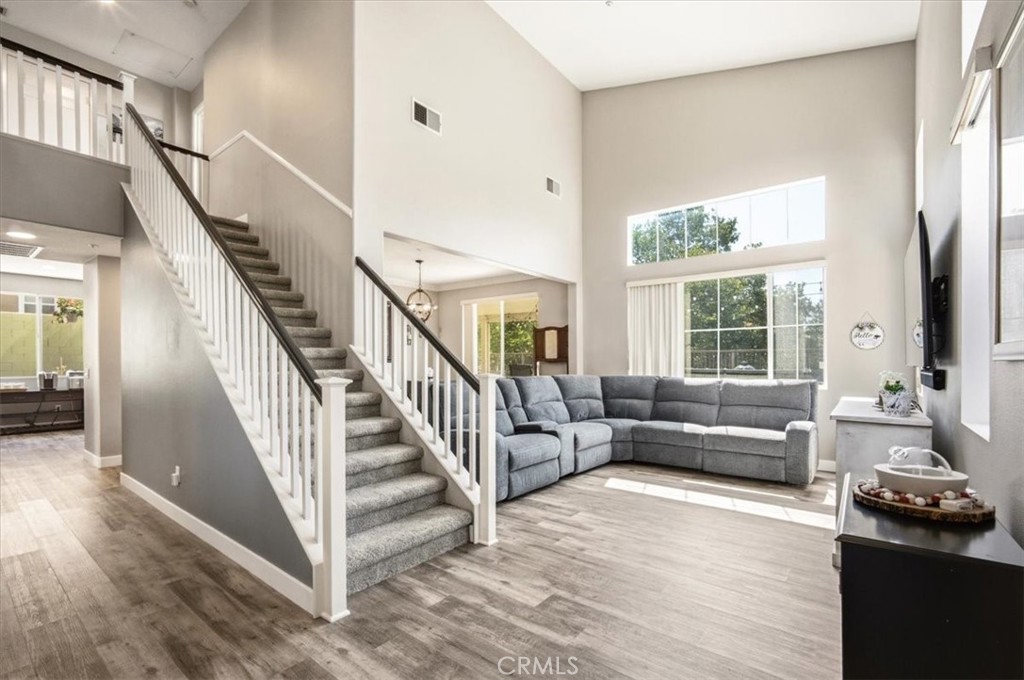
$3,878Welcome to this beautiful two-story home nestled in the highly desirable Hunters Ridge community, offering the perfect blend of comfort, functionality, and breathtaking views. Designed with everyday living and entertaining in mind, this spacious residence features 4 bedrooms and 3 bathrooms, including a versatile downstairs bedroom currently configured as a private home office—ideal for remote work, guests, or multigenerational living. Upstairs, you'll find three additional bedrooms along with a spacious loft that provides endless possibilities as a media room, game room, or additional living space. Throughout the home, decorative tile accents and custom built-in storage add warmth, character, and thoughtful design. The heart of the home is the inviting kitchen, complete with a center island, abundant cabinetry, and an open layout that flows seamlessly into the family room, creating the perfect setting for large gatherings and everyday living. Sliding doors lead to the covered patio, extending your entertaining space outdoors where you can relax and enjoy the view fencing that showcases beautiful city light views.
| 4 weeks ago | Listing first seen on site | |
| 4 weeks ago | Listing updated with changes from the MLS® |

This information is for your personal, non-commercial use and may not be used for any purpose other than to identify prospective properties you may be interested in purchasing. The display of MLS data is usually deemed reliable but is NOT guaranteed accurate by the MLS. Buyers are responsible for verifying the accuracy of all information and should investigate the data themselves or retain appropriate professionals. Information from sources other than the Listing Agent may have been included in the MLS data. Unless otherwise specified in writing, the Broker/Agent has not and will not verify any information obtained from other sources. The Broker/Agent providing the information contained herein may or may not have been the Listing and/or Selling Agent.
Did you know? You can invite friends and family to your search. They can join your search, rate and discuss listings with you.