


4046 Lauren Ridge DriveChino Hills, CA 91709
Mortgage Calculator
Monthly Payment (Est.)
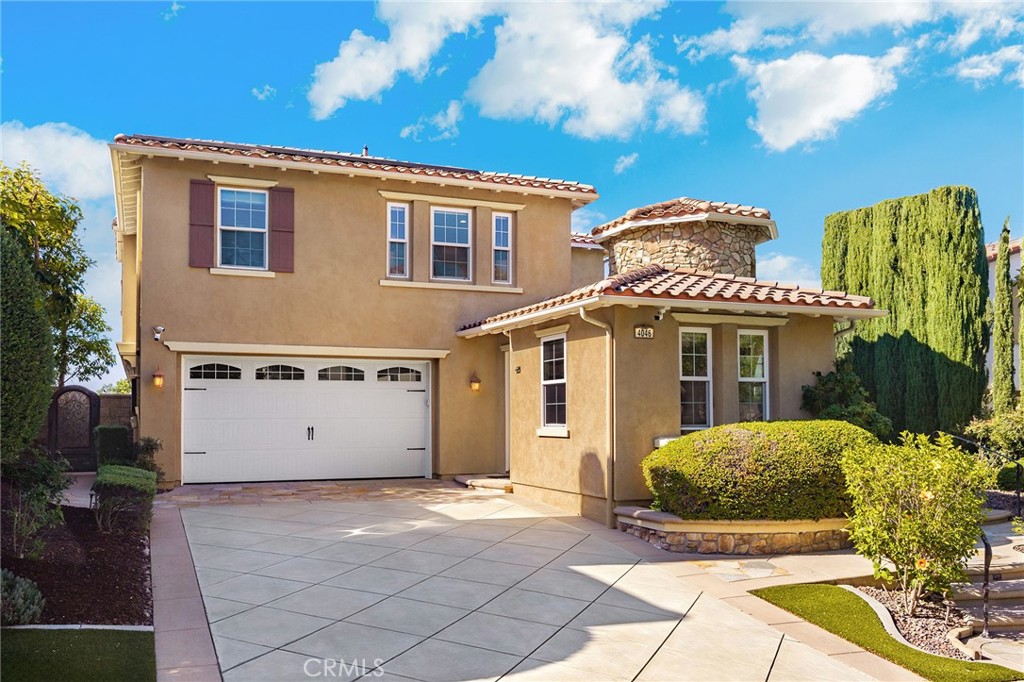
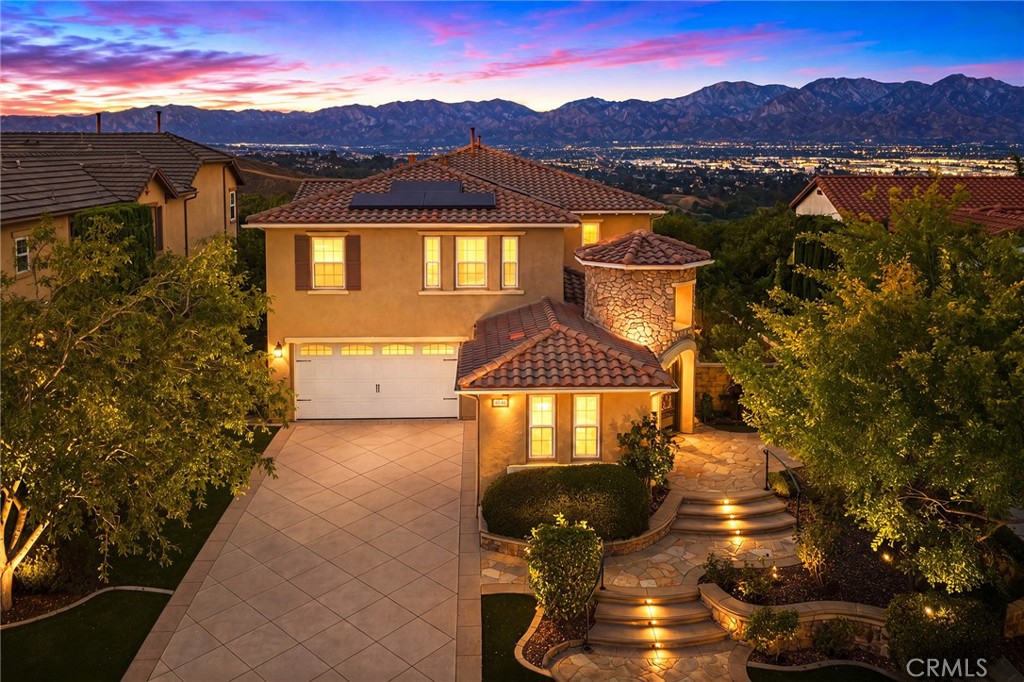
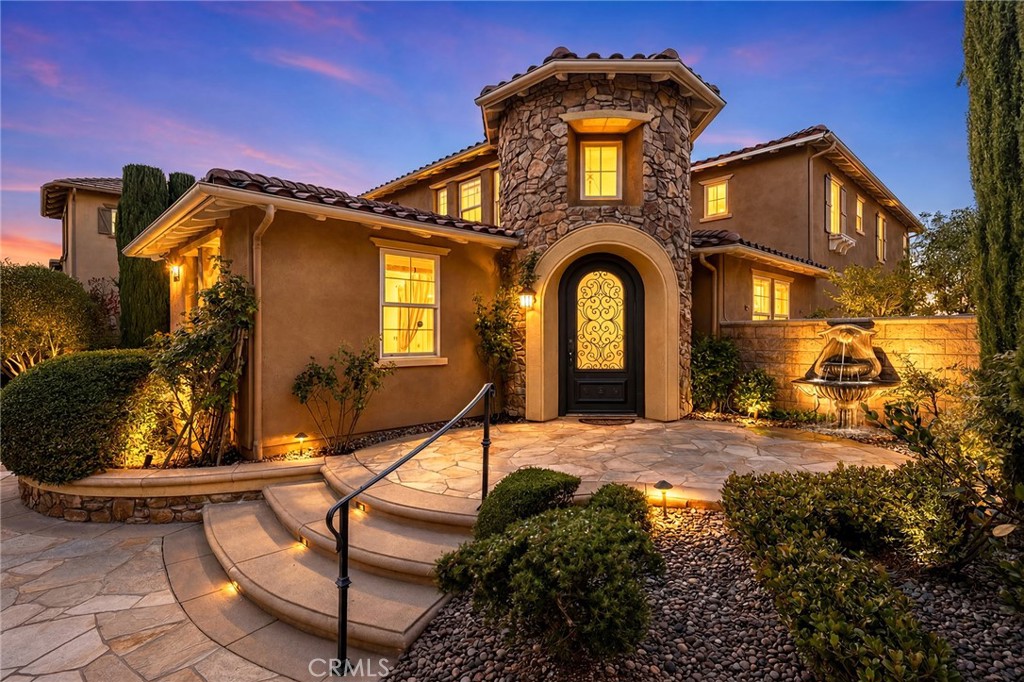
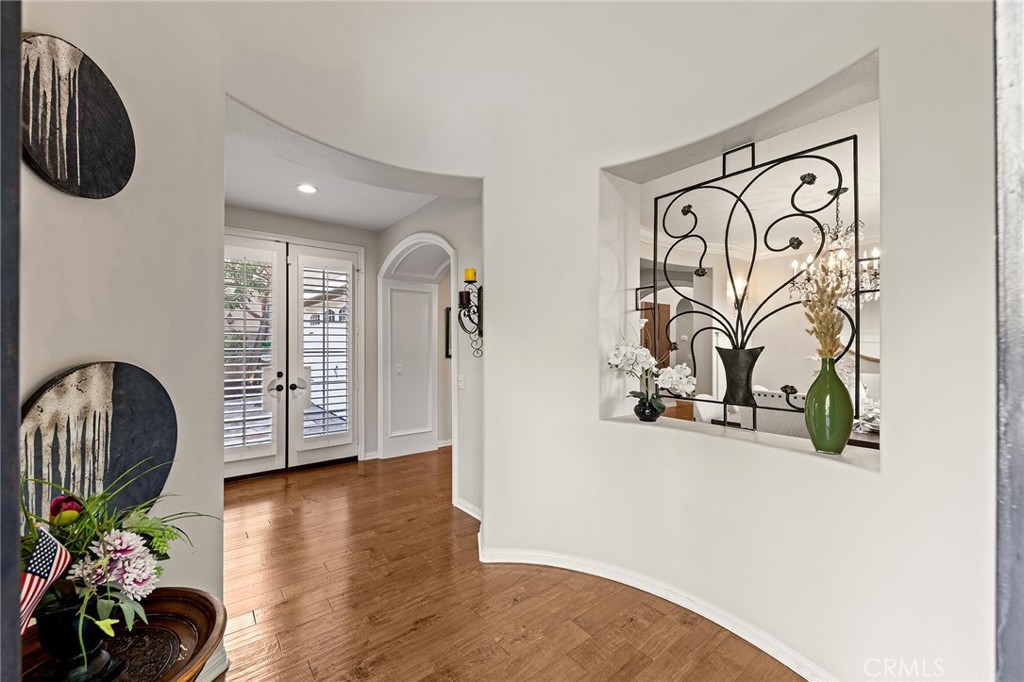
$8,468Experience luxury living in the prestigious gated Ridgegate community of Chino Hills. This extensively upgraded estate offers 4 bedrooms, 4.5 bathrooms, Can easily function as 5 bedroom home. 3,651 Sq.Ft. of living space on a 7,615 Sq.Ft. lot, showcasing designer finishes, breathtaking mountain and city light views, and exceptional indoor-outdoor living. An elegant custom wrought-iron entry door welcomes you into a grand foyer highlighted by custom millwork, designer wall wainscoting, sophisticated lighting, and luxury finishes throughout. Just off the entry is a bright private office with direct access to the yard, creating the perfect work-from-home environment. A formal dining room provides an elegant setting for family gatherings and entertaining guests. The stunning gourmet kitchen serves as the heart of the home, beautifully appointed with an oversized center island, custom cabinetry, premium appliances, abundant counter space, and designer finishes. Open to the spacious family room, this bright and inviting space is perfect for everyday living and effortless entertaining. The main level also features a private en-suite bedroom, ideal for guests or multi-generational living, along with an additional flex room that can be used as a study, second office, or creative workspace. A dramatic spiral staircase leads to the second floor, where every bedroom enjoys its own en-suite bathroom, providing exceptional comfort and privacy. The conveniently located upstairs laundry room adds ease to daily living. The luxurious primary suite captures beautiful mountain and city lights views and features an enclosed balcony, ideal as a private tearoom or peaceful retreat. An oversized walk-in closet offers abundant storage. Follow the spiral stairs, the primary room has direct access to the backyard creates a seamless indoor-outdoor connection. Each secondary bedroom includes a walk-in closet, and the spacious bonus room offers the perfect space for a media room, game room, family lounge or can be converted to a 5th bedroom. Designed for year-round enjoyment, the resort-style backyard features a California Room, built-in BBQ, outdoor fireplace, water fountain, elegant wrought-iron staircase, and panoramic mountain and sparkling city light views, creating the ultimate setting for outdoor dining, entertaining, or simply relaxing while taking in the scenery. Solar panels and batteries installed.
| 10 hours ago | Listing first seen on site | |
| 10 hours ago | Listing updated with changes from the MLS® |

This information is for your personal, non-commercial use and may not be used for any purpose other than to identify prospective properties you may be interested in purchasing. The display of MLS data is usually deemed reliable but is NOT guaranteed accurate by the MLS. Buyers are responsible for verifying the accuracy of all information and should investigate the data themselves or retain appropriate professionals. Information from sources other than the Listing Agent may have been included in the MLS data. Unless otherwise specified in writing, the Broker/Agent has not and will not verify any information obtained from other sources. The Broker/Agent providing the information contained herein may or may not have been the Listing and/or Selling Agent.
Did you know? You can invite friends and family to your search. They can join your search, rate and discuss listings with you.