Save
Ask
Tour
Hide
Share
$1,550,000
17 Days On Site

666 W 9th Street
Claremont, CA 91711

For Sale|Single Family Residence|Active
4
Beds
3
Total Baths
3
Full Baths
2,369
SqFt
$654
/SqFt
1953
Built
County:
Los Angeles
Listed by Geoffrey Hamill of Vista Sotheby's International [email protected]
666 W 9th Street666 W 9th Street666 W 9th Street666 W 9th Street
Save
Ask
Tour
Hide
Share

Mortgage Calculator

Monthly Payment (Est.)

$7,072
Calculator powered by Showcase IDX, a Constellation1 Company. Copyright ©2026 Information is deemed reliable but not guaranteed.

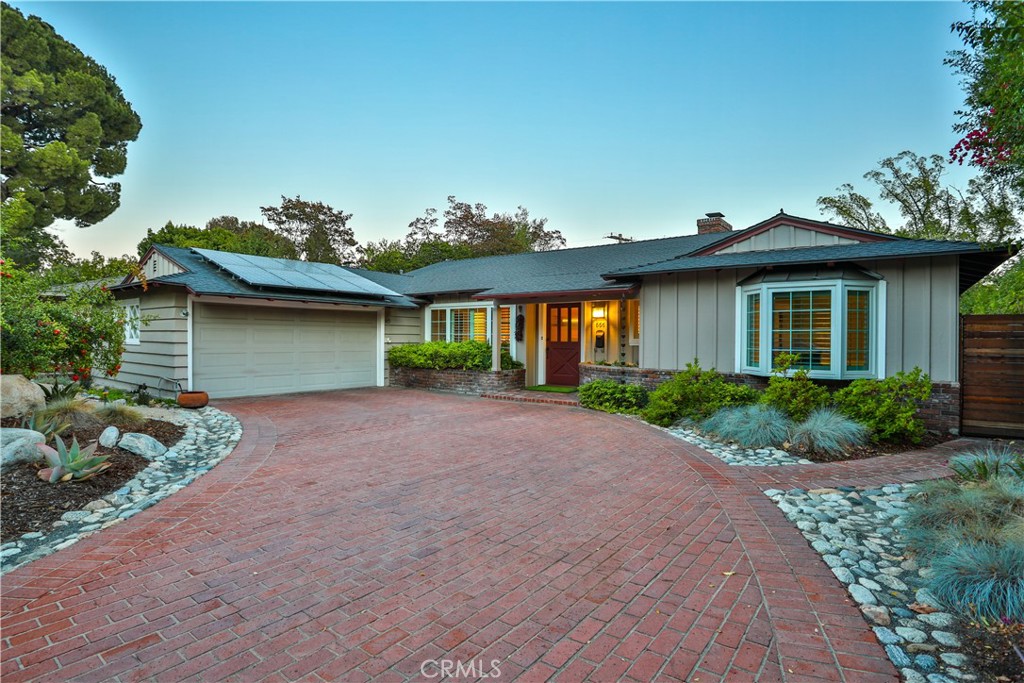
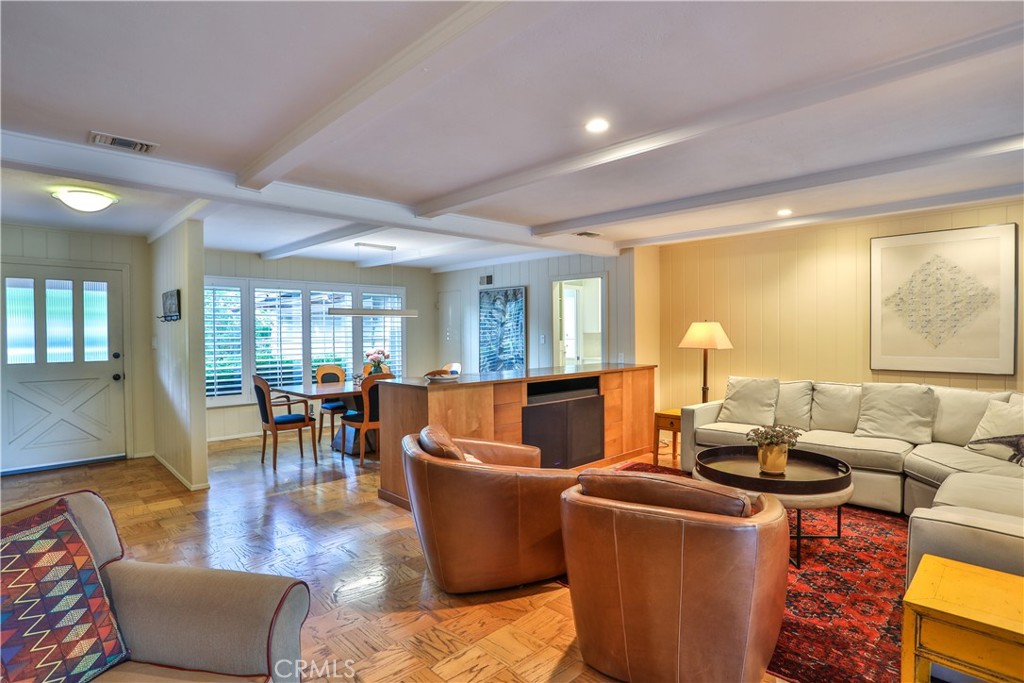
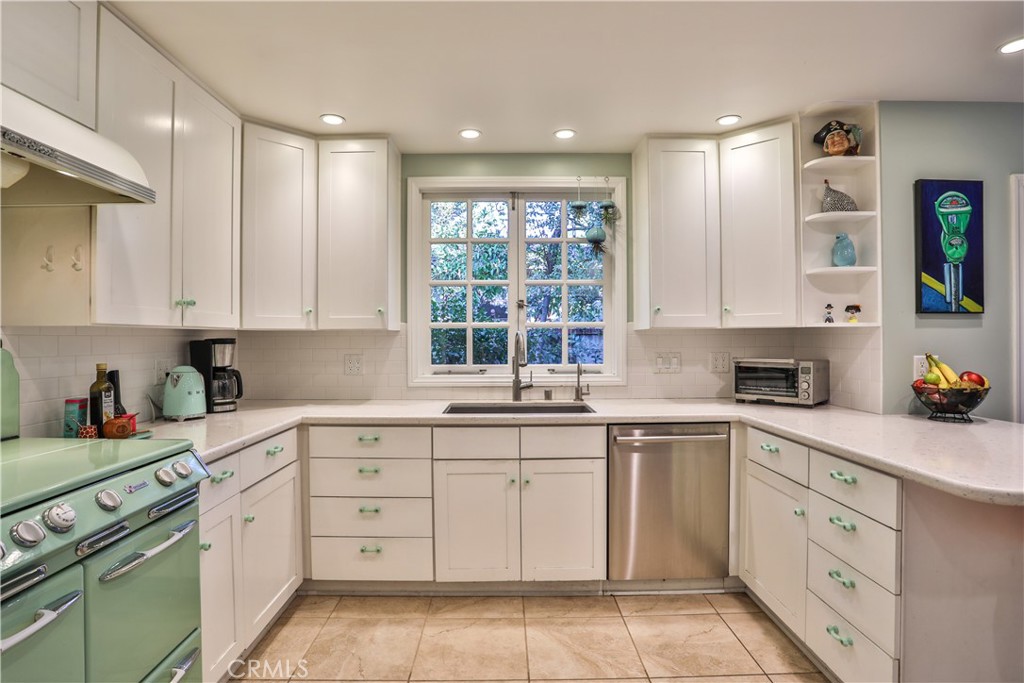
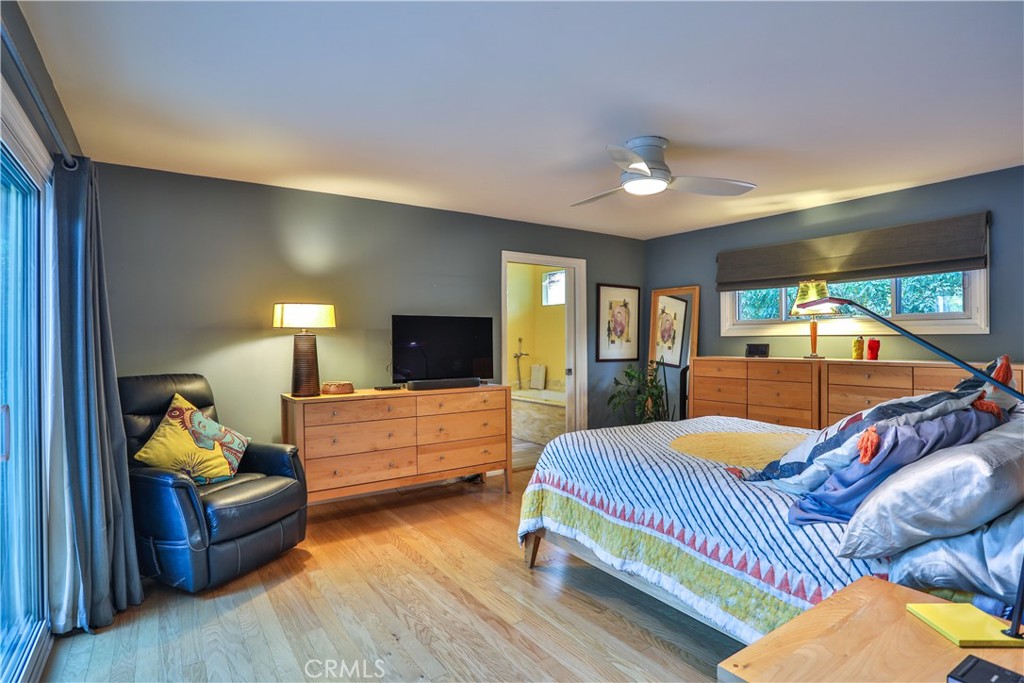
CUSTOM BUILT MID-CENTURY RANCH STYLE IN CLAREMONT VILLAGE. Quality built by Don Hershey, this 4 bedroom, 3 bathroom residence offers comfortable space in one of Claremont’s most recognized settings. The interior is designed for practical daily living, with a flexible layout that supports everyday routines, hosting, remote work, hobbies, and overnight guests. Four bedrooms provide useful options for a home office, creative room, fitness area, or additional guest space, while three bathrooms add comfort and convenience. Natural light and a thoughtful connection to the yard help the home feel open, calm, and easy to enjoy. Outside, the property continues to impress with a solar-heated saltwater pool, mature edible landscaping, and low drip irrigation system throughout the property. Grapefruit, orange, lime, lemon, fig, pomegranate, and mandarin trees add color, fragrance, shade, and seasonal harvests through much of the year. Paid off solar panels, an EV charger, and a water conditioner add practical value for buyers who appreciate efficient systems and thoughtful upgrades. Located in the Claremont Village, this property offers easy access to dining, shops, parks, and renowned The Claremont Colleges. Drive by today and enjoy the picturesque tranquil setting!

Save
Ask
Tour
Hide
Share
Listing Snapshot
Price 
$1,550,000
Days On Site 
17 Days
Bedrooms 
4
Inside Area (SqFt) 
2,369 sqft
Total Baths 
3
Full Baths 
3
Partial Baths 
N/A
Lot Size 
0.2592 Acres
Year Built 
1953
MLS® Number 
CV26144091
Status 
Active
Property Tax 
N/A
HOA/Condo/Coop Fees 
N/A
Sq Ft Source 
Assessor
Friends & Family
Recent Activity
3 weeks agoListing first seen on site
3 weeks agoListing updated with changes from the MLS®
General Features
Acres 
0.2592
Attached Garage 
Yes
Direction Faces 
North
Disclosures 
HomeWarrantyIncorporatedSellerWillPaySec1Termite
Energy Features 
Solar
Foundation 
Raised
Garage 
Yes
Garage Spaces 
2
Green Energy Efficient 
HVACIncentives
Land Lease 
No
Levels 
One
Number Of Stories 
1
Parking 
AttachedConcreteDirect AccessDrivewayElectric Vehicle Charging Station(s)Garage Faces FrontGarageGarage Door OpenerPaved
Parking Spaces 
6
Property Sub Type 
Single Family Residence
Security 
Security SystemCarbon Monoxide Detector(s)Smoke Detector(s)Security Lights
Sewer 
Public Sewer
Special Circumstances 
Standard
Style 
CustomRanch
Utilities 
Cable AvailableElectricity AvailableElectricity ConnectedNatural Gas AvailableNatural Gas ConnectedSewer AvailableSewer ConnectedWater AvailableWater Connected
Water Source 
Private
Interior Features
Appliances 
Convection OvenDishwasherDisposalIce MakerMicrowaveRefrigeratorRange HoodWater SoftenerWater HeaterDryerWasherWasher/Dryer Stacked
Cooling 
Central Air
Electric 
220 Volts in Garage220 Volts in LaundryPhotovoltaics Seller Owned
Fireplace 
Yes
Fireplace Features 
GasLiving RoomWood Burning
Flooring 
TileVinylWood
Heating 
CentralForced Air
Interior 
Beamed CeilingsBreakfast BarBuilt-in FeaturesCeiling Fan(s)Crown MoldingEat-in KitchenPantryStone CountersRecessed LightingStorageWalk-In Closet(s)Master Downstairs
Laundry Features 
InsideLaundry Room
Main Level Bedrooms 
4
Window Features 
Bay Window(s)Double Pane WindowsPlantation ShuttersSolar ScreensShuttersWood Frames
Attic 
Bathroom 
Features - Bidet, Stone Counters
Bedroom 
Dining Room 
EntryFoyer 
Family Room 
Kitchen 
Features - Stone Counters
Library 
Living Room 
Master Bedroom 
Other 
Features - Walk-In Closet(s)
Utility Room 
Save
Ask
Tour
Hide
Share
Exterior Features
Construction Details 
BrickStuccoWood Siding
Exterior 
Garden
Fencing 
BlockWood
Lot Features 
Back YardFront YardGardenSprinklers In RearSprinklers In FrontLandscapedLevelPaved
Patio And Porch 
CoveredPatio
Pool Features 
PrivateHeatedIn GroundSolar HeatSalt WaterTile
Private Pool 
Yes
Road Frontage 
City Street
Roof 
CompositionShingle
Spa Features 
None
View 
Mountain(s)Neighborhood
Waterview 
Mountain(s)Neighborhood
Windows/Doors 
Bay Window(s)Double Pane WindowsPlantation ShuttersSolar ScreensShuttersWood Frames
Community Features
Building Access 
1
Community Features 
CurbsStreet LightsSuburbanSidewalks
Financing Terms Available 
CashConventionalContractFHAVA Loan
MLS Area 
683 - Claremont
Roads 
Paved
School District 
Claremont Unified
Schools
School District
Claremont Unified
Elementary School
Sycamore
Middle School
El Roble
High School
Claremont


This information is for your personal, non-commercial use and may not be used for any purpose other than to identify prospective properties you may be interested in purchasing. The display of MLS data is usually deemed reliable but is NOT guaranteed accurate by the MLS. Buyers are responsible for verifying the accuracy of all information and should investigate the data themselves or retain appropriate professionals. Information from sources other than the Listing Agent may have been included in the MLS data. Unless otherwise specified in writing, the Broker/Agent has not and will not verify any information obtained from other sources. The Broker/Agent providing the information contained herein may or may not have been the Listing and/or Selling Agent.

Neighborhood & Commute
Source: Walkscore
Save
Ask
Tour
Hide
Share