


Save
Ask
Tour
Hide
$724,500
New Listing
703 E Hollyvale StreetAzusa, CA 91702
Single Family Residence|Coming Soon
3
Beds
2
Total Baths
1
Full Bath
1
Partial Bath
1,044
SqFt
$694
/SqFt
1956
Built
County:
Los Angeles
Listed by Louis Amori of OAK HILLS REALTY & MORTGAGE [email protected]
Save
Ask
Tour
Hide
Mortgage Calculator
Monthly Payment (Est.)
$3,305Calculator powered by Showcase IDX, a Constellation1 Company. Copyright ©2026 Information is deemed reliable but not guaranteed.
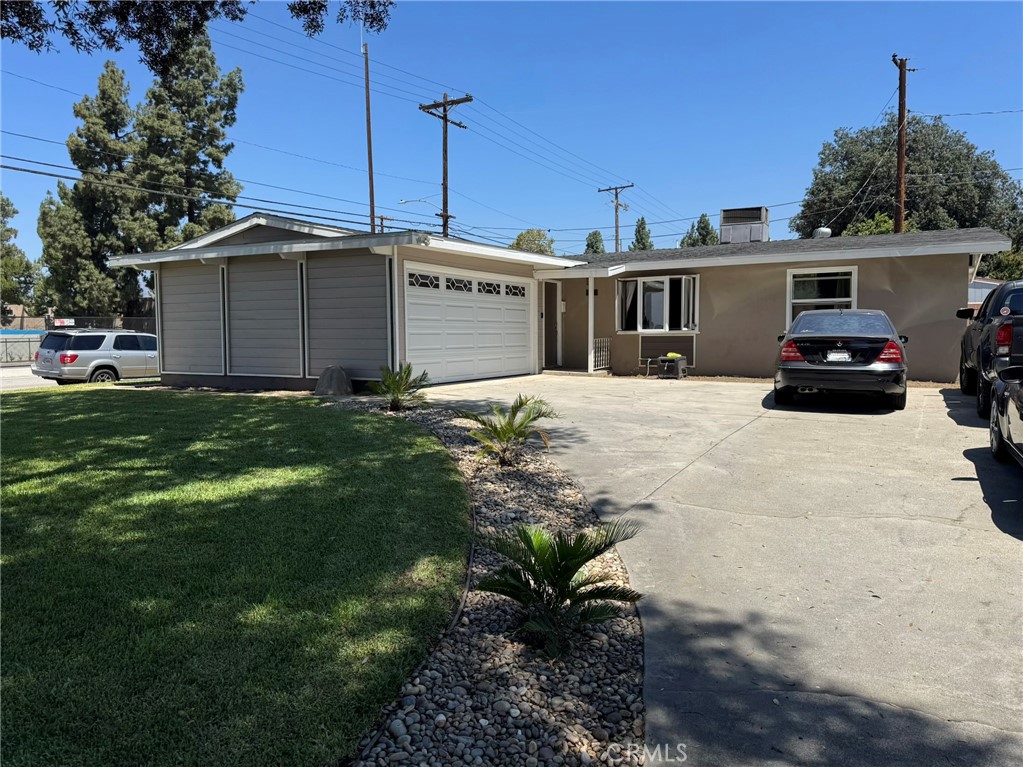
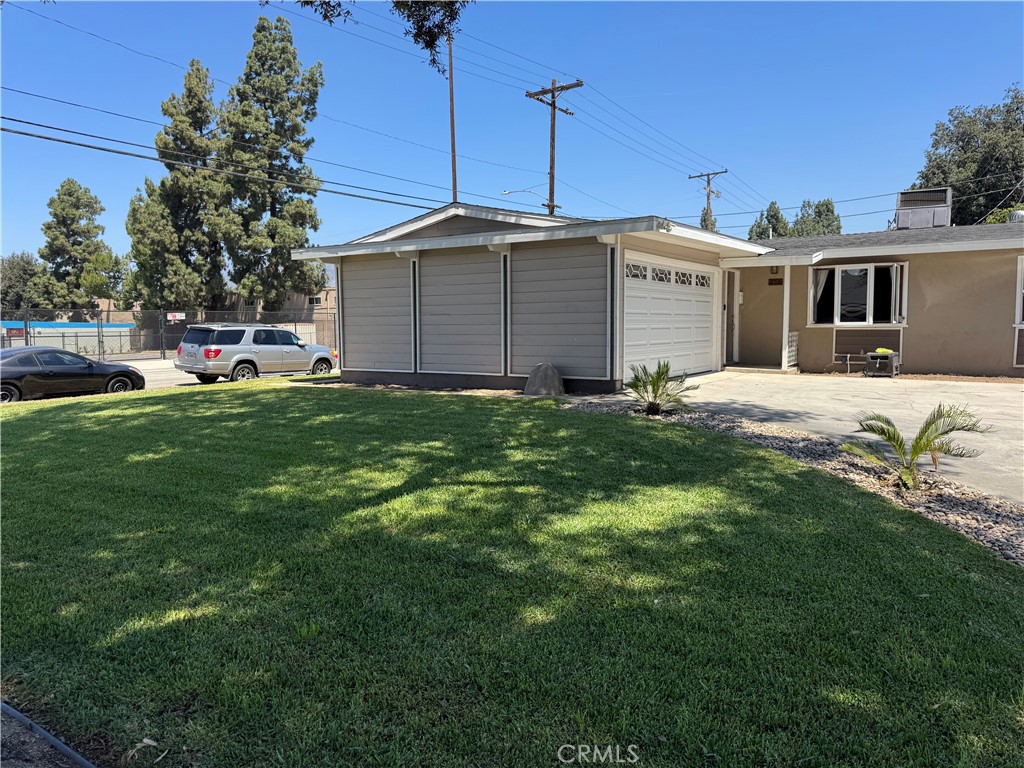
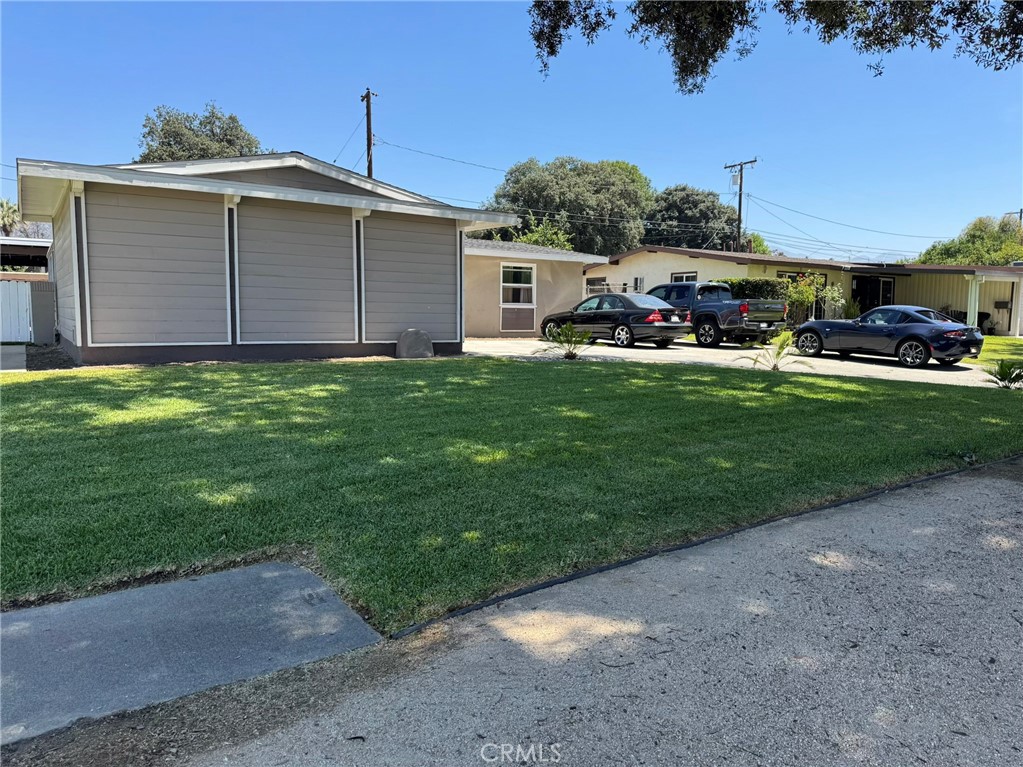
CHARMING CORNER LOT HOME CONVENIENTLY LOCATED CLOSE TO SCHOOLS, SHOPPING & TANSPORTATION CENTERS. 3rd BEDROOM WAS CONVERTED TO ADDITIONAL LIVING ROOM SPACE. BEAUTIFUL ENCLOSED PATIO WITH NATURAL LIGHT FLOW, CEILING FANS & ELEGANT LIGHTING HAS ACCESS TO CLOSET/STORAGE CAN BE USED AS 3rd BEDROOM, GAME ROOM, DINING ROOM, ETC. HANDSOME WOOD BEAM CEILINGS, REMODELED KITCHEN & BATHS, PRIVATE REAR YARD WITH IMPRESSIVE WOOD COVERED PATIO WITH BUILT-IN BBQ. ROOF IS ONLY 5 YEARS OLD. GARAGE DOOR, AUTOMATIC DOOR OPENER & WATER HEATER ONLY 1 YEAR OLD. CENTRAL AIR HEAT, LARGE DRIVEWAY CAN ACCOMODATE SEVERAL VEHICLES. THIS HOME IS VERY WELL CARED FOR. PROFESSIONAL PHOTS COMING SOON!
Save
Ask
Tour
Hide
Listing Snapshot
Price
$724,500
Days On Site
0 Days
Bedrooms
3
Inside Area (SqFt)
1,044 sqft
Total Baths
2
Full Baths
1
Partial Baths
1
Lot Size
0.1619 Acres
Year Built
1956
MLS® Number
CV26145480
Status
Coming Soon
Property Tax
N/A
HOA/Condo/Coop Fees
N/A
Sq Ft Source
Assessor
Friends & Family
Recent Activity
| 10 hours ago | Listing first seen on site | |
| 20 hours ago | Listing updated with changes from the MLS® |
General Features
Acres
0.1619
Attached Garage
Yes
Direction Faces
South
Foundation
Slab
Garage
Yes
Garage Spaces
2
Land Lease
No
Levels
One
Number Of Stories
1
Parking
AttachedConcreteDirect AccessDrivewayGarageRV Access/ParkingGarage Faces Side
Parking Spaces
2
Property Condition
New Construction
Property Sub Type
Single Family Residence
Security
Carbon Monoxide Detector(s)Smoke Detector(s)
Sewer
Public Sewer
Special Circumstances
Standard
Style
Contemporary
Water Source
Public
Interior Features
Appliances
Built-In RangeDisposalGas OvenWater Heater
Cooling
Central Air
Fireplace Features
None
Flooring
LaminateTile
Furnished
Unfurnished
Heating
Central
Interior
Beamed CeilingsGranite CountersHigh CeilingsOpen Floorplan
Laundry Features
In Garage
Main Level Bedrooms
3
Window Features
Double Pane Windows
Save
Ask
Tour
Hide
Exterior Features
Construction Details
Stucco
Exterior
Barbecue
Fencing
Block
Lot Features
Sprinklers In FrontNear Public Transit
Other Structures
Storage
Patio And Porch
CoveredEnclosedPatio
Pool Features
None
Road Frontage
City Street
Roof
Composition
Spa Features
None
View
None
Waterview
None
Windows/Doors
Double Pane Windows
Community Features
Building Access
1
Community Features
Sidewalks
Financing Terms Available
CashConventionalFHAVA Loan
MLS Area
607 - Azusa
Roads
Paved
School District
Azusa Unified
Schools
School District
Azusa Unified
Elementary School
Unknown
Middle School
Unknown
High School
Unknown

This information is for your personal, non-commercial use and may not be used for any purpose other than to identify prospective properties you may be interested in purchasing. The display of MLS data is usually deemed reliable but is NOT guaranteed accurate by the MLS. Buyers are responsible for verifying the accuracy of all information and should investigate the data themselves or retain appropriate professionals. Information from sources other than the Listing Agent may have been included in the MLS data. Unless otherwise specified in writing, the Broker/Agent has not and will not verify any information obtained from other sources. The Broker/Agent providing the information contained herein may or may not have been the Listing and/or Selling Agent.
Neighborhood & Commute
Source: Walkscore
Save
Ask
Tour
Hide
Did you know? You can invite friends and family to your search. They can join your search, rate and discuss listings with you.