


21100 Paseo MontanaMurrieta, CA 92562
Mortgage Calculator
Monthly Payment (Est.)
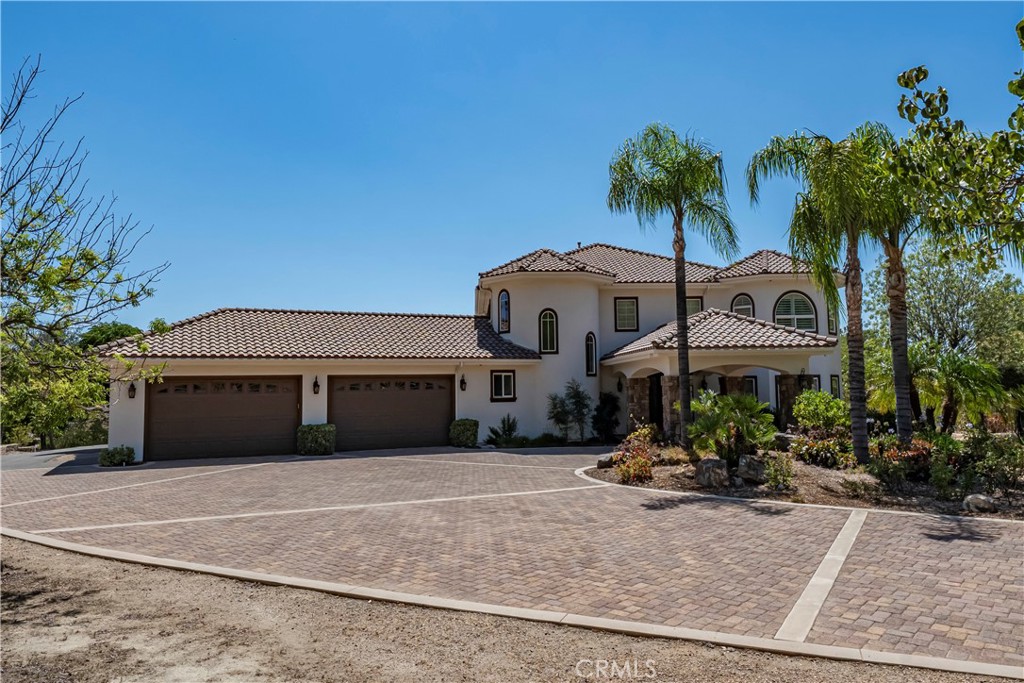
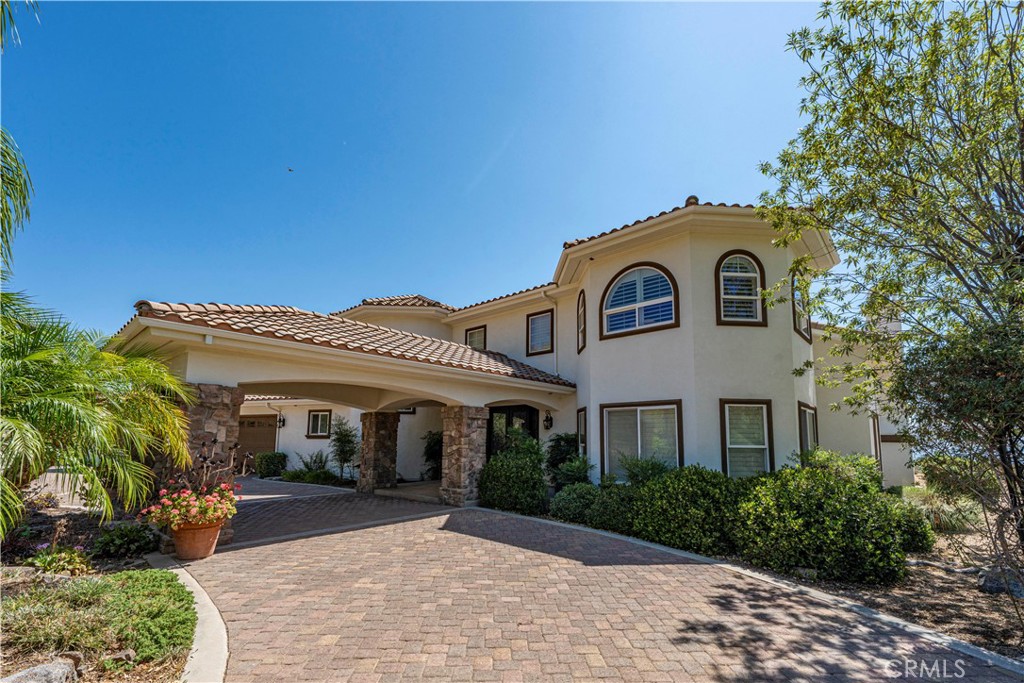
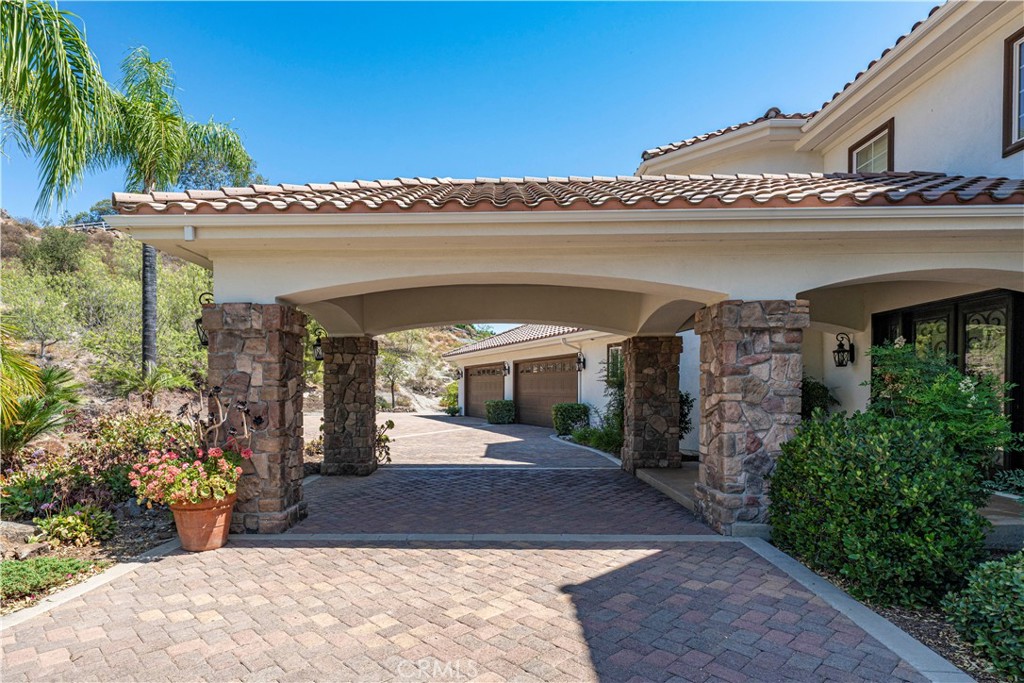
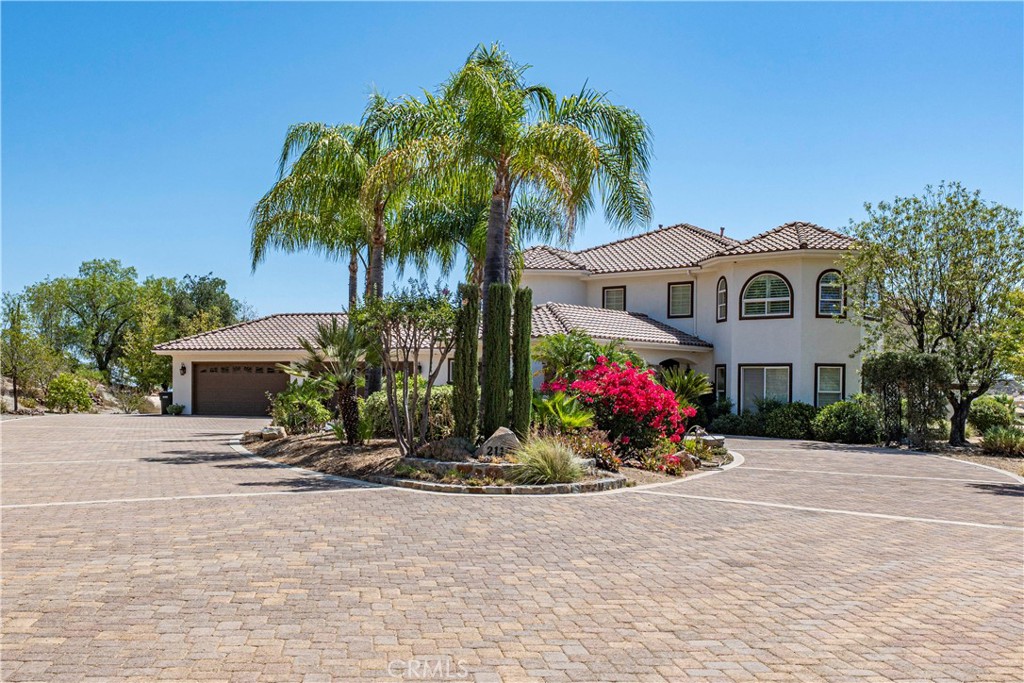
$8,098Experience the pinnacle of luxury country living in the prestigious La Cresta community with this extraordinary gated equestrian estate spanning approximately 5.3 fully fenced acres. Offering 6 bedrooms and 5.5 bathrooms, including a detached ADU next to the barn, this remarkable property combines refined living, exceptional horse facilities, breathtaking mountain and valley views. A long private driveway welcomes you to the impressive residence featuring over 5,100 square feet of thoughtfully designed living space. Step inside to soaring ceilings, abundant natural light, plantation shutters, recessed lighting, skylights, and an inviting floor plan designed for comfortable everyday living and entertaining. The spacious great room showcases a fireplace and custom entertainment center, flowing seamlessly into the dining area and expansive chef's kitchen complete with a center island featuring a built-in food warmer, walk-in pantry, abundant cabinetry, breakfast nook, and direct access to the covered patio and backyard. Designed for flexible living, the home offers two luxurious primary suites, including an oversized main-level retreat with a custom walk-in closet and spa-inspired bathroom featuring dual vanities, a jetted soaking tub, and separate shower with dual shower heads. Upstairs, the second primary suite includes a spacious bathroom with dual sinks, jetted tub, and separate shower. Two additional bedrooms, a generous loft, and a full hall bathroom complete the upper level. A downstairs office offers the flexibility to serve as a fifth bedroom. Additional conveniences include an individual laundry room with sink and laundry chute. Equestrian enthusiasts will appreciate the exceptional horse facilities, including a barn with multiple stalls, horse runs, hay storage, workshop, riding arena, horse trails throughout the property, and an attached ADU, creating outstanding possibilities for guests, caretakers, or extended family. The expansive grounds feature a covered lattice patio, mature landscaping, panoramic views, and endless opportunities for outdoor entertaining and recreation. Additional highlights include an owned solar system with approximately 30 panels, four-car attached garage with direct access, and ample parking. Ideally located within the highly sought-after La Cresta community, this exceptional estate offers the perfect blend of luxury, privacy, equestrian amenities, and Southern California lifestyle.
| 13 hours ago | Listing first seen on site | |
| 13 hours ago | Listing updated with changes from the MLS® |

This information is for your personal, non-commercial use and may not be used for any purpose other than to identify prospective properties you may be interested in purchasing. The display of MLS data is usually deemed reliable but is NOT guaranteed accurate by the MLS. Buyers are responsible for verifying the accuracy of all information and should investigate the data themselves or retain appropriate professionals. Information from sources other than the Listing Agent may have been included in the MLS data. Unless otherwise specified in writing, the Broker/Agent has not and will not verify any information obtained from other sources. The Broker/Agent providing the information contained herein may or may not have been the Listing and/or Selling Agent.
Did you know? You can invite friends and family to your search. They can join your search, rate and discuss listings with you.