Save
Ask
Tour
Hide
Share
$775,000
14 Days On Site

744 W 1st Street
Claremont, CA 91711

For Sale|Condominium|Active
3
Beds
3
Total Baths
3
Partial Baths
1,658
SqFt
$467
/SqFt
2004
Built
County:
Los Angeles
Listed by Geoffrey Hamill of Vista Sotheby's International [email protected]
744 W 1st Street744 W 1st Street744 W 1st Street744 W 1st Street
Save
Ask
Tour
Hide
Share

Mortgage Calculator

Monthly Payment (Est.)

$3,536
Calculator powered by Showcase IDX, a Constellation1 Company. Copyright ©2026 Information is deemed reliable but not guaranteed.

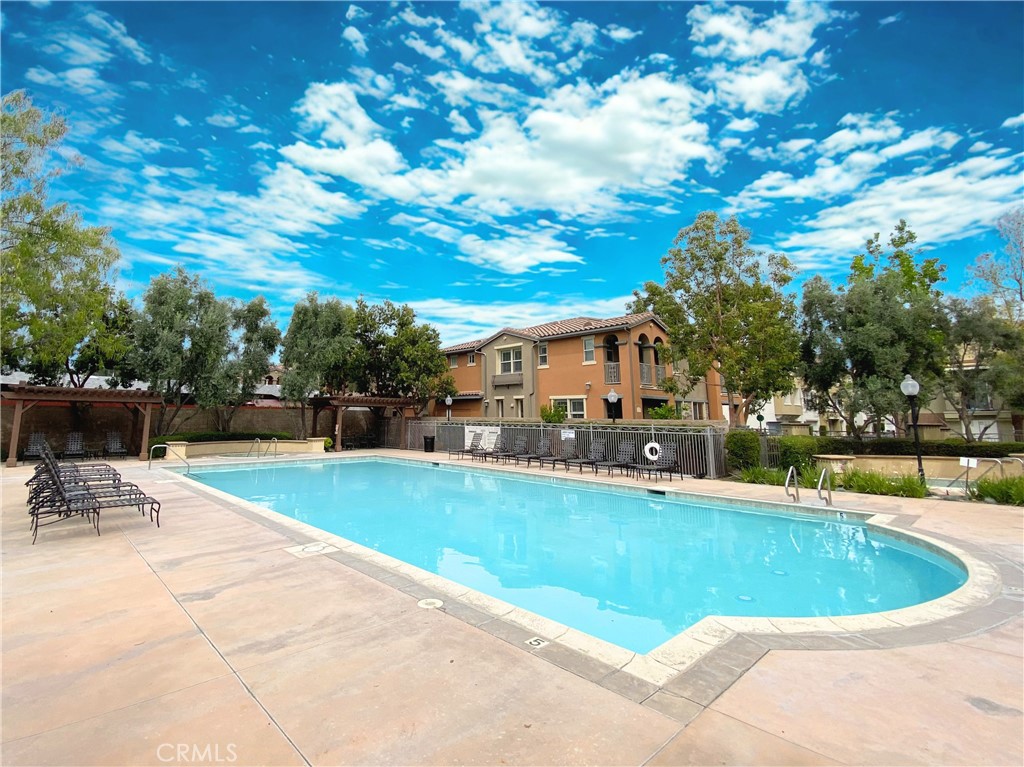
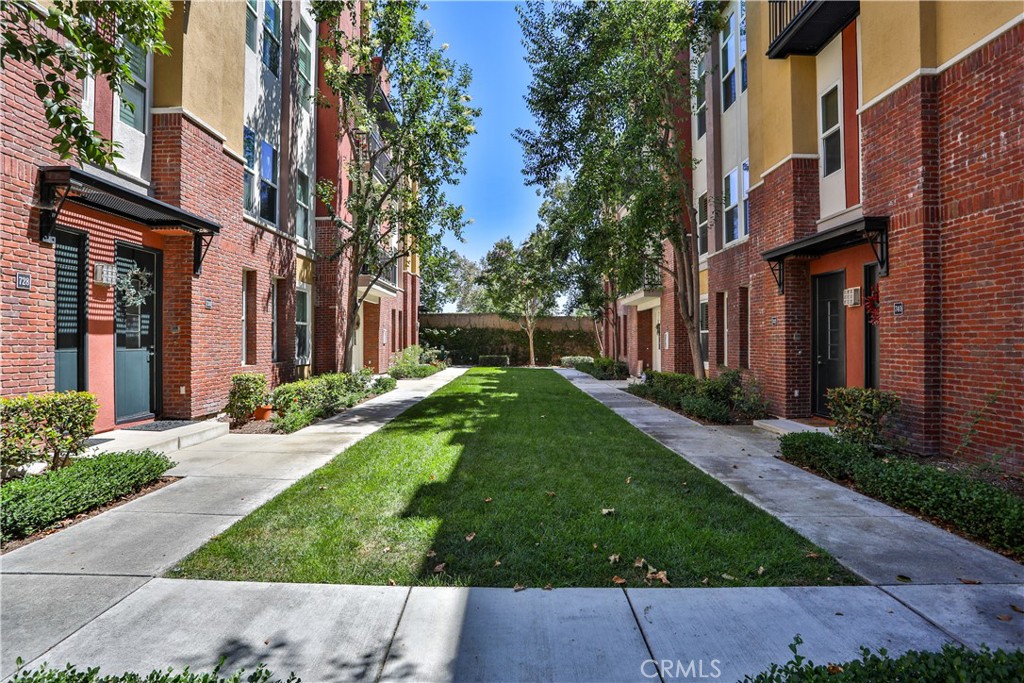
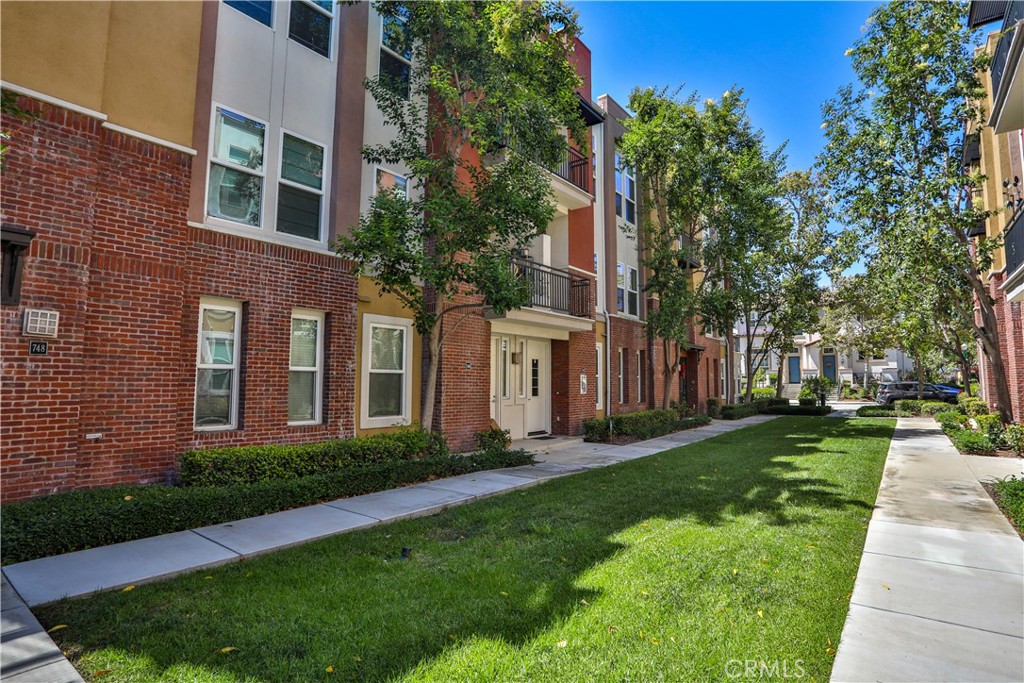
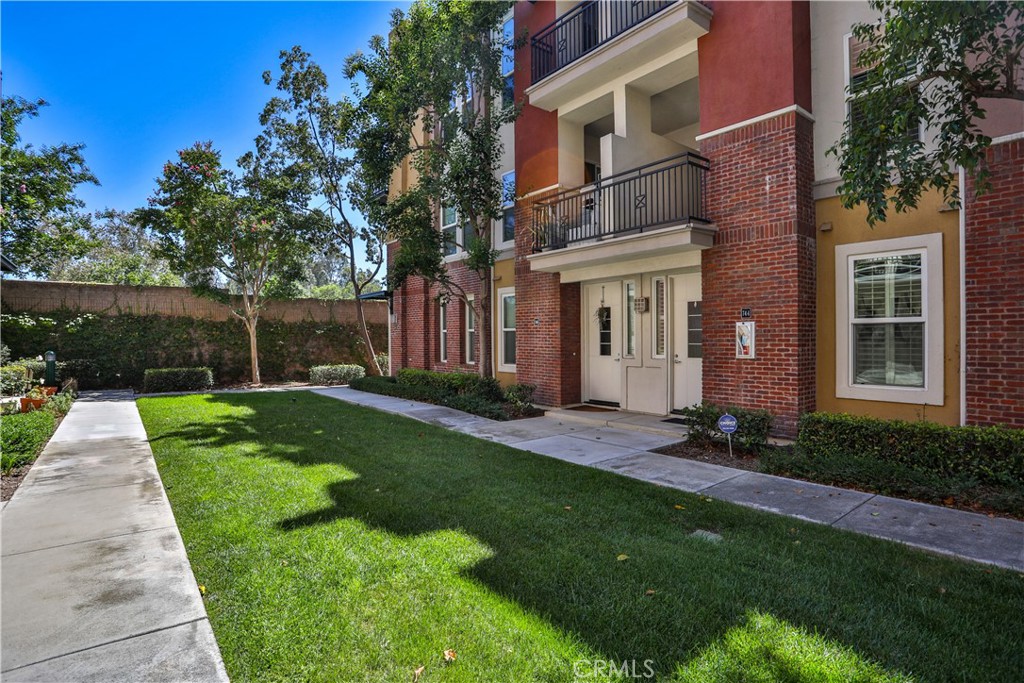
HIGHLY DESIRABLE CLAREMONT VILLAGE WALK CONDO LOFT. Ideally situated near Downtown Claremont, The Claremont Colleges, Metrolink, local shops, dining, and everyday conveniences, this refined two-level residence offers a desirable blend of comfort, function, and elevated Southern California living. The thoughtfully designed 3 bedroom, 3 bathroom floor plan features soaring ceilings, abundant natural light, and scenic mountain, treetop, and neighborhood views. The spacious kitchen is appointed with granite countertops, a pantry, and matching appliances, opening seamlessly to the great room with living and dining areas, along with a generous view balcony. The primary suite offers a private balcony, walk-in closet, and an en-suite bath with dual sinks, granite counters, and a bench-seat shower. Additional highlights include an indoor laundry area with washer and dryer included, a downstairs bedroom currently used as a den without closet, and direct access to a 2-car garage. Set within a beautifully maintained, resort-style community, residents enjoy lush grounds, an inviting pool and spa, a built-in barbecue area, and a playground designed for relaxed everyday living.

Save
Ask
Tour
Hide
Share
Listing Snapshot
Price 
$775,000
Days On Site 
14 Days
Bedrooms 
3
Inside Area (SqFt) 
1,658 sqft
Total Baths 
3
Full Baths 
N/A
Partial Baths 
3
Lot Size 
0.1702 Acres
Year Built 
2004
MLS® Number 
CV26146205
Status 
Active
Property Tax 
N/A
HOA/Condo/Coop Fees 
$310 monthly
Sq Ft Source 
Assessor
Friends & Family
Recent Activity
2 weeks agoListing first seen on site
2 weeks agoListing updated with changes from the MLS®
General Features
Acres 
0.1702
Attached Garage 
Yes
Direction Faces 
East
Disclosures 
CovenantsRestrictionsDisclosureHoaDisclosureHomeWarranty
Foundation 
Slab
Garage 
Yes
Garage Spaces 
2
Land Lease 
No
Levels 
Two
Number Of Stories 
2
Parking 
AttachedGarageGarage Door OpenerPrivateGarage Faces Rear
Parking Spaces 
2
Property Sub Type 
Condominium
Security 
Carbon Monoxide Detector(s)Smoke Detector(s)
Sewer 
Public Sewer
Special Circumstances 
Standard
Style 
Contemporary
Utilities 
Cable AvailableCable ConnectedElectricity AvailableElectricity ConnectedNatural Gas AvailableNatural Gas ConnectedPhone AvailableSewer AvailableSewer ConnectedWater AvailableWater Connected
Water Source 
Private
Zoning 
CL
Interior Features
Appliances 
DishwasherDisposalGas RangeMicrowaveWater HeaterDryerWasher
Cooling 
Central Air
Electric 
220 Volts in Laundry
Fireplace Features 
None
Flooring 
LaminateTile
Furnished 
Unfurnished
Heating 
Central
Interior 
Ceiling Fan(s)Eat-in KitchenHigh CeilingsOpen FloorplanPantryRecessed LightingSee RemarksStorage
Main Level Bedrooms 
1
Spa 
Yes
Window Features 
Double Pane Windows
Bathroom 
Kitchen 
Features - Granite Counters, Kitchen Island
Master Bathroom 
Master Bedroom 
Other 
Save
Ask
Tour
Hide
Share
Exterior Features
Construction Details 
BrickStucco
Exterior 
BalconyLighting
Fencing 
None
Lot Features 
Sprinklers In FrontZero Lot Line
Patio And Porch 
None
Pool Features 
In GroundAssociation
Road Frontage 
City Street
Roof 
Flat
Spa 
Yes
Spa Features 
In Ground
View 
Mountain(s)Neighborhood
Waterview 
Mountain(s)Neighborhood
Windows/Doors 
Double Pane Windows
Community Features
Accessibility Features 
Accessible Hallway(s)
Association Amenities 
BarbecuePoolSpa/Hot Tub
Association Dues 
310
Building Access 
1
Community Features 
CurbsStreet LightsSidewalks
Financing Terms Available 
CashConventionalFHAVA Loan
HOA Fee Frequency 
Monthly
MLS Area 
683 - Claremont
School District 
Claremont Unified
Schools
School District
Claremont Unified
Elementary School
Unknown
Middle School
El Roble
High School
Claremont


This information is for your personal, non-commercial use and may not be used for any purpose other than to identify prospective properties you may be interested in purchasing. The display of MLS data is usually deemed reliable but is NOT guaranteed accurate by the MLS. Buyers are responsible for verifying the accuracy of all information and should investigate the data themselves or retain appropriate professionals. Information from sources other than the Listing Agent may have been included in the MLS data. Unless otherwise specified in writing, the Broker/Agent has not and will not verify any information obtained from other sources. The Broker/Agent providing the information contained herein may or may not have been the Listing and/or Selling Agent.

Neighborhood & Commute
Source: Walkscore
Save
Ask
Tour
Hide
Share