


5038 Atlantic PlaceRancho Cucamonga, CA 91739
Mortgage Calculator
Monthly Payment (Est.)
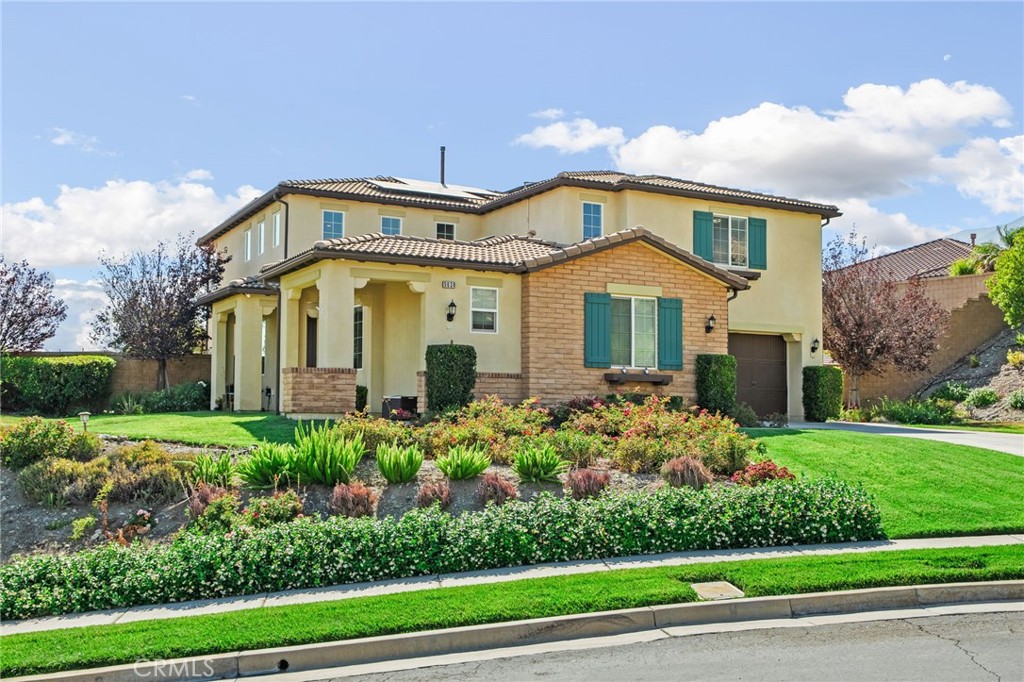
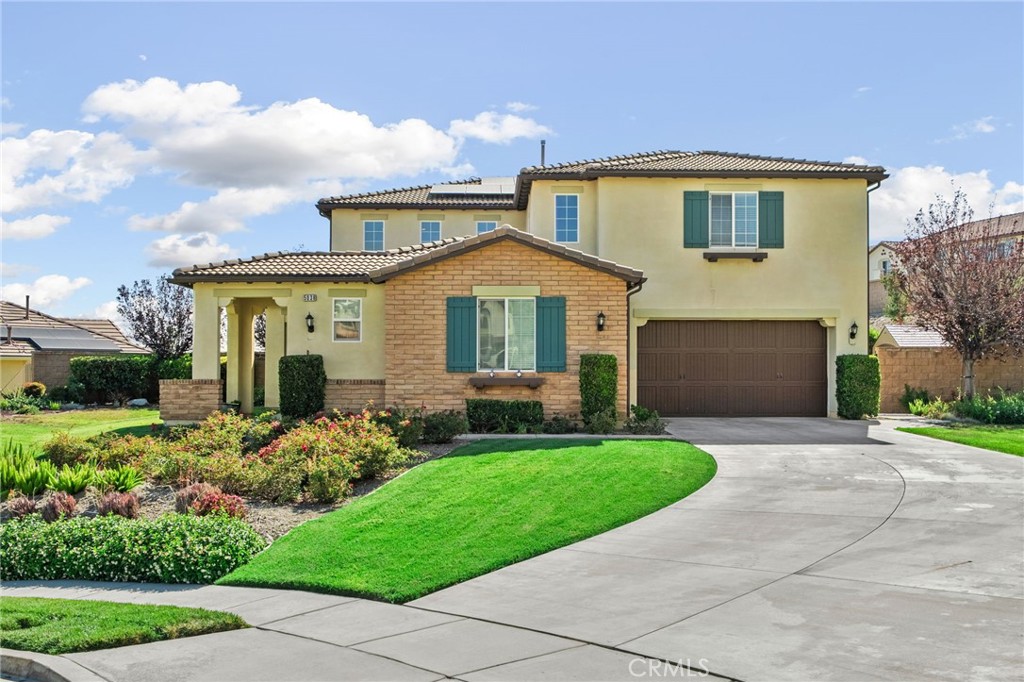
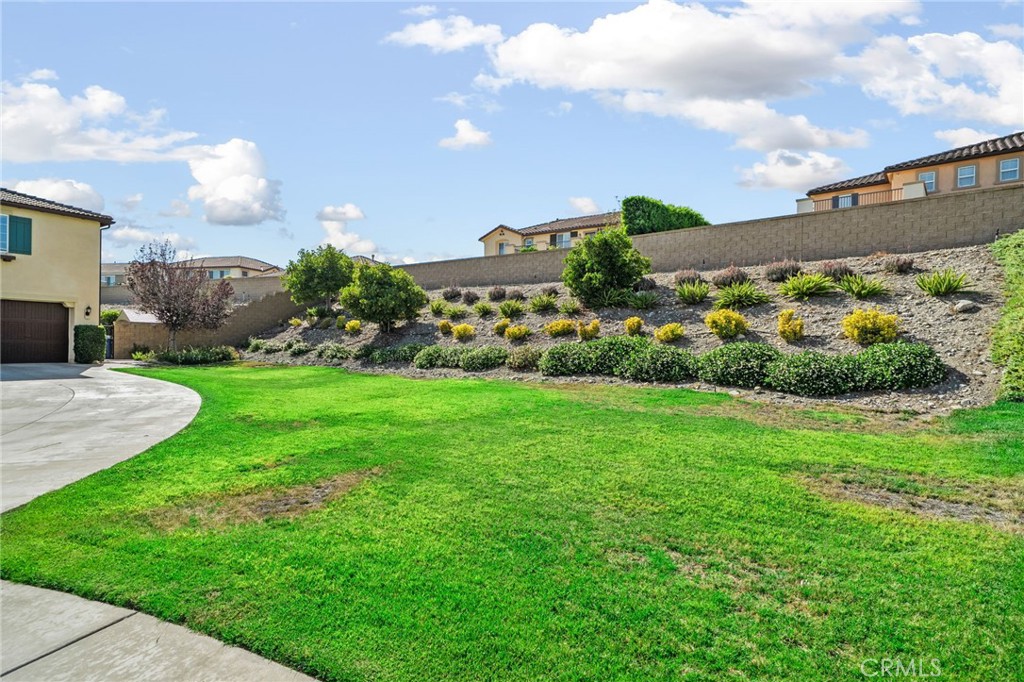
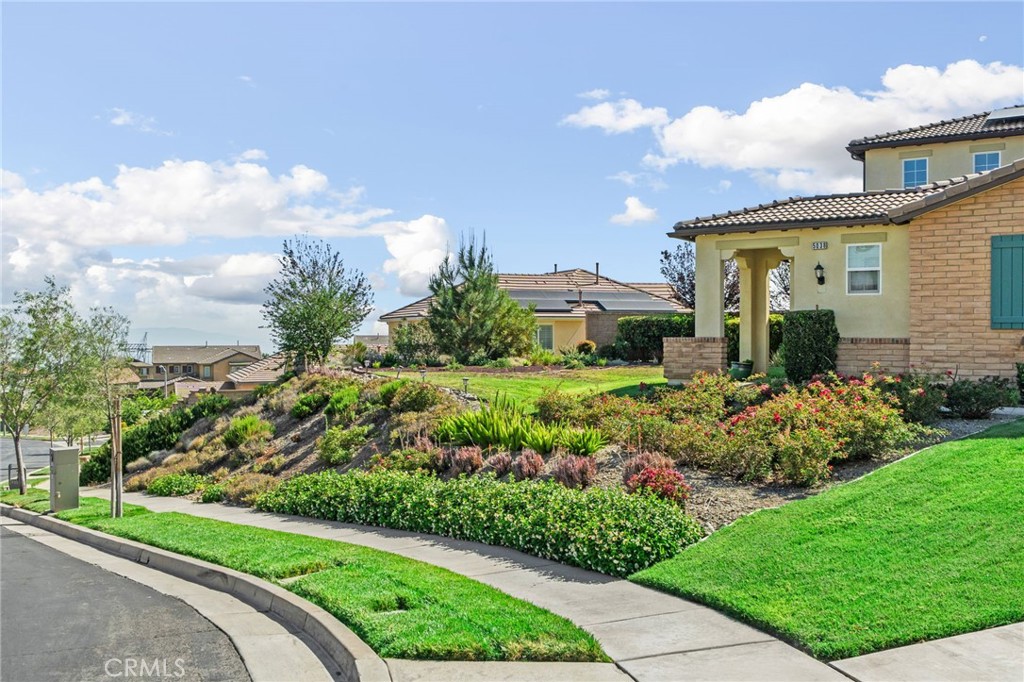
$5,817Perfectly positioned on a quiet cul-de-sac in one of North Rancho Cucamonga's most sought-after neighborhoods, this beautifully updated residence offers an exceptional combination of space, style, and location. Set on an expansive 21,300-square-foot lot, this impressive 5-bedroom, 3-bathroom home offers approximately 3,042 square feet of thoughtfully designed living space, a 3-car garage, and a floor plan that effortlessly blends everyday comfort with elegant entertaining. The heart of the home is a beautifully remodeled kitchen, updated just three years ago with contemporary finishes, abundant cabinetry, generous prep space, a touchless kitchen faucet, and a touchless vent hood. Complementing the renovation, the downstairs flooring was also replaced three years ago, creating a fresh, cohesive design throughout the main living areas. Designed for today's lifestyle, the versatile floor plan features spacious formal and casual living areas, a convenient downstairs bedroom and full bathroom for guests or multigenerational living, and an expansive upstairs primary suite that offers a private retreat. Every room has been thoughtfully maintained, reflecting true pride of ownership. Modern efficiency meets everyday convenience with dual-zone air conditioning, a solar PPA system to help reduce energy costs, and a Tesla EV charging station already installed in the garage. Step outside and discover one of the property's most impressive features—an oversized 21,300-square-foot lot offering endless possibilities. Whether you envision a resort-style pool, outdoor kitchen, sports court, garden, ADU (buyer to verify), or simply room to entertain and enjoy, this expansive backyard provides the space to bring your vision to life. Located within the highly acclaimed John L. Golden Elementary, Day Creek Intermediate, and Los Osos High School boundaries, and just minutes from Victoria Gardens, premier shopping, dining, scenic hiking trails, and convenient freeway access, this exceptional residence offers the perfect balance of luxury, functionality, and location. Opportunities to own a home with this combination of upgrades, lot size, and premier school district are rare. Welcome home.
| 6 hours ago | Listing first seen on site | |
| 12 hours ago | Listing updated with changes from the MLS® |

This information is for your personal, non-commercial use and may not be used for any purpose other than to identify prospective properties you may be interested in purchasing. The display of MLS data is usually deemed reliable but is NOT guaranteed accurate by the MLS. Buyers are responsible for verifying the accuracy of all information and should investigate the data themselves or retain appropriate professionals. Information from sources other than the Listing Agent may have been included in the MLS data. Unless otherwise specified in writing, the Broker/Agent has not and will not verify any information obtained from other sources. The Broker/Agent providing the information contained herein may or may not have been the Listing and/or Selling Agent.
Did you know? You can invite friends and family to your search. They can join your search, rate and discuss listings with you.