


17850 Vista Del LagoRiverside, CA 92503
Mortgage Calculator
Monthly Payment (Est.)
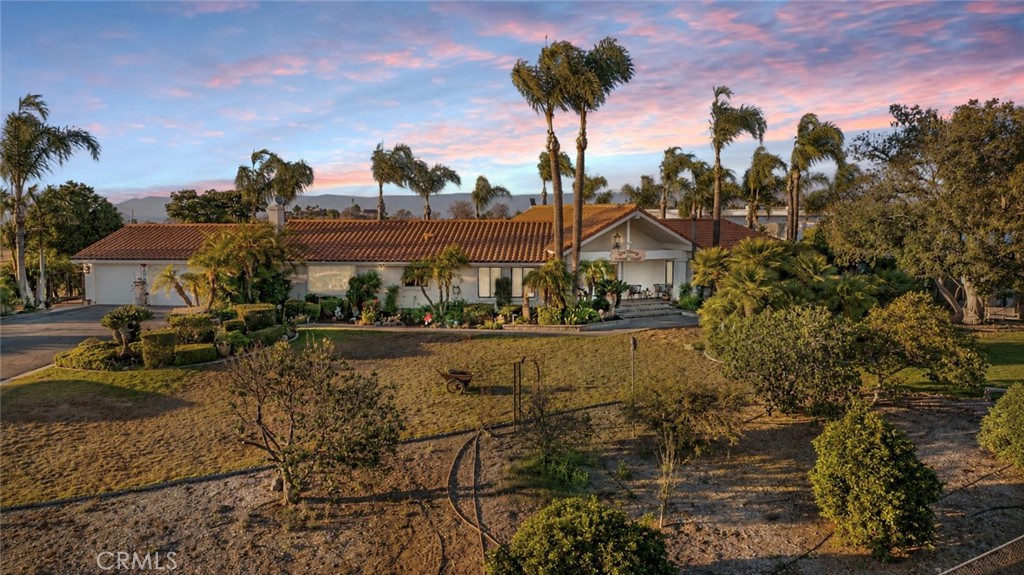
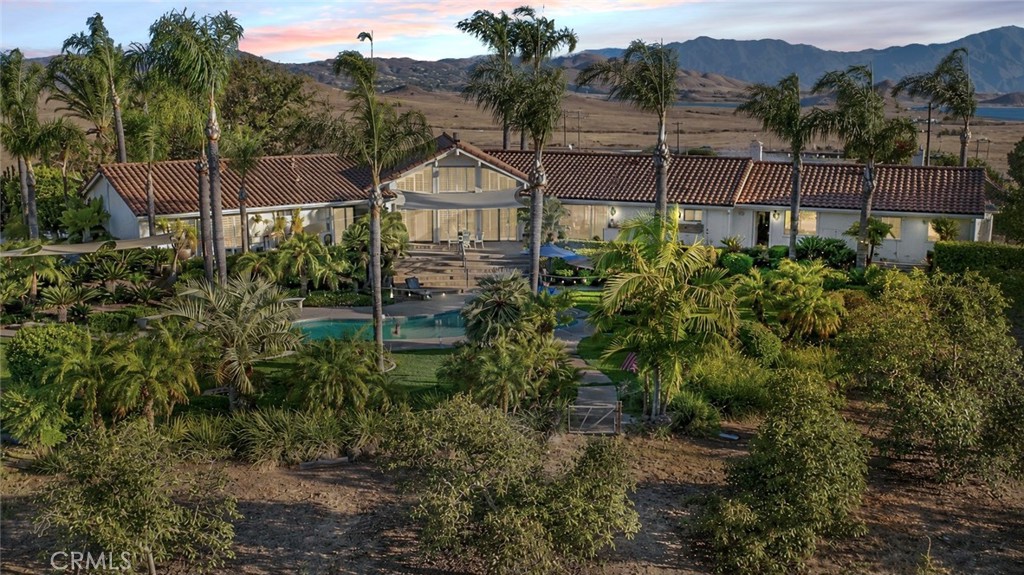
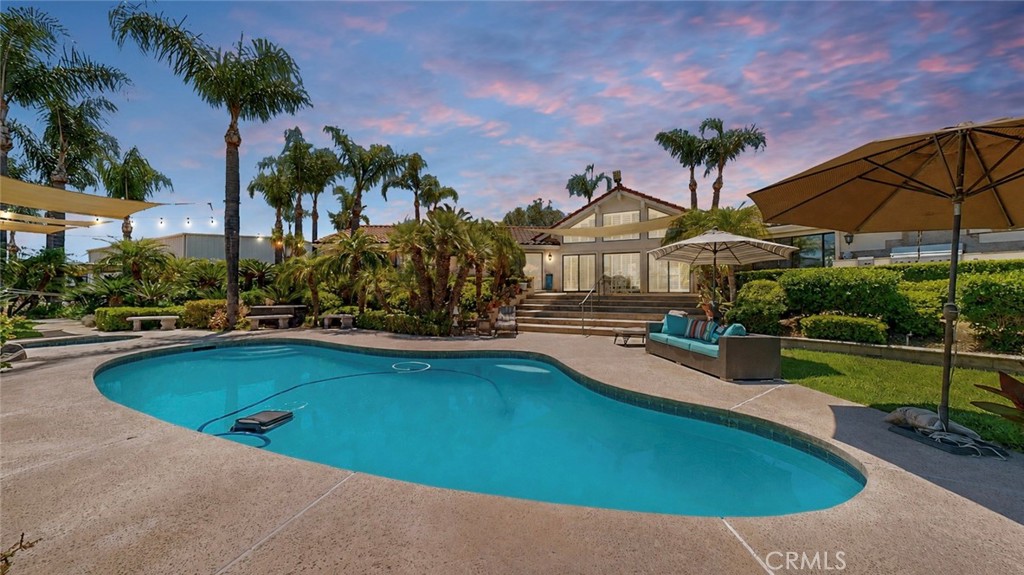
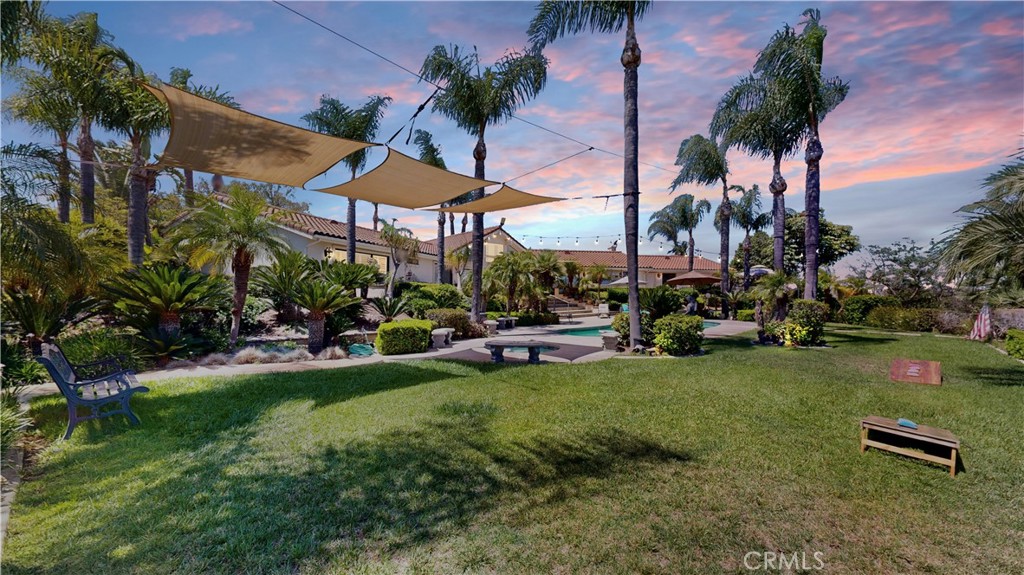
Enter an interest rate to see your estimated monthly payment.Welcome to Casa Blanca Avocado Ranch—an extraordinary legacy estate where luxury living, commercial functionality & agricultural production converge on about 7 acres overlooking the sparkling waters of Lake Mathews. Whether you're an entrepreneur, investor, collector, or seeking an exceptional private estate, Casa Blanca Avocado Ranch presents an opportunity unlike any other in Southern California. The beautifully appointed main residence spans approximately 3,500+ sq, ft & features 3 spacious bedrooms, 3 bathrooms, a private office, family room, wet bar, & an attached 3-car garage. Designed for both everyday living & entertaining, the home opens to a resort-inspired backyard complete w/a sparkling private pool/spa & tranquil views of the surrounding orchard & rolling hills. Perfect for extended family, guests, caretakers, or additional rental income, the property also includes a private 1-bedroom, 1-bath guest area with in-unit laundry & an attached workshop. For automotive enthusiasts, business owners, and investors, the property's crown jewel is its impressive 6,000-square-foot insulated steel industrial warehouse, thoughtfully equipped with 200-amp, 3-phase power, a large bridge crane for moving heavy equipment, built-in custom air compressor systems, & three oversized 16'x14' roll-up doors. Inside you'll also find a conference room, office, file room, & 3/4 bath, creating an ideal environment for manufacturing, restoration, fabrication, storage, or numerous commercial applications. An additional 3,000-square-foot covered rear patio provides valuable space for equipment storage, RVs, trailers, or expanded operations. With generous parking accommodations for vehicles, trucks, or trailers, the property is well-suited for both personal and business use. Beyond its impressive improvements lies a thriving agricultural component featuring hundreds of mature avocado trees along with an exceptional collection of citrus and specialty fruit trees, creating the potential for agricultural income while enhancing the estate's natural beauty. This gem can accommodate 4 parties per year w/an MTE permit. Few properties can seamlessly combine residential living, industrial infrastructure, agricultural production & recreational enjoyment. Per the county, a combination of 2 additional residences (ADU and JADU) or a large residence approximately 200% the size of the original residence. Buyers are encouraged to verify all zoning & land use possibilities with the County.
| 3 months ago | Listing first seen on site | |
| 3 months ago | Listing updated with changes from the MLS® |

This information is for your personal, non-commercial use and may not be used for any purpose other than to identify prospective properties you may be interested in purchasing. The display of MLS data is usually deemed reliable but is NOT guaranteed accurate by the MLS. Buyers are responsible for verifying the accuracy of all information and should investigate the data themselves or retain appropriate professionals. Information from sources other than the Listing Agent may have been included in the MLS data. Unless otherwise specified in writing, the Broker/Agent has not and will not verify any information obtained from other sources. The Broker/Agent providing the information contained herein may or may not have been the Listing and/or Selling Agent.
Did you know? You can invite friends and family to your search. They can join your search, rate and discuss listings with you.