


126 Ball DriveClaremont, CA 91711
Mortgage Calculator
Monthly Payment (Est.)
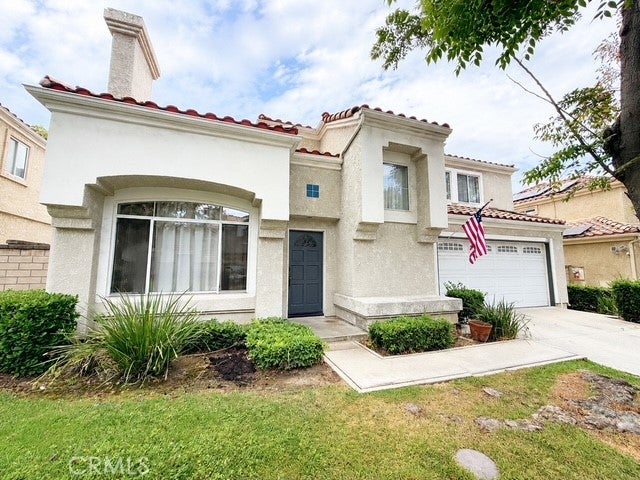
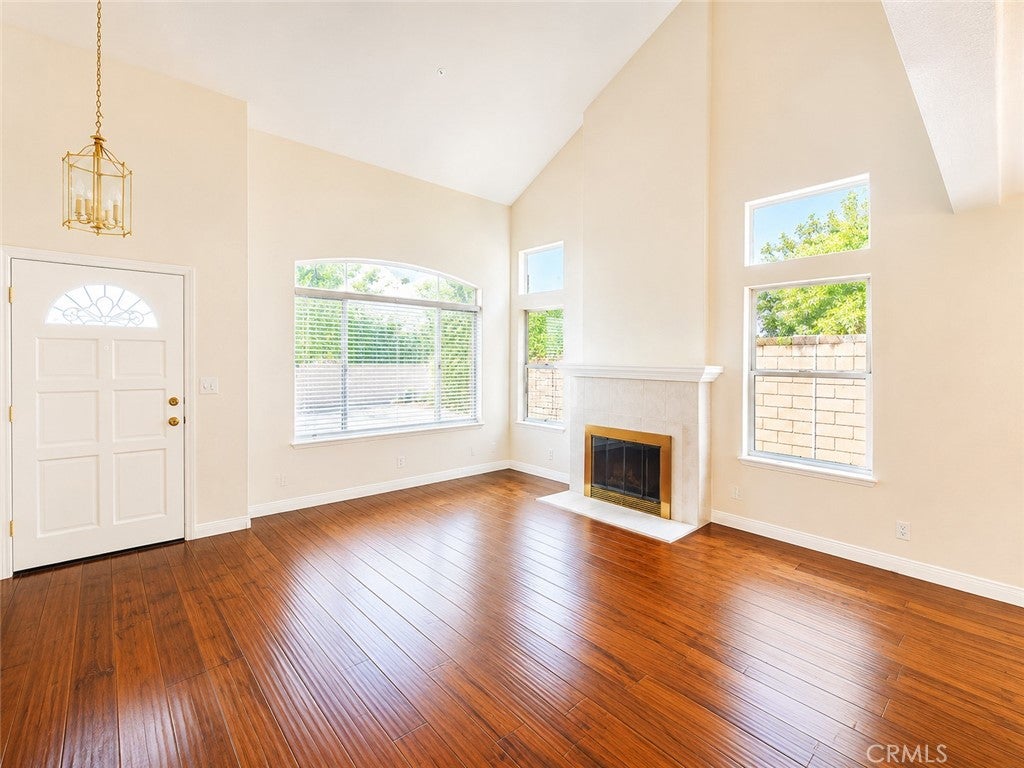
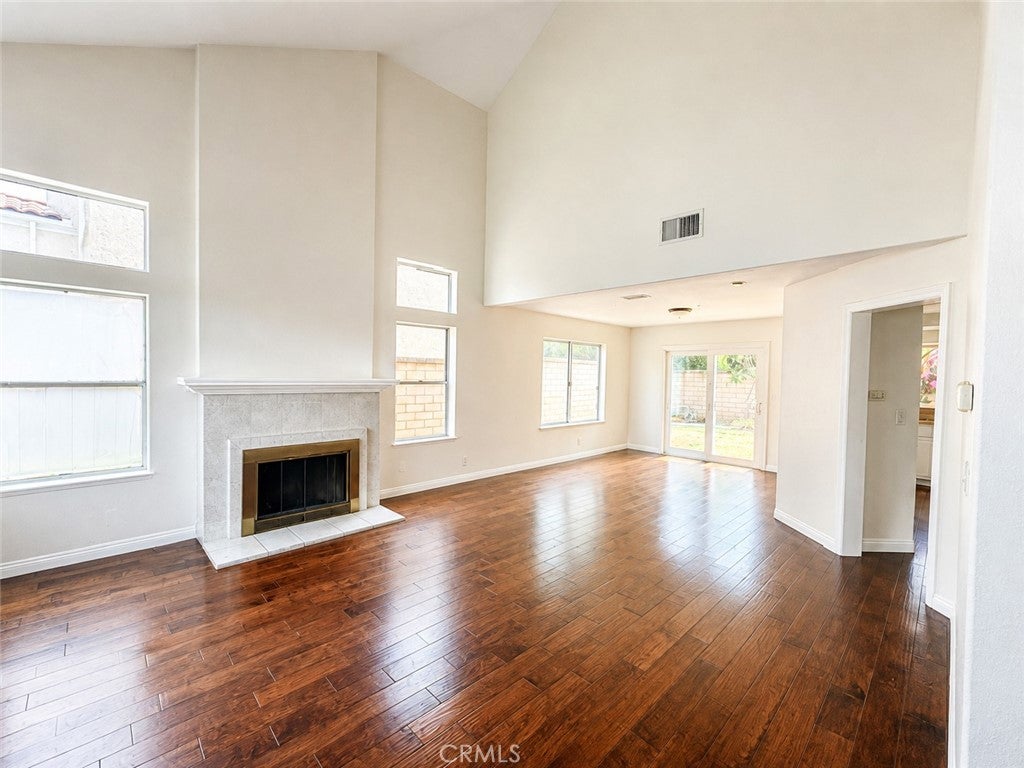
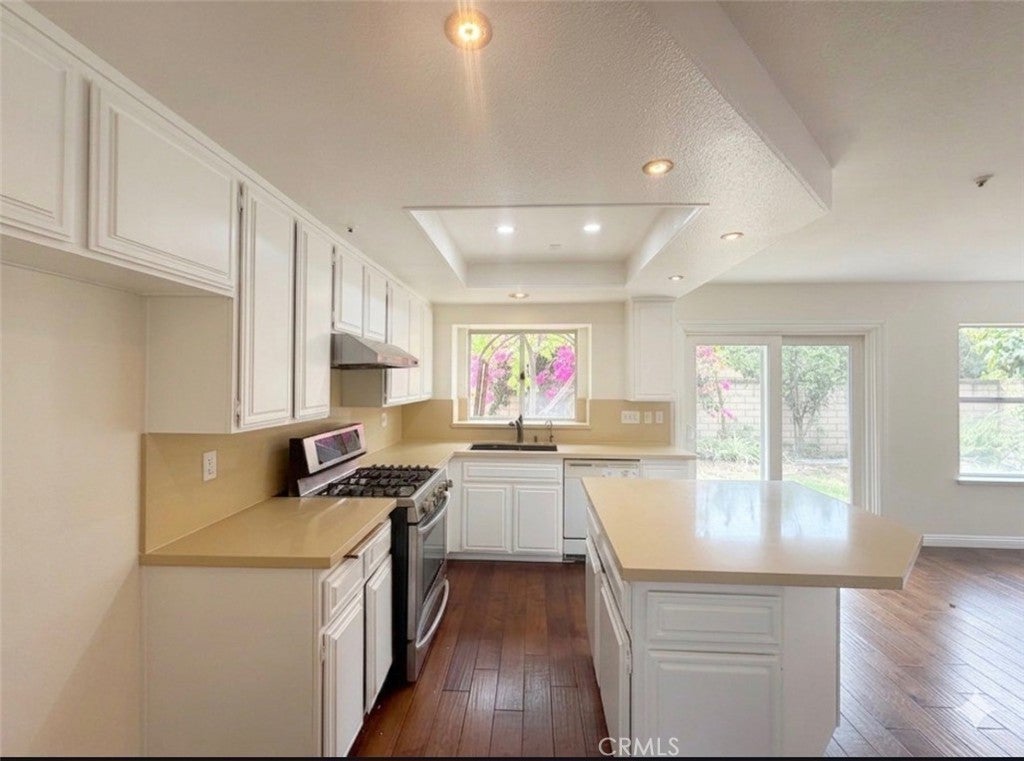
$3,878Welcome to 126 Ball Drive, Claremont, located in one of the city's most desirable Planned Unit Developments (PUD) within a well-established and highly sought-after neighborhood. Located within the award-winning Claremont school district, this beautiful home offers 4 bedrooms and 2.5 bathrooms with a warm and inviting atmosphere throughout. As you enter, soaring cathedral ceilings, a cozy fireplace, beautiful hardwood flooring, and freshly painted interiors create a bright, open, and relaxing living space. The spacious kitchen features a center island, newly painted cabinetry, and flows seamlessly into the family room, providing the perfect setting for everyday living and entertaining.The generous primary suite serves as a private retreat and features an updated en-suite bathroom. A convenient indoor laundry room adds to the home's functionality. Step outside to a quiet, private backyard, perfect for BBQs, outdoor gatherings, or simply relaxing. Enjoy mature fruit trees, including mango, apple, and fig, adding beauty and seasonal enjoyment to your outdoor space. This home is just minutes from parks, shopping, restaurants, and convenient freeway access. Combining comfort, charm, and an exceptional location, this is a home you truly must see to appreciate!
| 15 hours ago | Status changed to Active Under Contract | |
| 15 hours ago | Listing updated with changes from the MLS® | |
| 3 weeks ago | Price changed to $849,900 | |
| 2 months ago | Listing first seen on site |

This information is for your personal, non-commercial use and may not be used for any purpose other than to identify prospective properties you may be interested in purchasing. The display of MLS data is usually deemed reliable but is NOT guaranteed accurate by the MLS. Buyers are responsible for verifying the accuracy of all information and should investigate the data themselves or retain appropriate professionals. Information from sources other than the Listing Agent may have been included in the MLS data. Unless otherwise specified in writing, the Broker/Agent has not and will not verify any information obtained from other sources. The Broker/Agent providing the information contained herein may or may not have been the Listing and/or Selling Agent.
Did you know? You can invite friends and family to your search. They can join your search, rate and discuss listings with you.