Save
Ask
Tour
Hide
Share
$505,000
1 Day On Site

960 W Arrow E
Upland, CA 91786

For Sale|Townhouse|Active
2
Beds
3
Total Baths
2
Full Baths
1
Partial Bath
1,120
SqFt
$451
/SqFt
1984
Built
County:
San Bernardino
Listed by DAVID GARCIA of Century 21 Masters [email protected]
960 W Arrow E960 W Arrow E960 W Arrow E960 W Arrow E
Save
Ask
Tour
Hide
Share

Mortgage Calculator

Monthly Payment (Est.)

$2,304
Calculator powered by Showcase IDX, a Constellation1 Company. Copyright ©2026 Information is deemed reliable but not guaranteed.

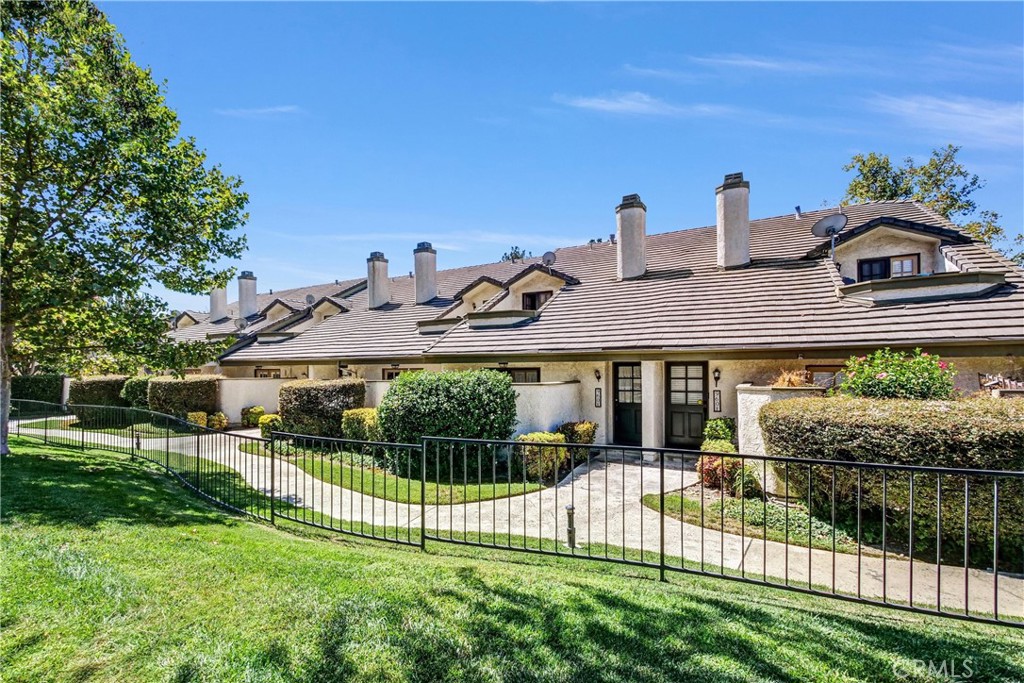
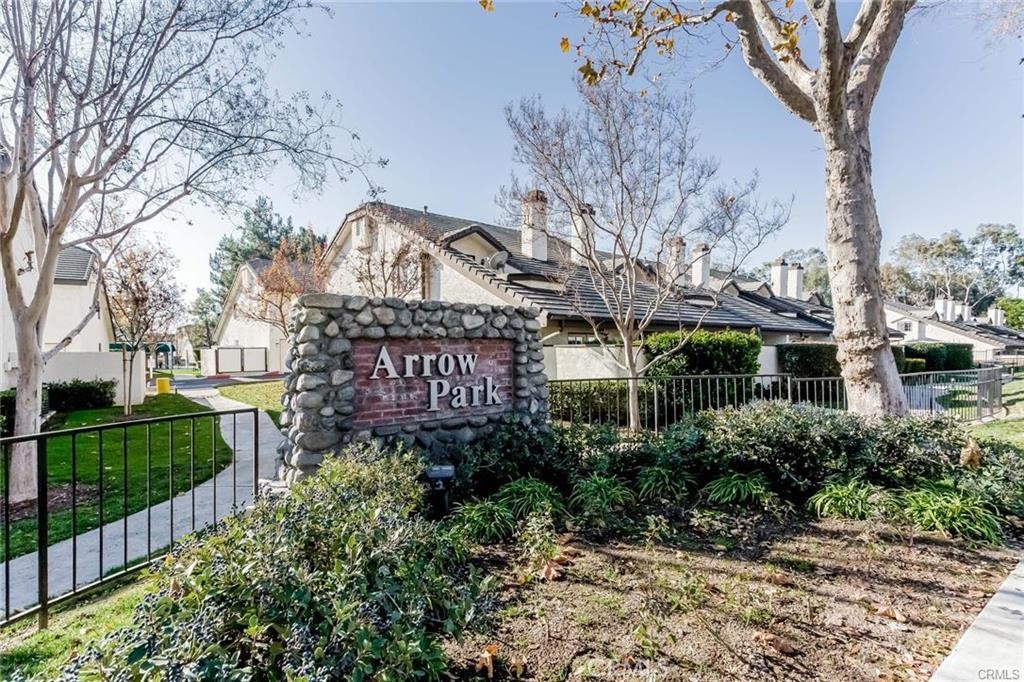
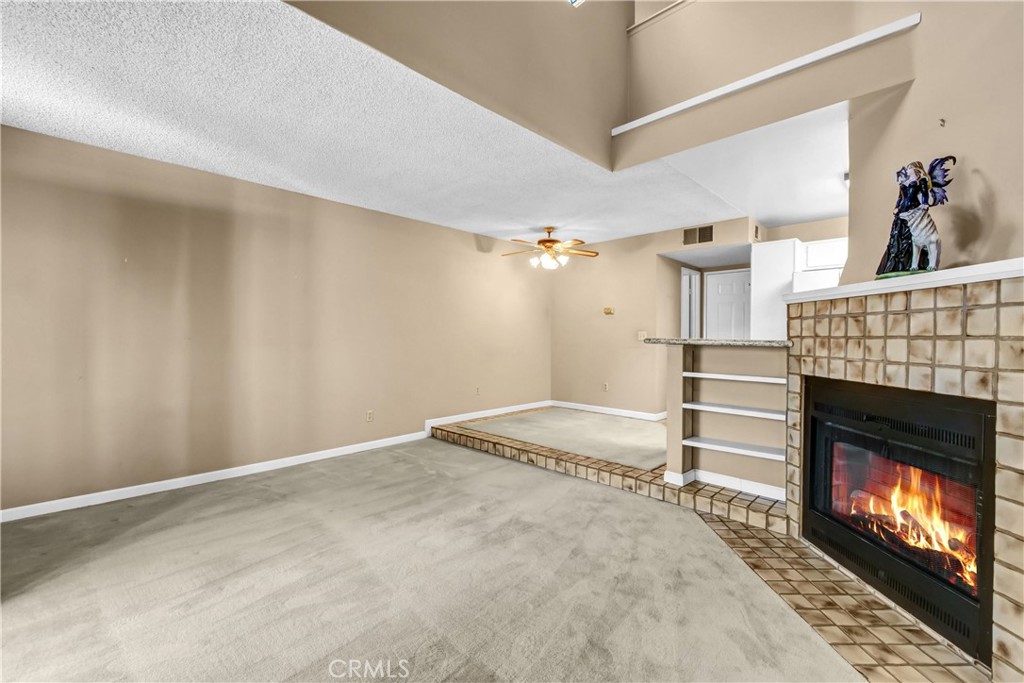
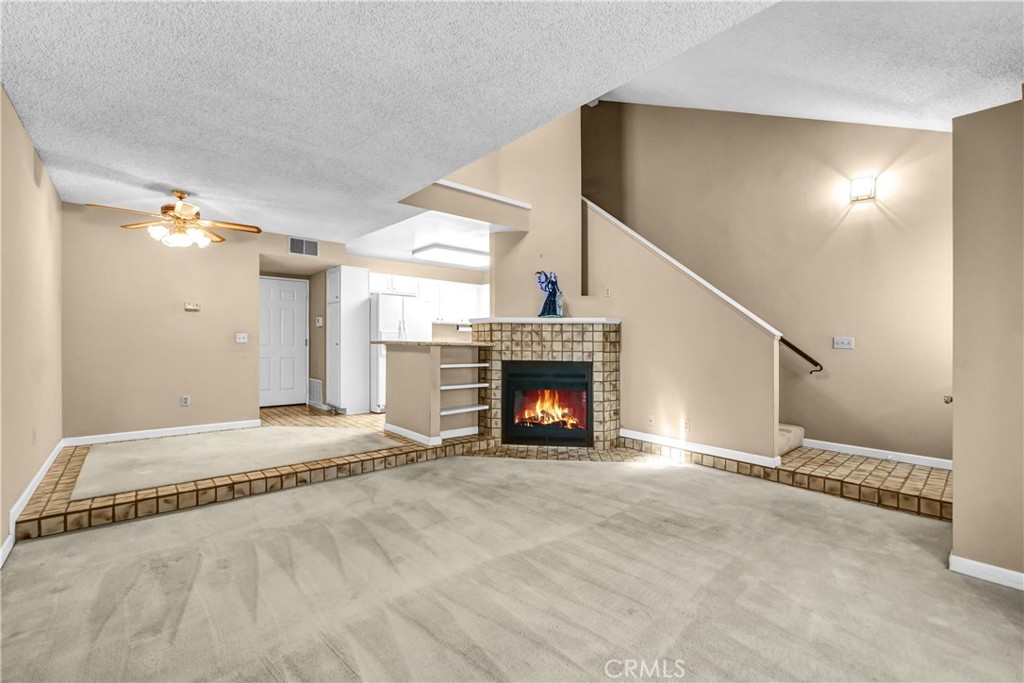
Townhouse in Very Desirable Upland Community of Arrow Park. This home with Open Floor Plan shows great. Home features: 2 Master Suites with custom cabinetry, each with their own upgraded full bathrooms, Vaulted ceilings with ceiling fans, mirrored closet doors, one suite with French doors leading to private balcony. Main floor is open floor plan with Living Room and Fireplace with upgraded plush carpet, tile flooring in Dining Area, spacious kitchen with upgraded cabinets and granite counter tops, half bath, ceiling fans, French doors leading out to private patio. Fully finished 2 car attached garage with custom cabinets and direct access, laundry with 220 and gas for dryer. Quite and well maintained community features: Sparkling pool with 2 spas, lush landscaping and green belts, lots of trees. The location of this unit is idea for quiet enjoyment and ample parking for guests nearby. Low association dues for this complex make it even more desirable! Conveniently located near schools, dog park, shopping, entertainment and transportation.

Save
Ask
Tour
Hide
Share
Listing Snapshot
Price 
$505,000
Days On Site 
1 Day
Bedrooms 
2
Inside Area (SqFt) 
1,120 sqft
Total Baths 
3
Full Baths 
2
Partial Baths 
1
Lot Size 
0.0275 Acres
Year Built 
1984
MLS® Number 
CV26151980
Status 
Active
Property Tax 
N/A
HOA/Condo/Coop Fees 
$352 monthly
Sq Ft Source 
Assessor
Friends & Family
Recent Activity
yesterdayListing first seen on site
yesterdayListing updated with changes from the MLS®
General Features
Acres 
0.0275
Attached Garage 
Yes
Disclosures 
CovenantsRestrictionsDisclosure
Foundation 
Slab
Garage 
Yes
Garage Spaces 
2
Land Lease 
No
Levels 
Two
Number Of Stories 
2
Parking 
AttachedDirect AccessGarageGarage Door OpenerGarage Faces Rear
Parking Spaces 
2
Property Condition 
Updated/Remodeled
Property Sub Type 
Townhouse
Security 
Carbon Monoxide Detector(s)Smoke Detector(s)
Sewer 
Public Sewer
Utilities 
Electricity ConnectedNatural Gas ConnectedSewer ConnectedWater Connected
Water Source 
Public
Interior Features
Appliances 
DishwasherGas OvenGas RangeMicrowaveRefrigeratorRange HoodWater Heater
Cooling 
Central Air
Electric 
220 Volts in Laundry
Fireplace 
Yes
Fireplace Features 
GasLiving Room
Flooring 
Carpet
Heating 
Central
Interior 
Ceiling Fan(s)Cathedral Ceiling(s)Granite CountersHigh CeilingsOpen Floorplan
Laundry Features 
Washer HookupElectric Dryer HookupGas Dryer HookupIn Garage
Spa 
Yes
Bathroom 
Features - Granite Counters
Bedroom 
Dining Room 
Kitchen 
Features - Granite Counters
Living Room 
Master Bedroom 
Save
Ask
Tour
Hide
Share
Exterior Features
Construction Details 
Stucco
Exterior 
Balcony
Lot Features 
Greenbelt
Patio And Porch 
Patio
Pool Features 
HeatedIn GroundAssociation
Road Frontage 
City Street
Roof 
Tile
Spa 
Yes
Spa Features 
HeatedIn Ground
View 
Mountain(s)Trees/Woods
Waterview 
Mountain(s)Trees/Woods
Windows/Doors 
French DoorsMirrored Closet Door(s)
Community Features
Association Amenities 
PoolSpa/Hot TubTrash
Association Dues 
352
Building Access 
Front
Community Features 
Sidewalks
Financing Terms Available 
CashConventionalSubmit
HOA Fee Frequency 
Monthly
MLS Area 
690 - Upland
School District 
Upland
Schools
School District
Upland
Elementary School
Unknown
Middle School
Unknown
High School
Unknown


This information is for your personal, non-commercial use and may not be used for any purpose other than to identify prospective properties you may be interested in purchasing. The display of MLS data is usually deemed reliable but is NOT guaranteed accurate by the MLS. Buyers are responsible for verifying the accuracy of all information and should investigate the data themselves or retain appropriate professionals. Information from sources other than the Listing Agent may have been included in the MLS data. Unless otherwise specified in writing, the Broker/Agent has not and will not verify any information obtained from other sources. The Broker/Agent providing the information contained herein may or may not have been the Listing and/or Selling Agent.

Neighborhood & Commute
Source: Walkscore
Save
Ask
Tour
Hide
Share