


13540 Blue Sage CourtVictorville, CA 92392
Mortgage Calculator
Monthly Payment (Est.)
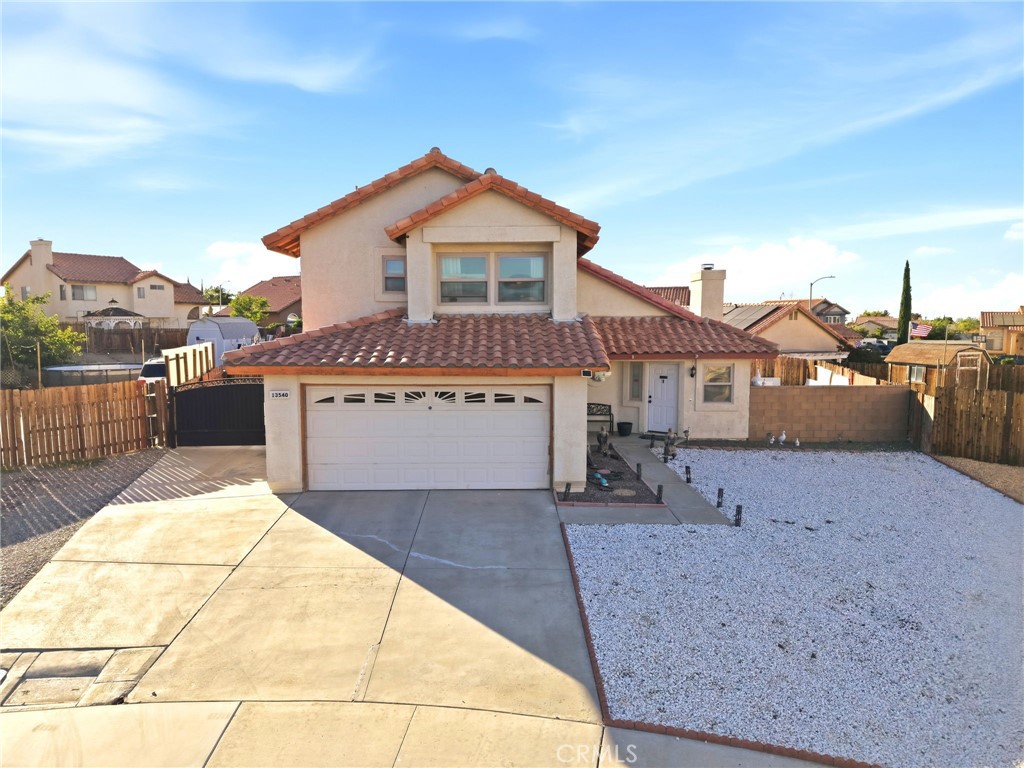
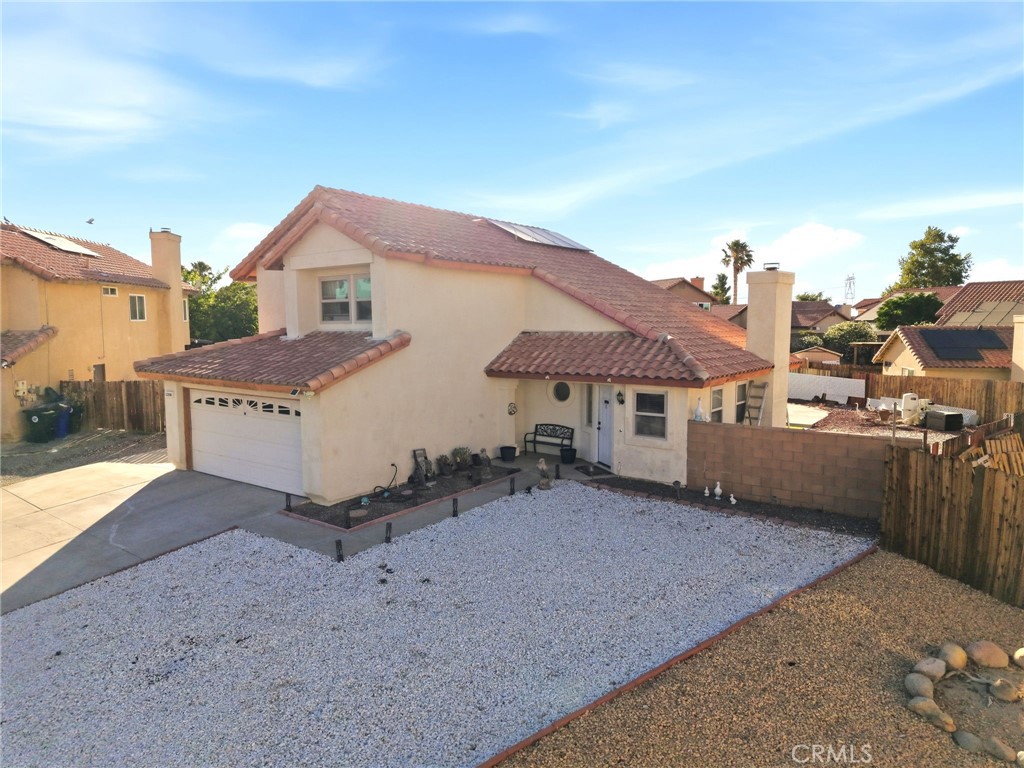
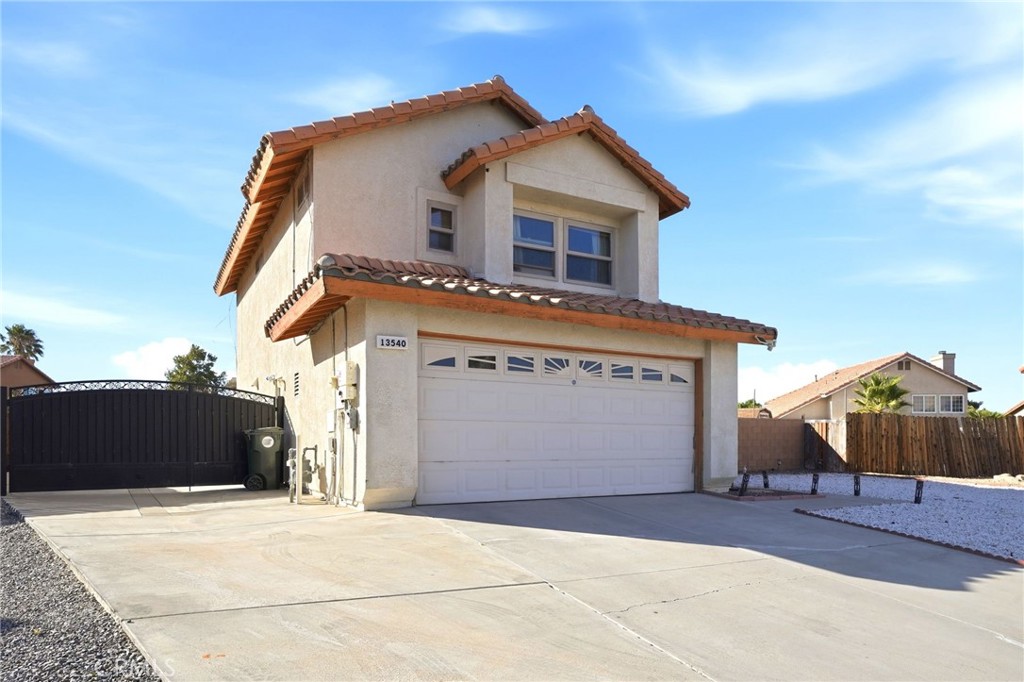
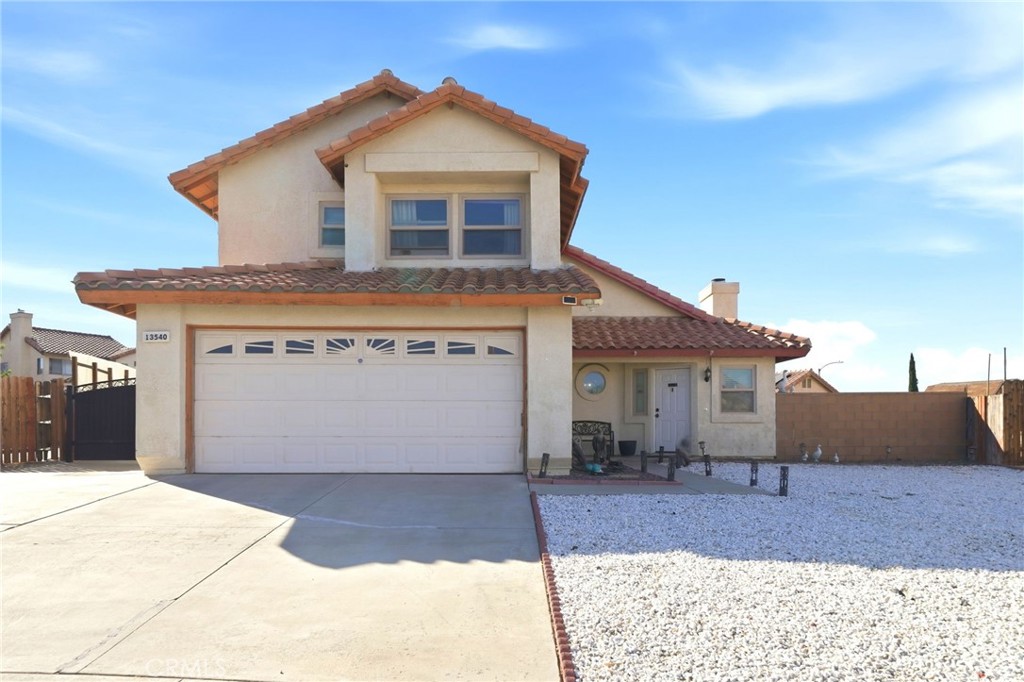
$1,984Welcome to this beautifully maintained pool and spa home located in one of Victorville's most desirable neighborhoods. Conveniently situated near shopping, dining, schools, and commuter routes, this home offers the perfect combination of comfort, convenience, and outdoor living. Step inside to a bright and inviting floor plan featuring soaring cathedral ceilings that create an open and spacious feel throughout the main living area. The living room flows seamlessly into the dining area and kitchen, making it ideal for both everyday living and entertaining. A convenient half bathroom, indoor laundry area, and direct access to the attached garage complete the first floor. Upstairs, you'll find two generously sized secondary bedrooms and a full guest bathroom. The spacious primary suite serves as a private retreat, offering a large walk-in closet, dual-sink vanity, soaking tub and shower combination, and a separate enclosed toilet area for added privacy. The backyard is designed for year-round enjoyment, featuring a sparkling swimming pool with an attached spa, plus ample patio and yard space for entertaining, relaxing, or creating your own outdoor oasis. A separate gated side yard provides additional storage or space for your recreational needs. Whether you're looking for your first home, upgrading your lifestyle, or searching for the perfect place to entertain family and friends, this Victorville gem offers endless potential. Don't miss the opportunity to make it your own—schedule your private showing today and be sure to explore the immersive 3D virtual tour!
| 11 hours ago | Listing first seen on site | |
| 19 hours ago | Listing updated with changes from the MLS® |

This information is for your personal, non-commercial use and may not be used for any purpose other than to identify prospective properties you may be interested in purchasing. The display of MLS data is usually deemed reliable but is NOT guaranteed accurate by the MLS. Buyers are responsible for verifying the accuracy of all information and should investigate the data themselves or retain appropriate professionals. Information from sources other than the Listing Agent may have been included in the MLS data. Unless otherwise specified in writing, the Broker/Agent has not and will not verify any information obtained from other sources. The Broker/Agent providing the information contained herein may or may not have been the Listing and/or Selling Agent.
Did you know? You can invite friends and family to your search. They can join your search, rate and discuss listings with you.