


3038 E Cog Hill CourtOntario, CA 91761
Mortgage Calculator
Monthly Payment (Est.)
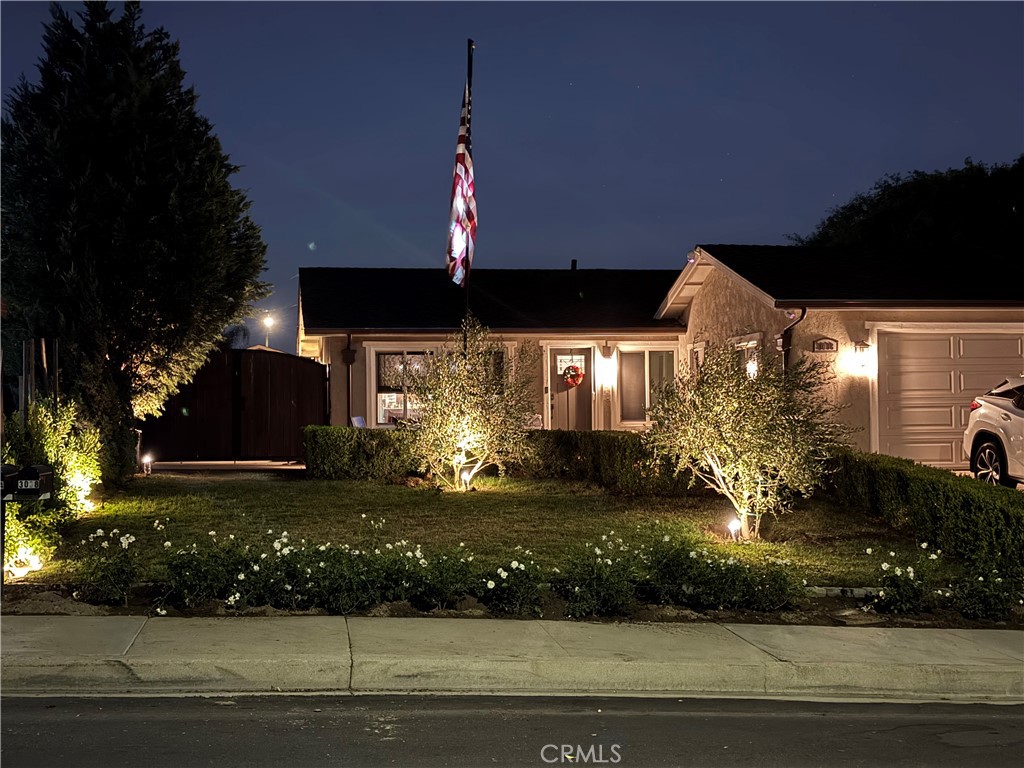
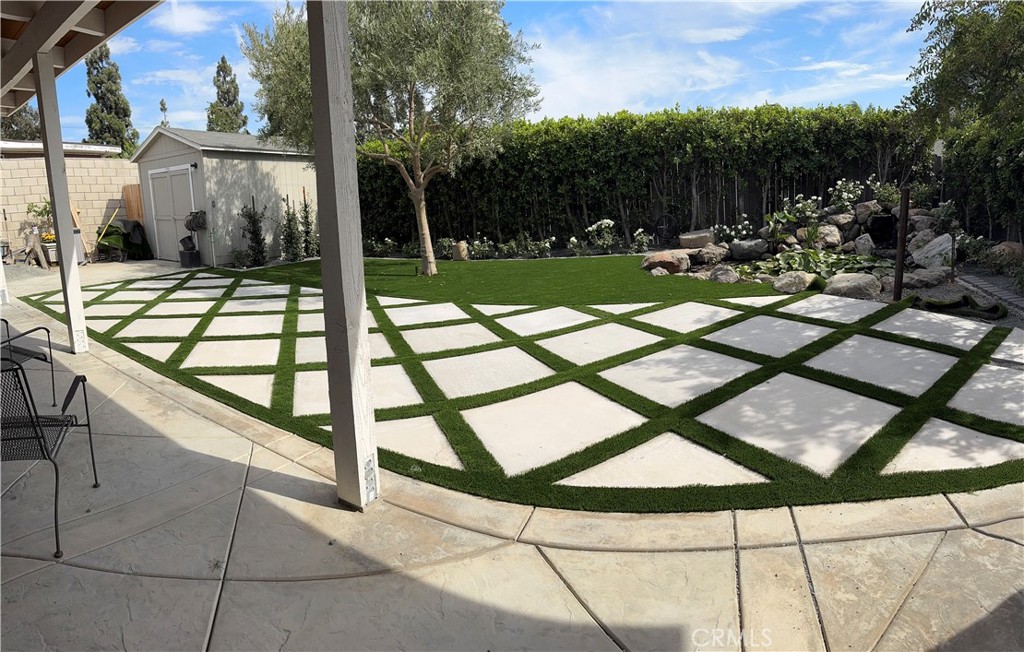
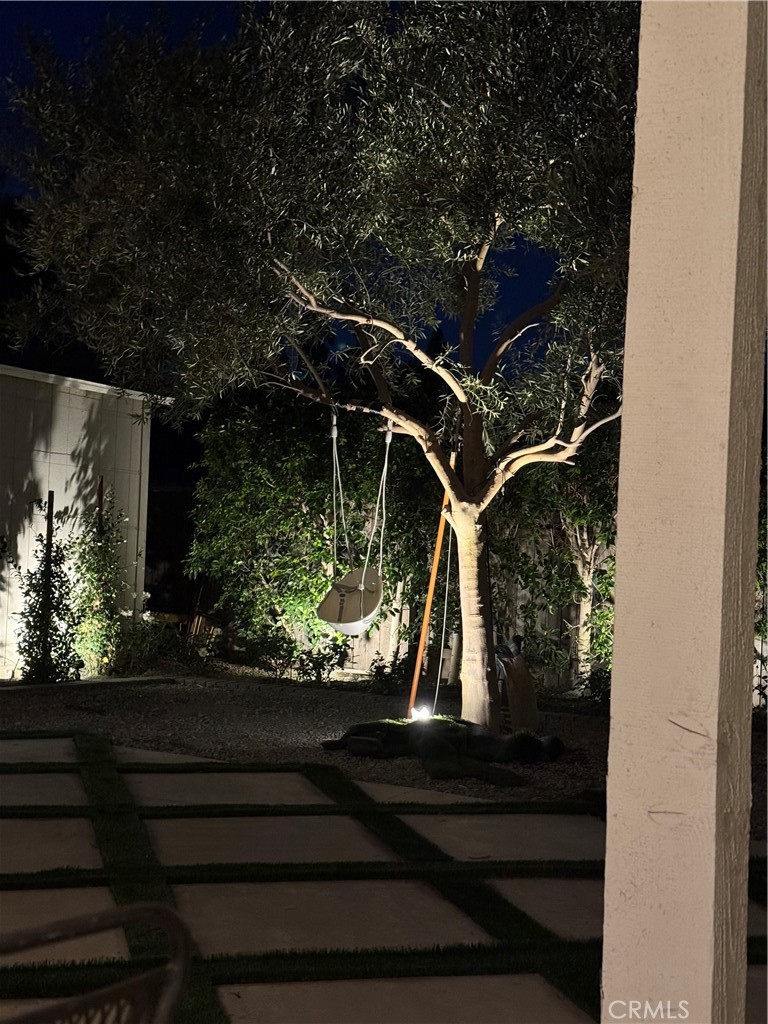
$3,148Welcome to 3038 E. Cog Hill Ct., Ontario, CA 91761—a beautifully renovated 3-bedroom, 2-bathroom home offering approximately 1,080 square feet of thoughtfully updated living space on a generous 7,210 square foot lot. Designed with both style and functionality in mind, this move-in ready home has been extensively upgraded throughout. Inside, you'll find modern finishes, a custom coffee bar, and a fully finished, drywalled garage that offers added versatility for storage, a workshop, home gym, or hobby space. A new A/C system provides year-round comfort and efficiency. The exterior showcases exceptional attention to detail with a durable 50-year presidential roof, elegant copper gutters, brand-new custom wrought iron gates, and stamped concrete surrounding the entire home, creating a clean, polished look with low-maintenance appeal. The professionally updated modern landscaping is accented by mature olive trees and a tranquil koi pond, offering a peaceful outdoor retreat. The spacious backyard is designed for both relaxation and entertaining, featuring a raised flyover patio that provides the perfect setting for gatherings with family and friends. Additional highlights include convenient RV access and plenty of outdoor space to enjoy. Ideally located near parks, schools, shopping, dining, and major commuter routes, this turnkey property blends timeless craftsmanship with thoughtful modern upgrades. If you've been searching for a home where the major improvements have already been completed, this is an opportunity you won't want to miss. Schedule your private showing today!
| 7 hours ago | Listing first seen on site | |
| 14 hours ago | Listing updated with changes from the MLS® |

This information is for your personal, non-commercial use and may not be used for any purpose other than to identify prospective properties you may be interested in purchasing. The display of MLS data is usually deemed reliable but is NOT guaranteed accurate by the MLS. Buyers are responsible for verifying the accuracy of all information and should investigate the data themselves or retain appropriate professionals. Information from sources other than the Listing Agent may have been included in the MLS data. Unless otherwise specified in writing, the Broker/Agent has not and will not verify any information obtained from other sources. The Broker/Agent providing the information contained herein may or may not have been the Listing and/or Selling Agent.
Did you know? You can invite friends and family to your search. They can join your search, rate and discuss listings with you.