


1356 Coriander CourtBeaumont, CA 92223
Mortgage Calculator
Monthly Payment (Est.)
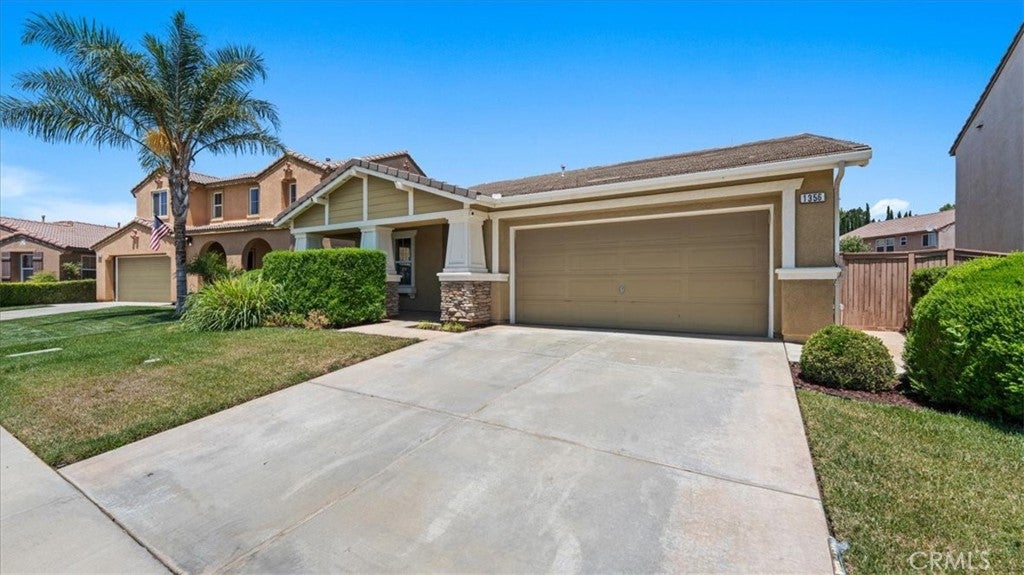
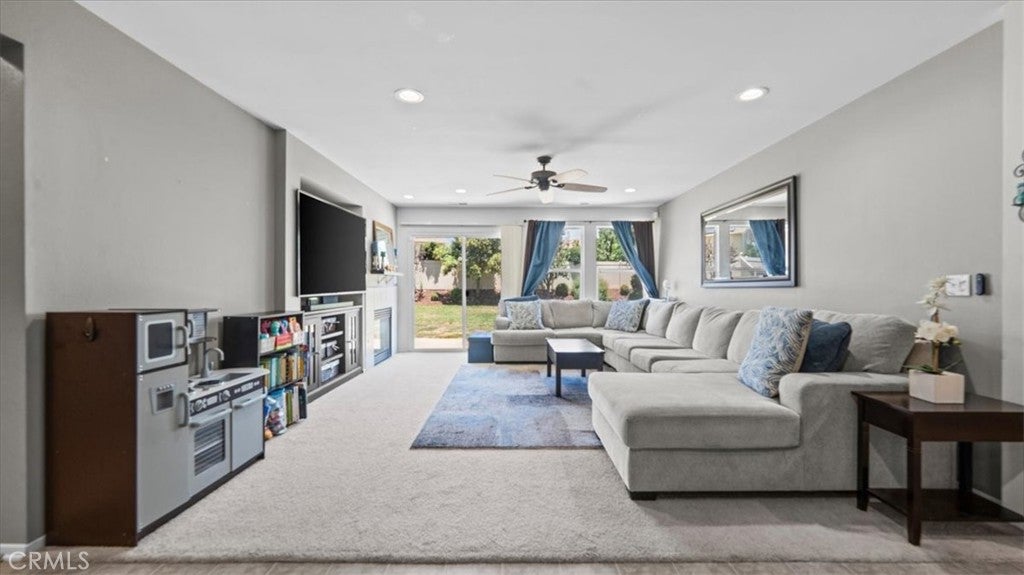
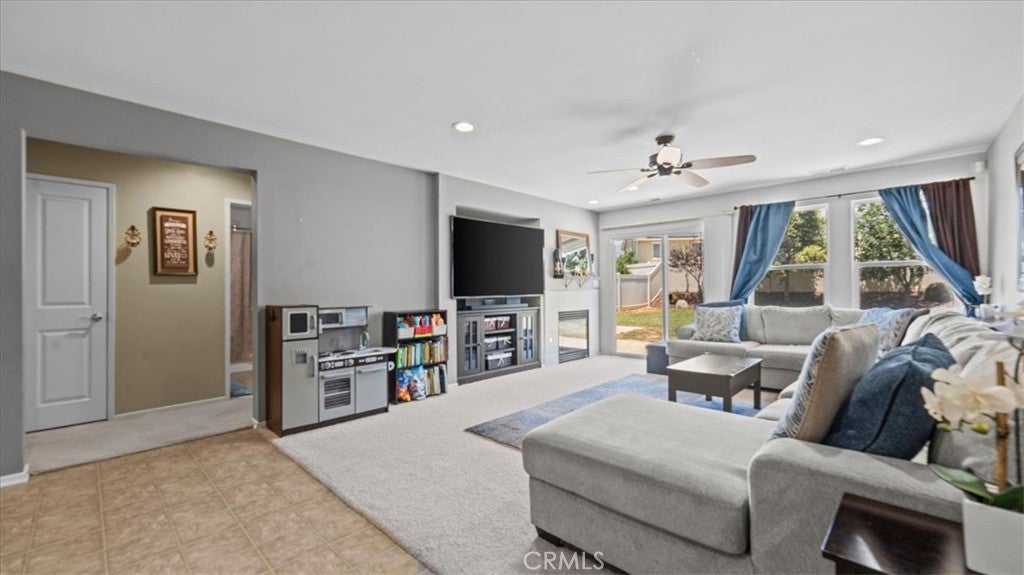
$2,281Beautiful single-story home located in the highly sought-after Sundance Community on a quiet cul-de-sac! Offering 3 bedrooms, 2 bathrooms, and approximately 1,847 sq. ft. of living space, this home features a bright, open floor plan designed for comfortable living and entertaining. The spacious living and dining areas are filled with natural light and flow seamlessly into the open-concept kitchen, complete with rich dark wood cabinetry, stainless steel appliances, a breakfast bar, and a cozy breakfast nook. The adjoining family room features an electric fireplace, creating a warm and inviting gathering space. The private primary suite offers a spacious retreat with a walk-in closet and an en-suite bathroom featuring dual sinks, a soaking tub, and a separate shower. Two additional bedrooms provide flexibility for family, guests, or a home office. Step outside to a beautifully landscaped backyard with plenty of room to relax or entertain while enjoying scenic mountain views. Additional highlights include an indoor laundry room, an attached 2-car garage, and a desirable single-story layout. Conveniently located near parks, schools, shopping, dining, and easy freeway access. Don't miss this incredible opportunity to own a move-in-ready home in one of Beaumont's most desirable communities!
| 9 hours ago | Listing first seen on site | |
| 16 hours ago | Listing updated with changes from the MLS® |

This information is for your personal, non-commercial use and may not be used for any purpose other than to identify prospective properties you may be interested in purchasing. The display of MLS data is usually deemed reliable but is NOT guaranteed accurate by the MLS. Buyers are responsible for verifying the accuracy of all information and should investigate the data themselves or retain appropriate professionals. Information from sources other than the Listing Agent may have been included in the MLS data. Unless otherwise specified in writing, the Broker/Agent has not and will not verify any information obtained from other sources. The Broker/Agent providing the information contained herein may or may not have been the Listing and/or Selling Agent.
Did you know? You can invite friends and family to your search. They can join your search, rate and discuss listings with you.