


733 S Bender AvenueGlendora, CA 91740
Mortgage Calculator
Monthly Payment (Est.)
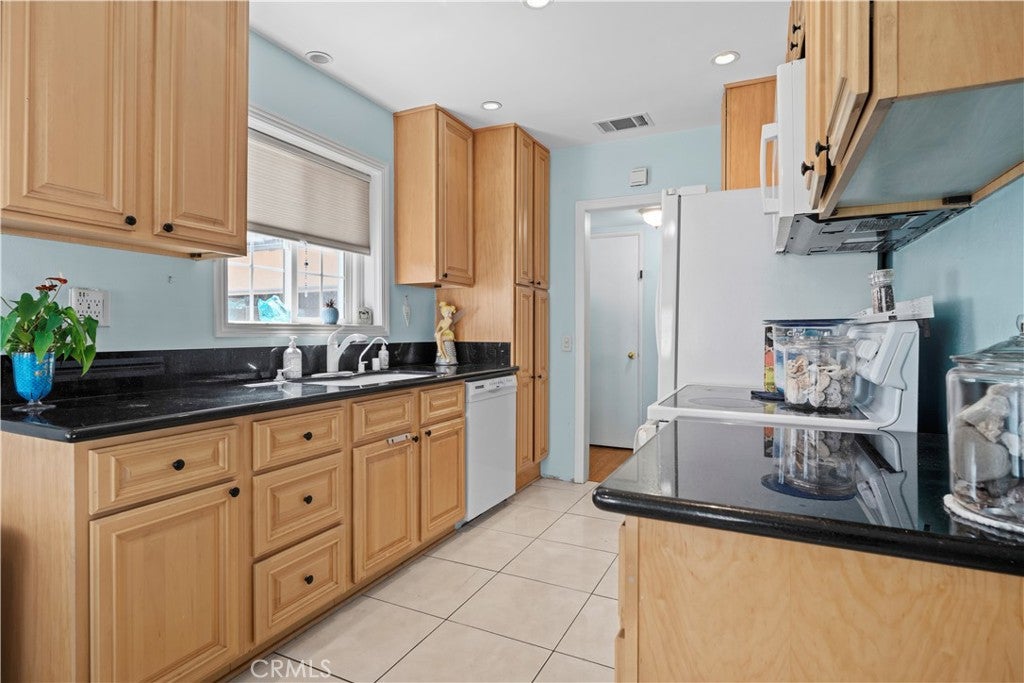
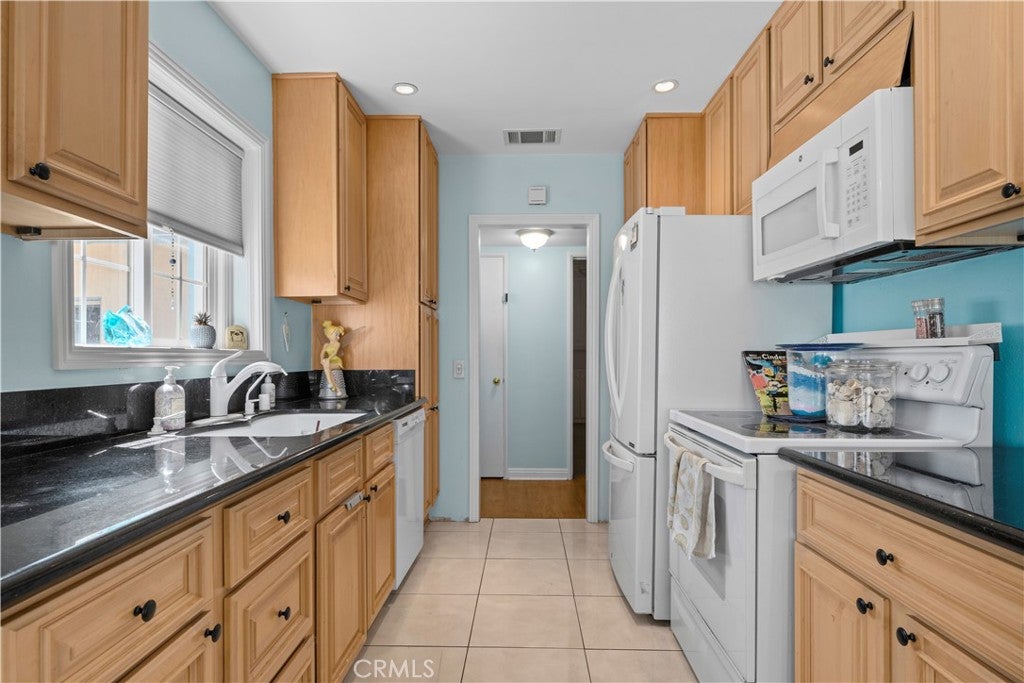
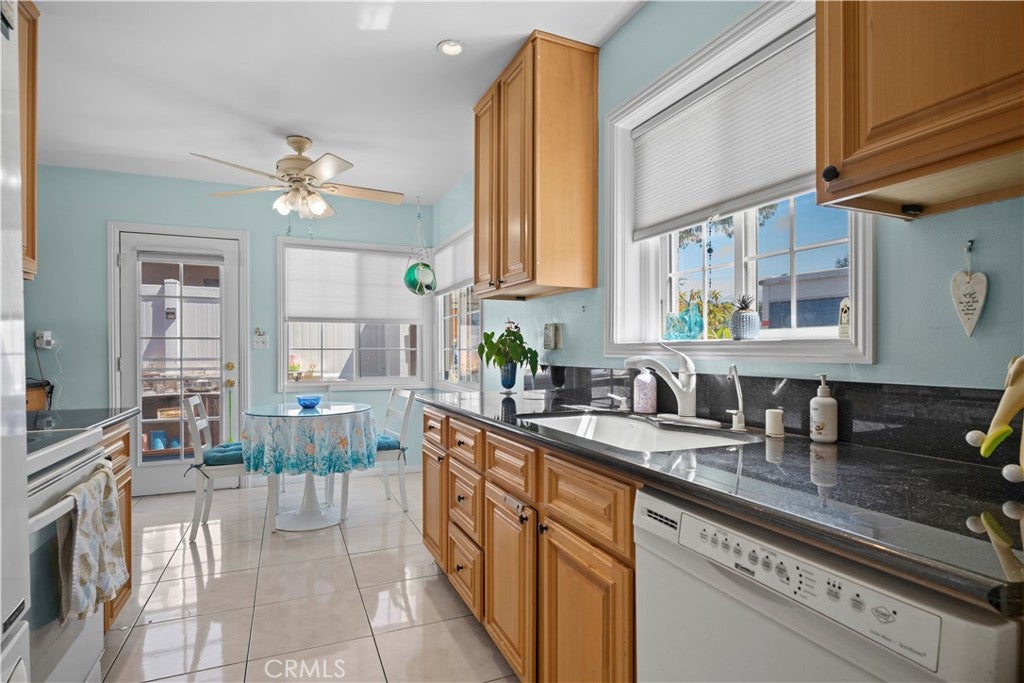
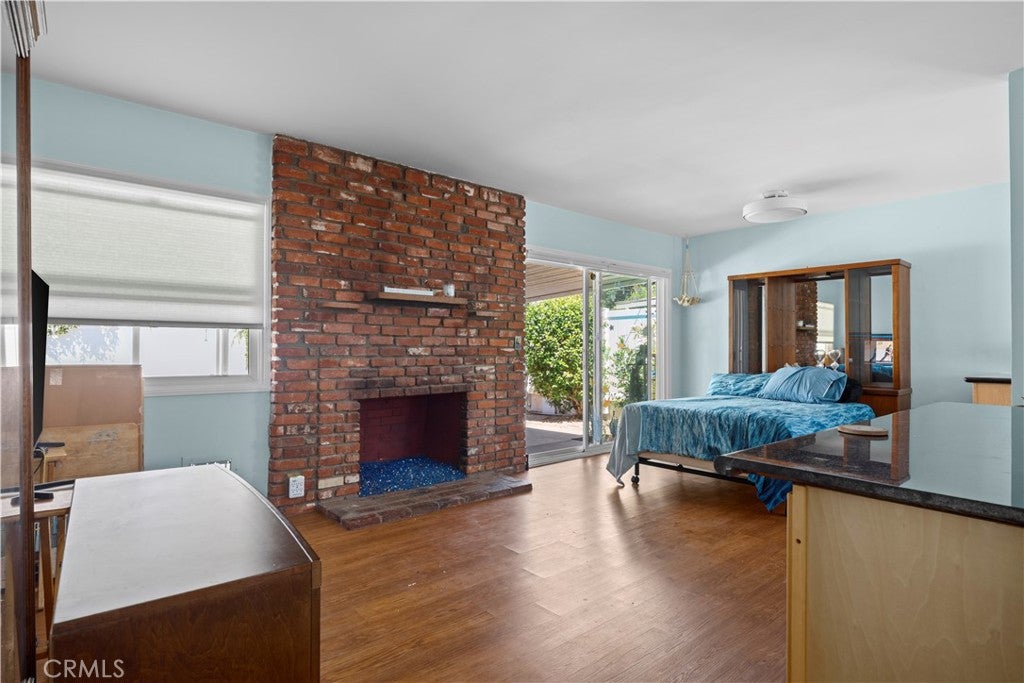
$3,554Step inside to find an inviting, open floor plan flooded with natural light. A striking brick fireplace serves as a focal point in the living area, while gorgeous natural hardwood flooring throughout the main living spaces adds warmth and elegance. The well-appointed kitchen features ceramic tile flooring, rich wood cabinetry, and practical recessed lighting. Thoughtful touches like ceiling fans throughout enhance comfort and energy efficiency. The home is equipped with central air conditioning and a whole house fan system, ensuring year-round comfort in every season. Entertaining is made easy with the attached covered patio—perfect for enjoying Glendora’s beautiful weather. The sparkling saltwater pool in the backyard provides refreshing relaxation . Additional conveniences include a 2-car garage for secure parking and storage. This is more than just a house—it’s a lifestyle opportunity in a sought-after community. Don’t miss this wonderful home!
| 9 hours ago | Listing first seen on site | |
| 17 hours ago | Listing updated with changes from the MLS® |

This information is for your personal, non-commercial use and may not be used for any purpose other than to identify prospective properties you may be interested in purchasing. The display of MLS data is usually deemed reliable but is NOT guaranteed accurate by the MLS. Buyers are responsible for verifying the accuracy of all information and should investigate the data themselves or retain appropriate professionals. Information from sources other than the Listing Agent may have been included in the MLS data. Unless otherwise specified in writing, the Broker/Agent has not and will not verify any information obtained from other sources. The Broker/Agent providing the information contained herein may or may not have been the Listing and/or Selling Agent.
Did you know? You can invite friends and family to your search. They can join your search, rate and discuss listings with you.