


1126 Autumnwood LanePerris, CA 92571
Mortgage Calculator
Monthly Payment (Est.)
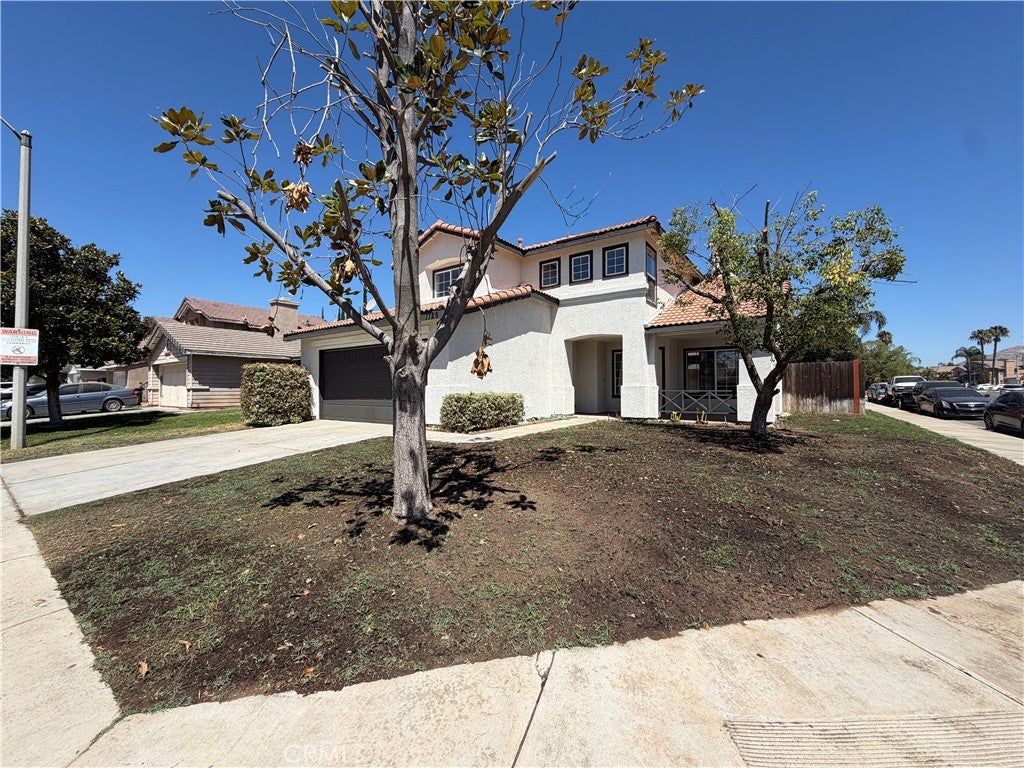
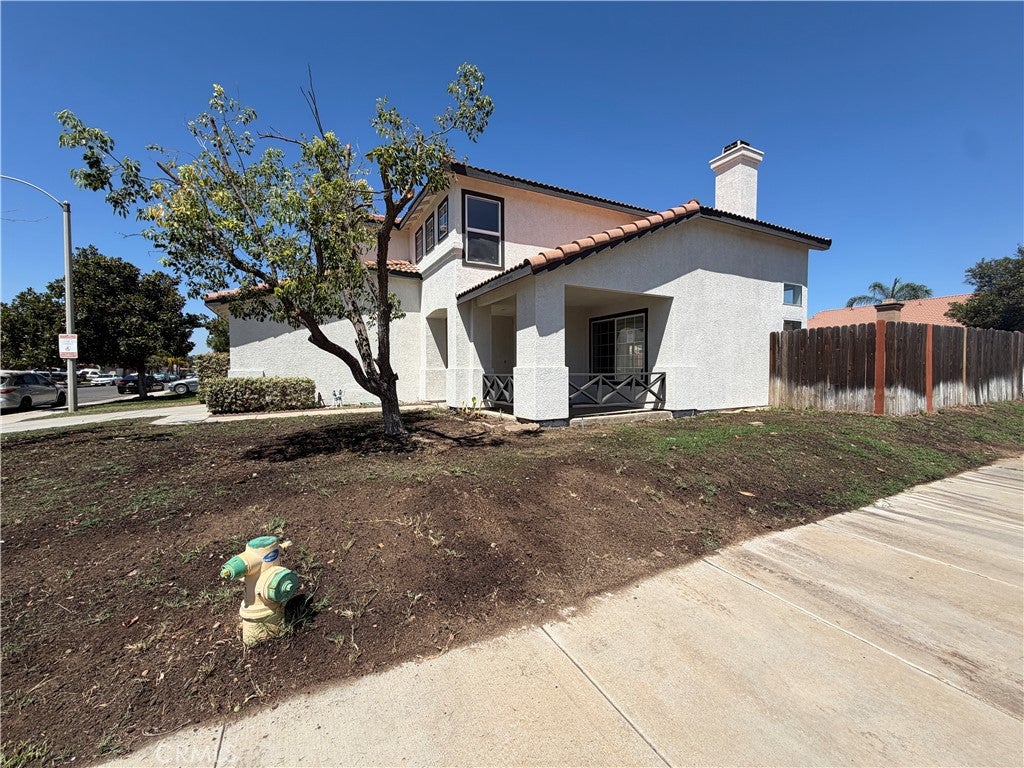
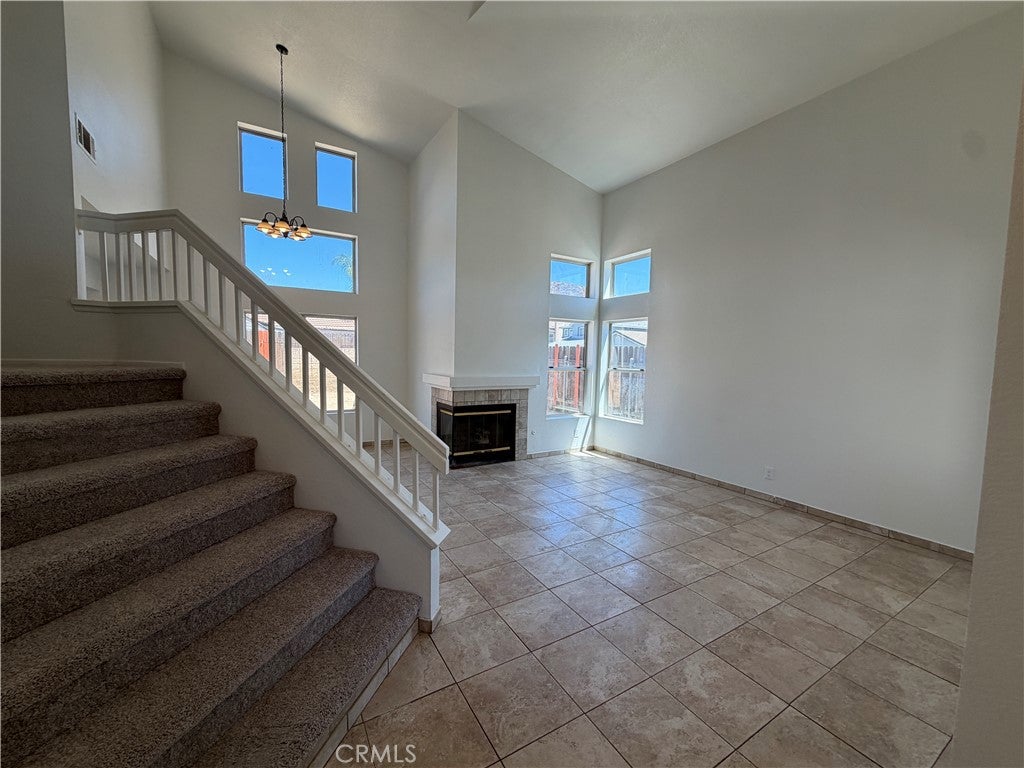
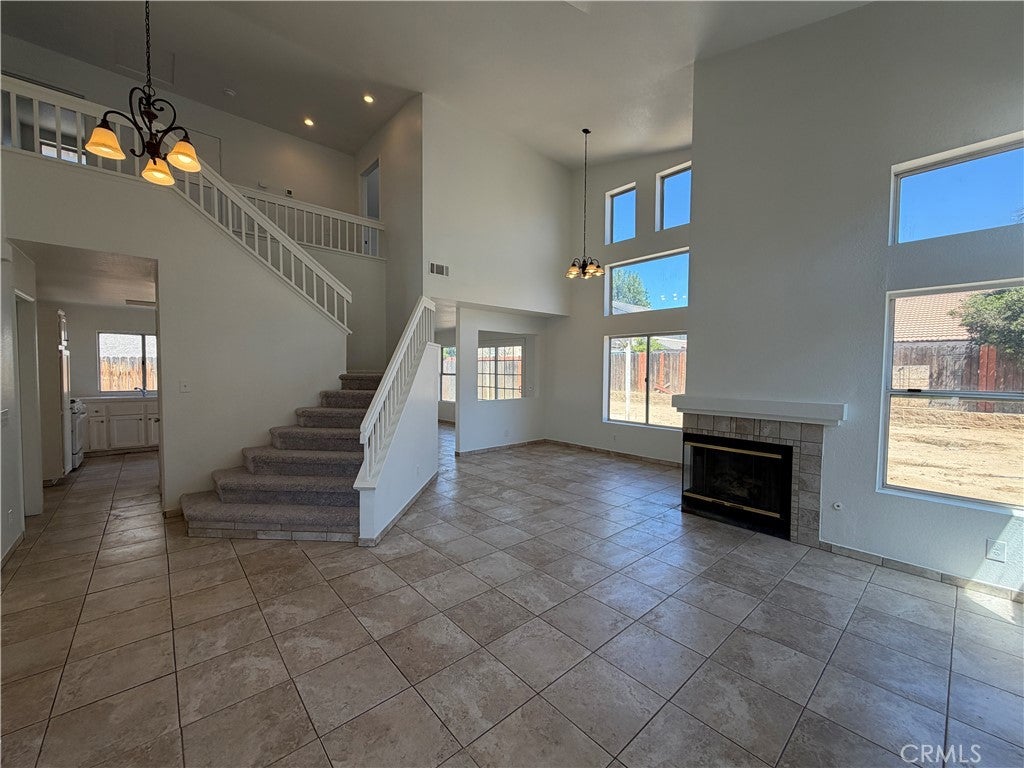
$2,258Welcome to 1126 Autumnwood Ln, Perris, a beautifully refreshed two-story home offering 3 bedrooms, 3 bathrooms, and a functional layout designed for comfortable living and entertaining. Step inside to find a spacious living and dining area featuring a cozy fireplace, along with a separate family room that flows into the kitchen. The kitchen is appointed with tile flooring, newer-style cabinetry, updated countertops, and modern appliances, providing both style and functionality. A convenient half bathroom is located on the main level for guests. Upstairs, you'll find all three bedrooms, including the generous primary suite with an attached bathroom featuring dual sinks. The additional bedrooms and bathrooms provide ample space for family, guests, or a home office. This home has recently undergone extensive improvements, including fresh interior and exterior paint, pressure washing, drywall and baseboard repairs, new carpeting, reglazed bathroom and kitchen surfaces, garage painting, replacement bathroom exhaust fans, roof tile repairs, landscaping and irrigation enhancements, HVAC servicing, safety upgrades, and a thorough final cleaning, making it move-in ready. Enjoy the spacious backyard with a covered patio, offering plenty of room for outdoor dining, entertaining, or relaxing. Completing the property is an attached two-car garage with a full driveway for additional parking. Conveniently located near schools, parks, shopping, dining, and commuter routes, this turnkey home is ready for its next owner to enjoy.
| 10 hours ago | Listing first seen on site | |
| 10 hours ago | Listing updated with changes from the MLS® |

This information is for your personal, non-commercial use and may not be used for any purpose other than to identify prospective properties you may be interested in purchasing. The display of MLS data is usually deemed reliable but is NOT guaranteed accurate by the MLS. Buyers are responsible for verifying the accuracy of all information and should investigate the data themselves or retain appropriate professionals. Information from sources other than the Listing Agent may have been included in the MLS data. Unless otherwise specified in writing, the Broker/Agent has not and will not verify any information obtained from other sources. The Broker/Agent providing the information contained herein may or may not have been the Listing and/or Selling Agent.
Did you know? You can invite friends and family to your search. They can join your search, rate and discuss listings with you.