


6977 kourie WayOak Hills, CA 92344
Mortgage Calculator
Monthly Payment (Est.)
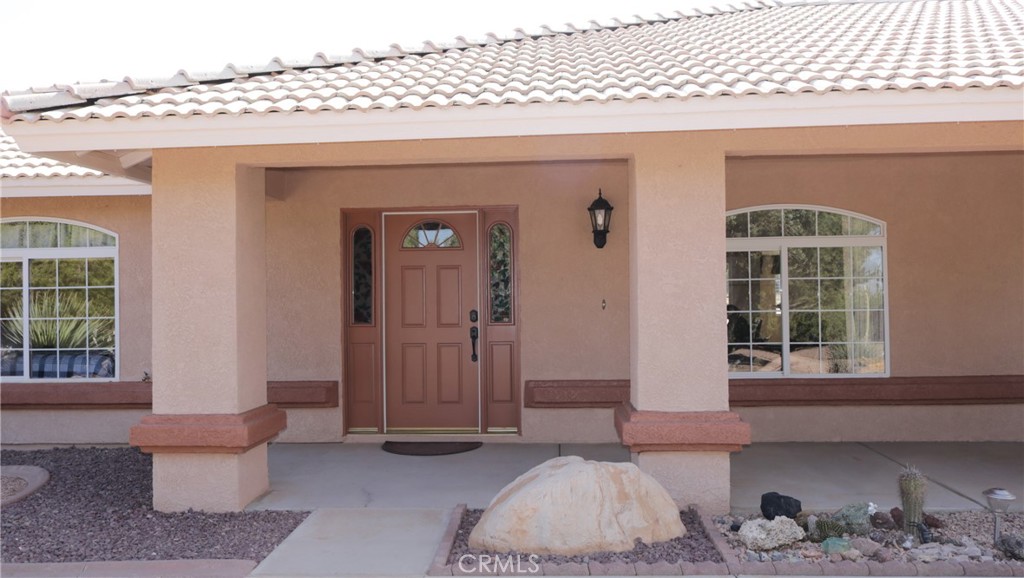
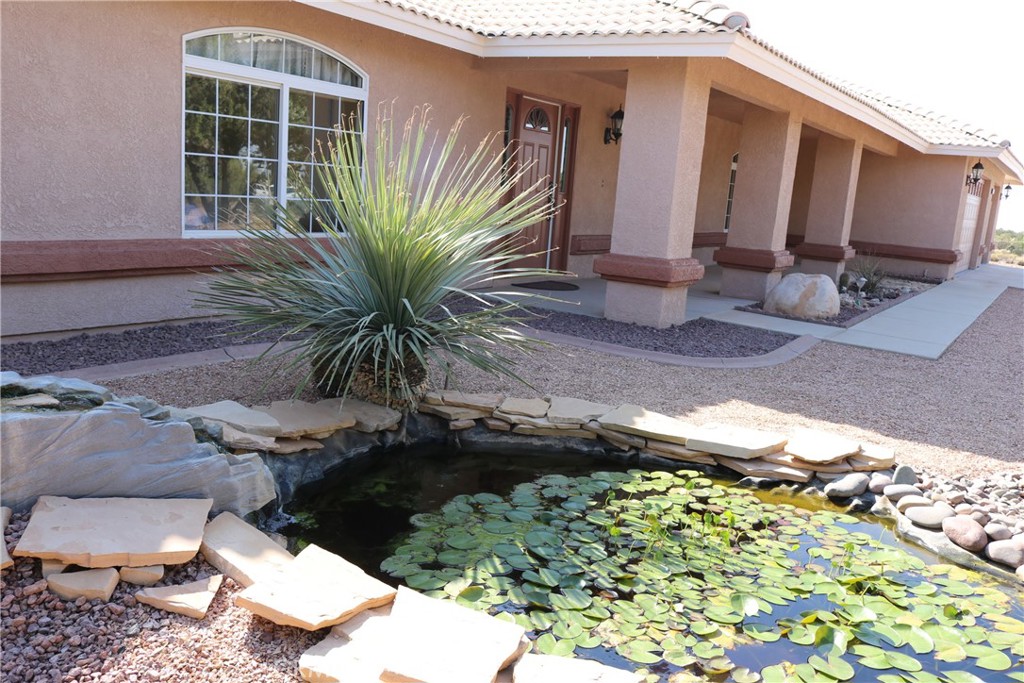
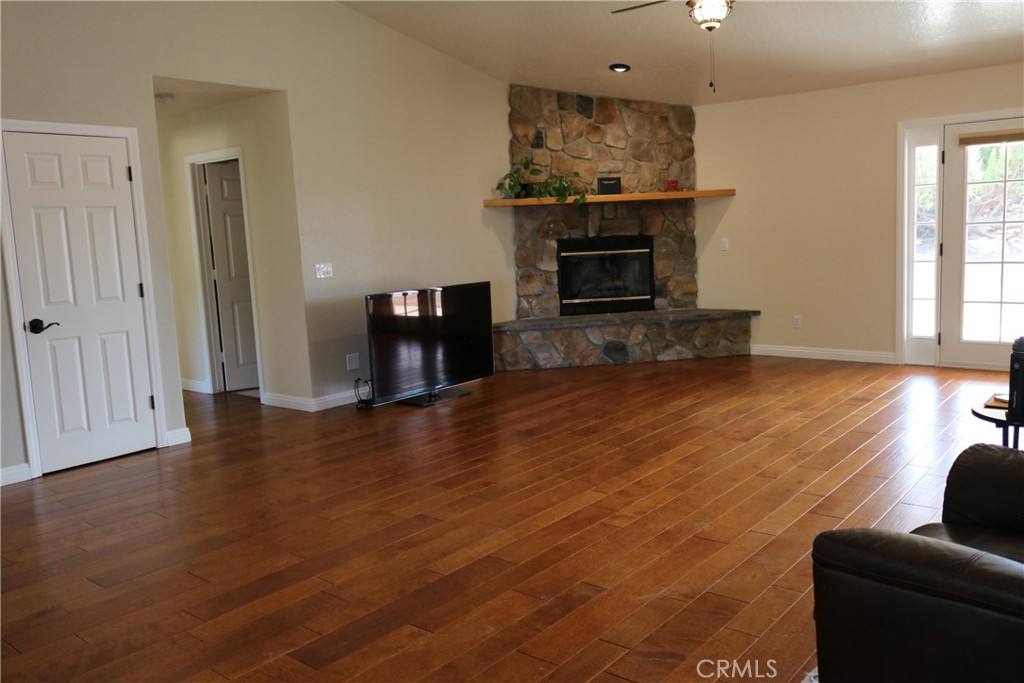
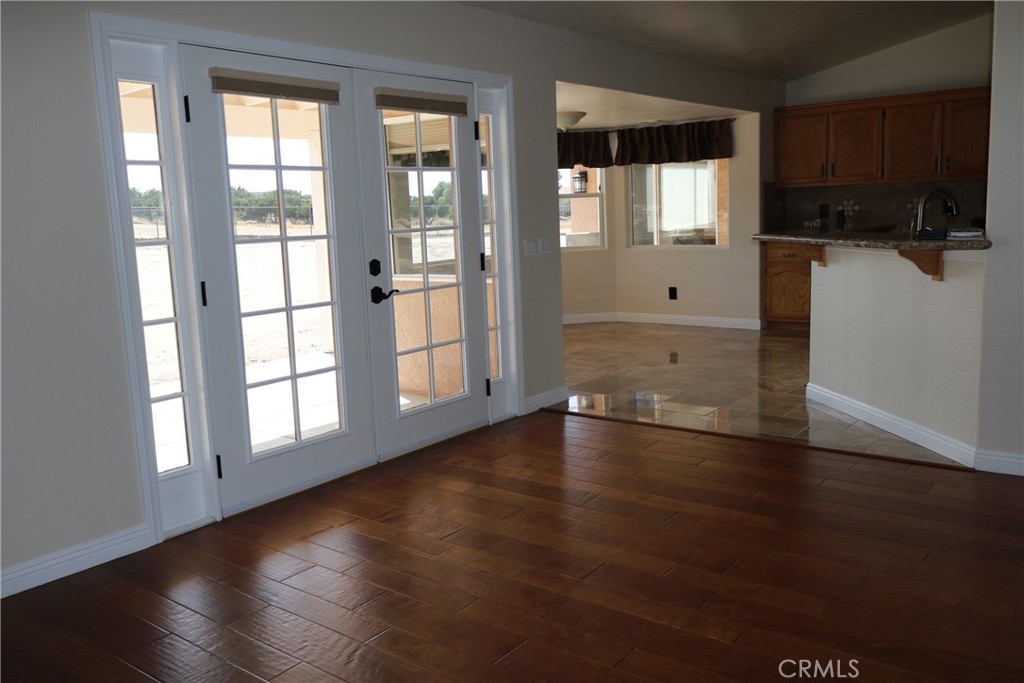
$3,308Discover your dream sanctuary in this exquisite single-story estate, perfectly situated in a serene, park-like setting. This 4-bedroom, 2-bathroom home offers a seamless blend of sophisticated luxury and functional design. The open-concept floor plan features premium wood flooring in most of the house, stylish travertine polished tile in the gourmet kitchen, and plush carpeting in two bedrooms. The kitchen boasts elegant granite countertops and a breakfast nook, while the living area centers around a refined fireplace. French doors open to an expansive outdoor oasis, ideal for entertaining. The primary suite serves as a true retreat with a custom walk-in closet and a spa-inspired ensuite featuring a soaking tub, quartz-topped dual sinks, and private patio access to a jacuzzi. The secondary bathroom is fully renovated with quartz countertops and a modern walk-in shower. Two additional bedrooms offer custom walk-in closets with professional shelving, plus a versatile fourth bedroom perfect for an office or guest space. The exterior grounds are a private paradise, showcasing mature landscaping, various fruit trees, a tranquil koi pond, a charming cabin, and a pavilion-style canopy. Hobbyists will appreciate the substantial 24' x 60' covered workshop, fully equipped with an air compressor and heavy-duty storage racking. The property also features extensive paved RV parking, providing ample space for all your vehicles and projects. Every detail of this home has been curated to offer a lifestyle of comfort, elegance, and endless recreational possibilities. Property is fenced with galvinized chain link all arround. Property Highlights: * Open-concept floor plan with premium finishes throughout. * Gourmet kitchen with granite countertops and breakfast nook. * Renovated primary suite with dual-sink vanity and soaking tub. * Private outdoor retreat with koi pond and pavilion. * Massive 24' x 60' workshop for hobbyists and storage. * Expansive paved RV parking and mature, park-like landscaping.
| 6 hours ago | Listing first seen on site | |
| 13 hours ago | Listing updated with changes from the MLS® |

This information is for your personal, non-commercial use and may not be used for any purpose other than to identify prospective properties you may be interested in purchasing. The display of MLS data is usually deemed reliable but is NOT guaranteed accurate by the MLS. Buyers are responsible for verifying the accuracy of all information and should investigate the data themselves or retain appropriate professionals. Information from sources other than the Listing Agent may have been included in the MLS data. Unless otherwise specified in writing, the Broker/Agent has not and will not verify any information obtained from other sources. The Broker/Agent providing the information contained herein may or may not have been the Listing and/or Selling Agent.
Did you know? You can invite friends and family to your search. They can join your search, rate and discuss listings with you.