


912 PineridgeUpland, CA 91784
Mortgage Calculator
Monthly Payment (Est.)
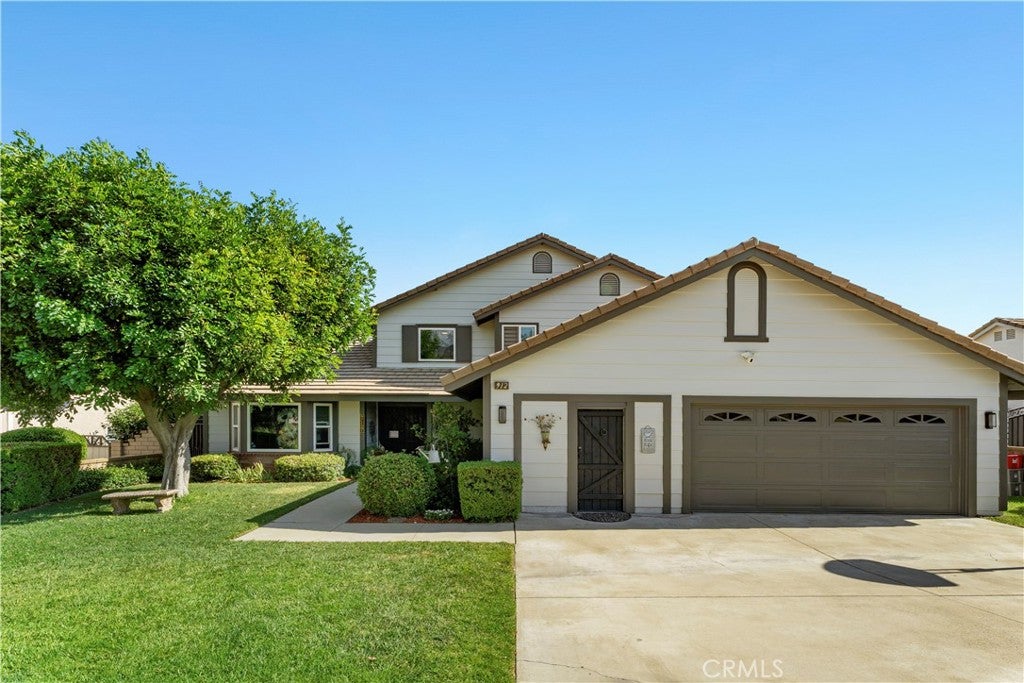
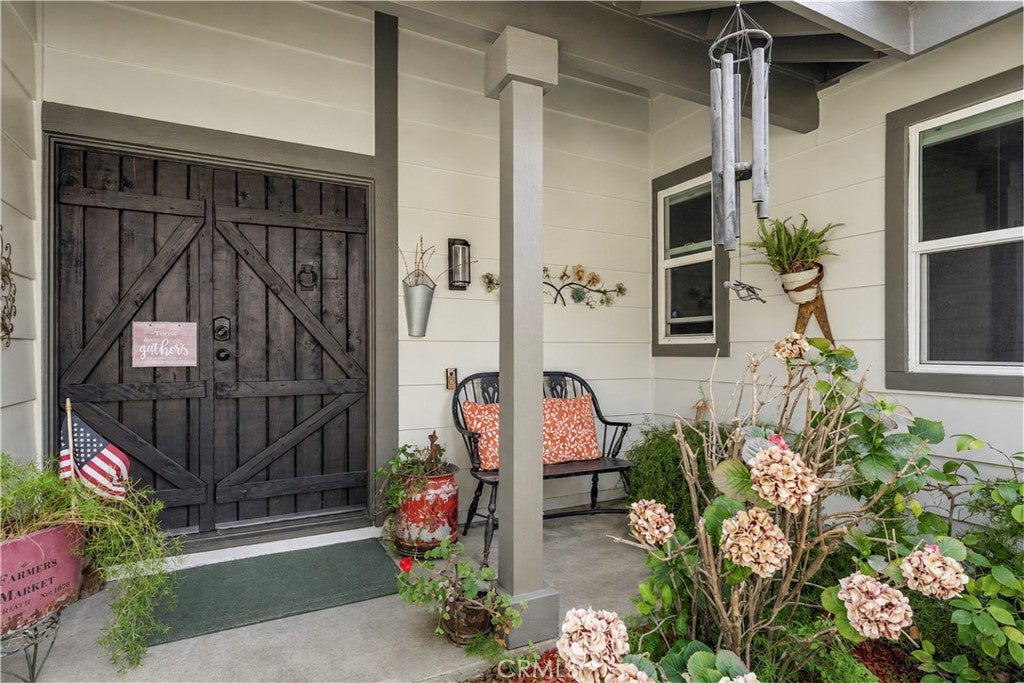
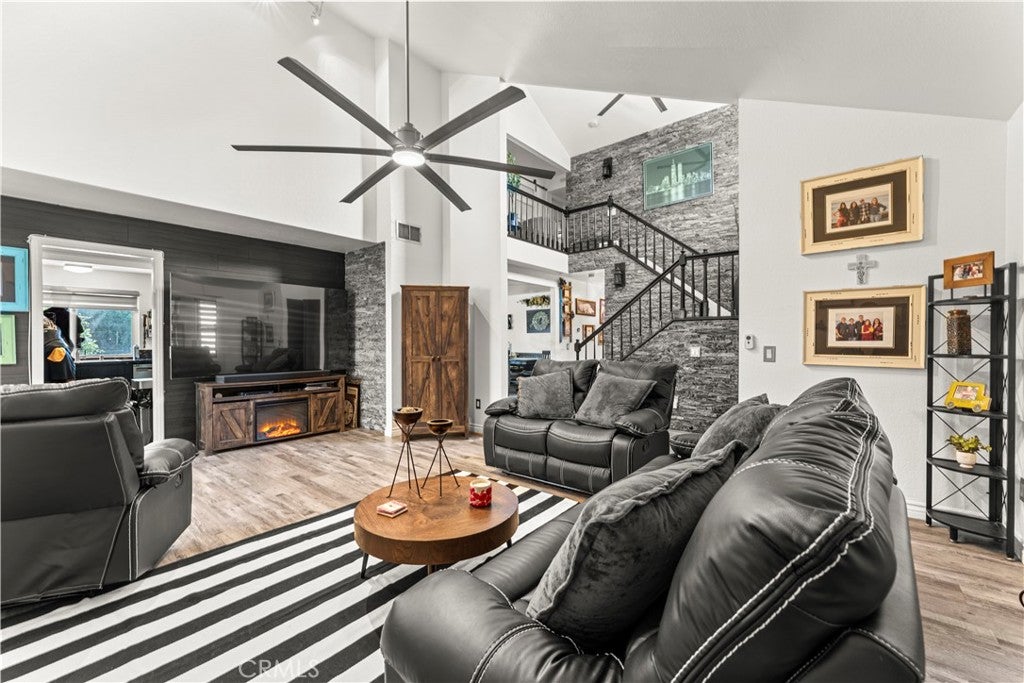
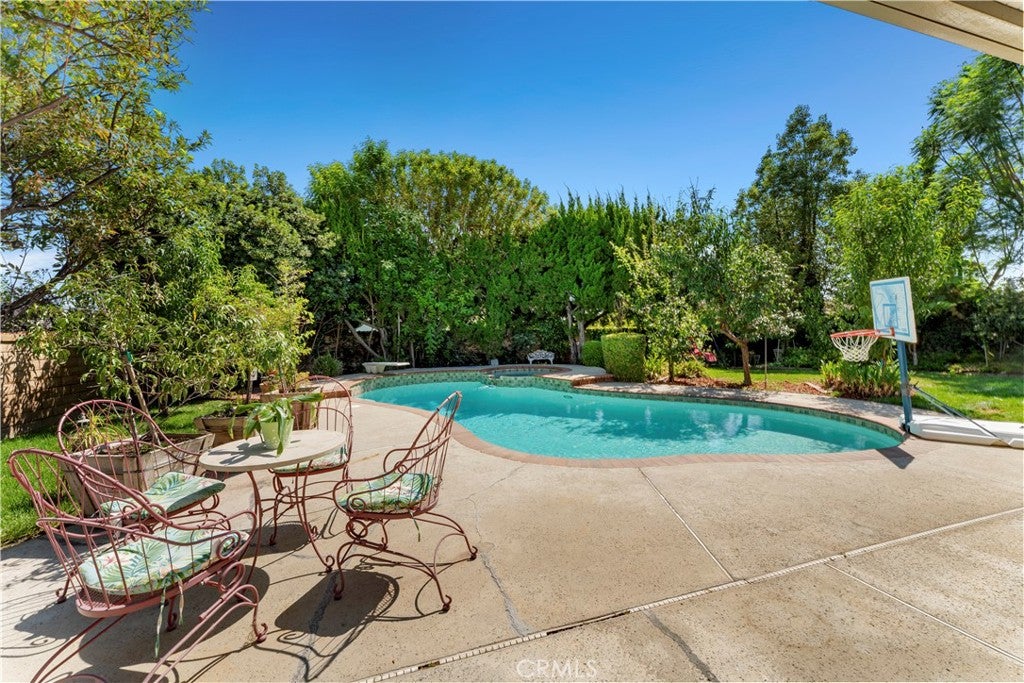
$5,817Beautiful North Upland Home with Resort-Style Backyard and Exceptional Upgrades Welcome to this stunning North Upland home offering 6 bedrooms and 2.5 bathrooms, thoughtfully upgraded with exceptional attention to detail. The original builder option was enhanced by the owner, who transformed the upstairs loft into a beautiful private bedroom featuring a large closet and elegant frosted glass doors, adding both style and functionality. The home also includes a converted third-car garage, now a spacious additional room with a closet and its own private exterior entrance—perfect for a guest suite, office, gym, or additional living space. Throughout the home, you will find extensive renovations including new flooring, remodeled bathrooms, a beautifully updated kitchen, new interior doors throughout, fresh paint inside and out, and modern designer finishes. The downstairs primary suite has been beautifully remodeled with an upgraded bedroom and bathroom, creating a comfortable private retreat. The heart of the home features a gorgeous kitchen with beautiful stainless steel appliances, a chef’s refrigerator, and stylish upgrades designed for both everyday living and entertaining. The downstairs living area showcases a stunning stack stone fireplace with a custom mantle, creating a warm and inviting focal point. Beautiful stack stone accents continue up the staircase, adding a modern designer touch. One of the home’s most unique features is the large closet below the stairs, complete with electrical and flooring Step outside and enjoy your own private backyard retreat featuring a beautiful pool and jacuzzi, perfect for relaxing evenings, entertaining guests, and creating unforgettable memories with family and friends. The spacious covered patio with electrical outlets and ceiling fans provides the ideal outdoor living space for year-round enjoyment. Upstairs, you’ll find a generously sized bedroom with a beautiful skylight and breathtaking mountain views. Additional features include: Located in desirable North Upland, this home is conveniently close to top-rated schools, parks, churches, shopping, the Colonies, and easy freeway access. This is a rare opportunity to own a beautifully remodeled home offering luxury, comfort, character, and a lifestyle designed for making lasting family memories.
| 2 days ago | Listing first seen on site | |
| 2 days ago | Listing updated with changes from the MLS® |

This information is for your personal, non-commercial use and may not be used for any purpose other than to identify prospective properties you may be interested in purchasing. The display of MLS data is usually deemed reliable but is NOT guaranteed accurate by the MLS. Buyers are responsible for verifying the accuracy of all information and should investigate the data themselves or retain appropriate professionals. Information from sources other than the Listing Agent may have been included in the MLS data. Unless otherwise specified in writing, the Broker/Agent has not and will not verify any information obtained from other sources. The Broker/Agent providing the information contained herein may or may not have been the Listing and/or Selling Agent.
Did you know? You can invite friends and family to your search. They can join your search, rate and discuss listings with you.