


1334 KinbraeHacienda Heights, CA 91745
Mortgage Calculator
Monthly Payment (Est.)
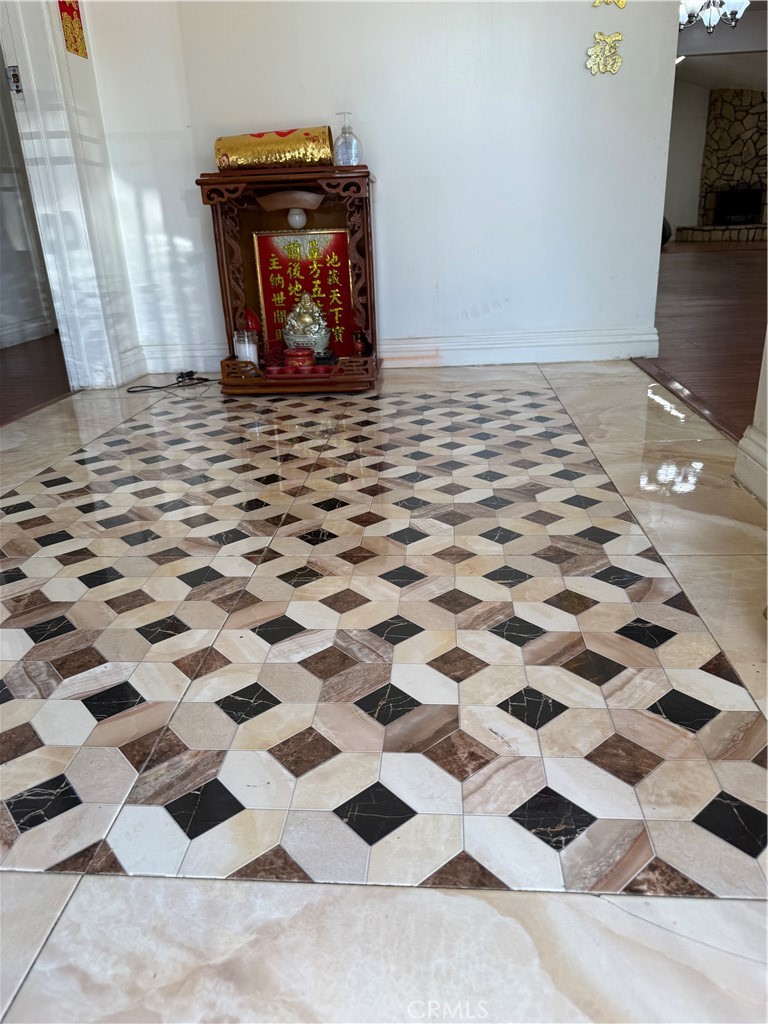
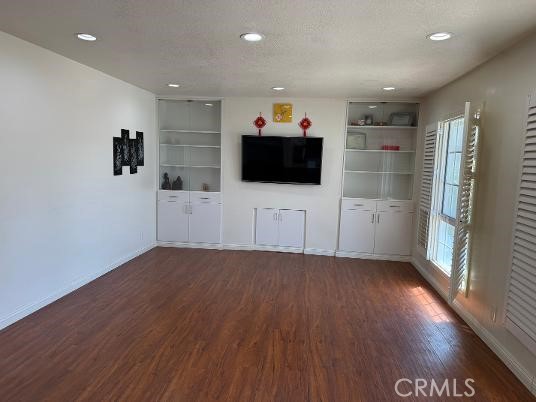
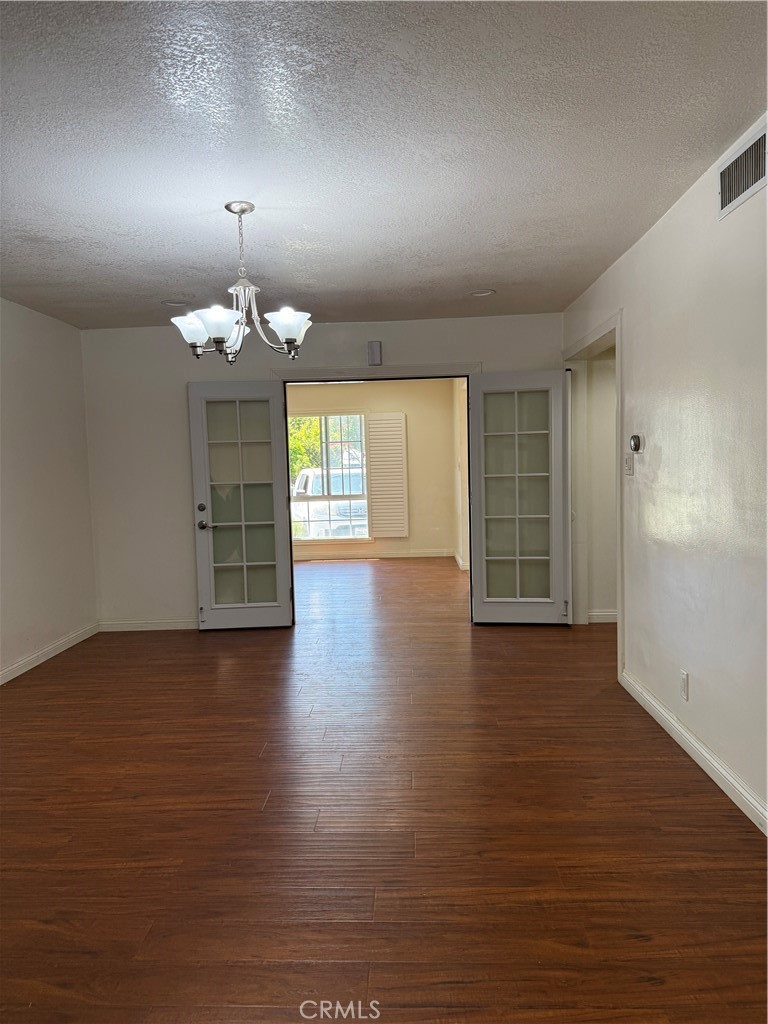
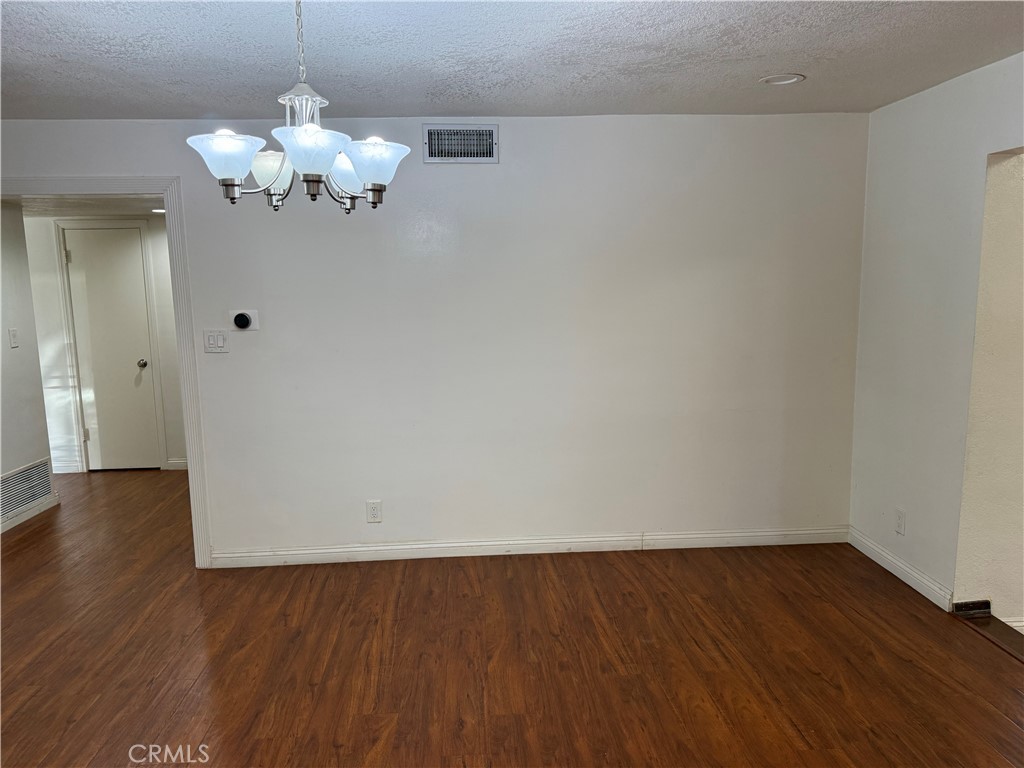
$4,234This beautiful single-story home is located in a great neighborhood in the city of Hacienda Heights! It features three bedrooms and two bathrooms with a double door entry way. This home welcomes you to a relaxing living room with plenty of natural light and built ins. The French doors lead into a formal dining room and spacious kitchen. There are washer/dryer hookups in the kitchen closet for convenient access. This home also offers a family room. The spacious main bedroom includes a private bathroom with built in custom closet cabinets. It has two additional bedrooms with custom closets that include plenty of space for an organized closet. The backyard offers a great patio that is perfect for entertaining and family gatherings. This home is close to parks, hiking trails, shopping, dining, schools and major commuter routes. It offers 2,114 square feet of living space on a 7,580 square foot lot! All information deemed reliable but not guaranteed. Please verify with a qualified professional.
| yesterday | Listing first seen on site | |
| yesterday | Listing updated with changes from the MLS® |

This information is for your personal, non-commercial use and may not be used for any purpose other than to identify prospective properties you may be interested in purchasing. The display of MLS data is usually deemed reliable but is NOT guaranteed accurate by the MLS. Buyers are responsible for verifying the accuracy of all information and should investigate the data themselves or retain appropriate professionals. Information from sources other than the Listing Agent may have been included in the MLS data. Unless otherwise specified in writing, the Broker/Agent has not and will not verify any information obtained from other sources. The Broker/Agent providing the information contained herein may or may not have been the Listing and/or Selling Agent.
Did you know? You can invite friends and family to your search. They can join your search, rate and discuss listings with you.