


1380 W 14th StreetUpland, CA 91786
Mortgage Calculator
Monthly Payment (Est.)
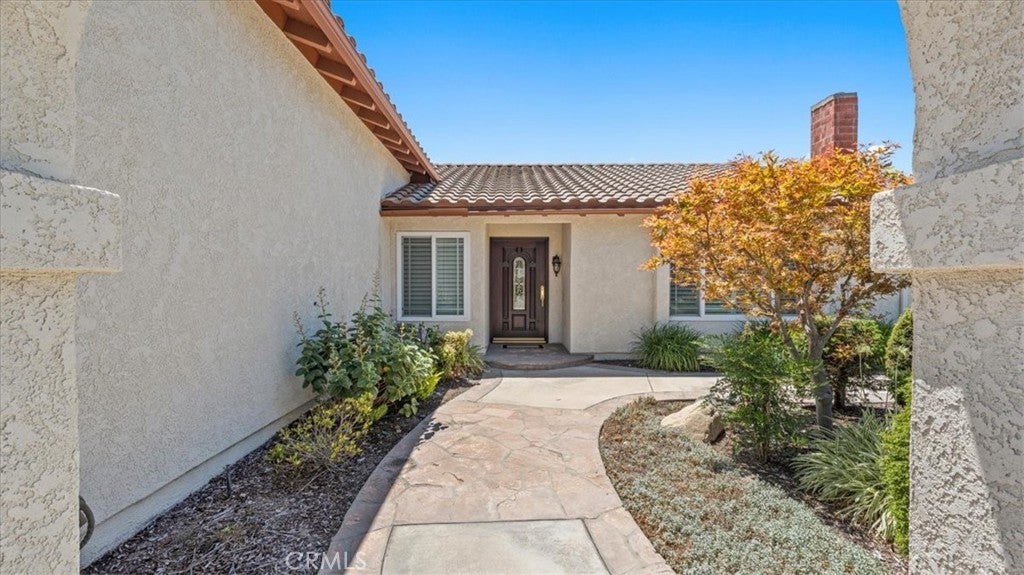
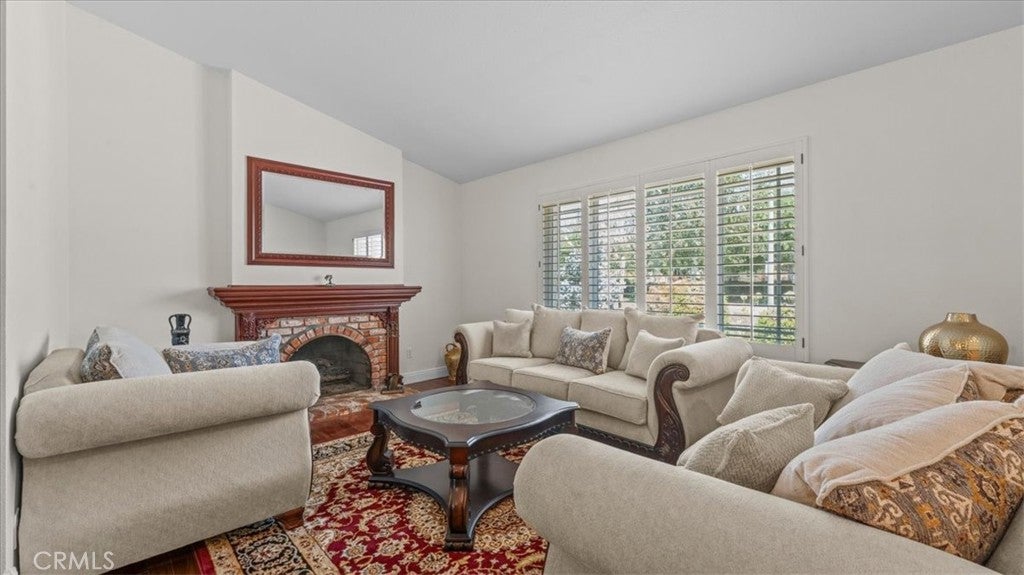
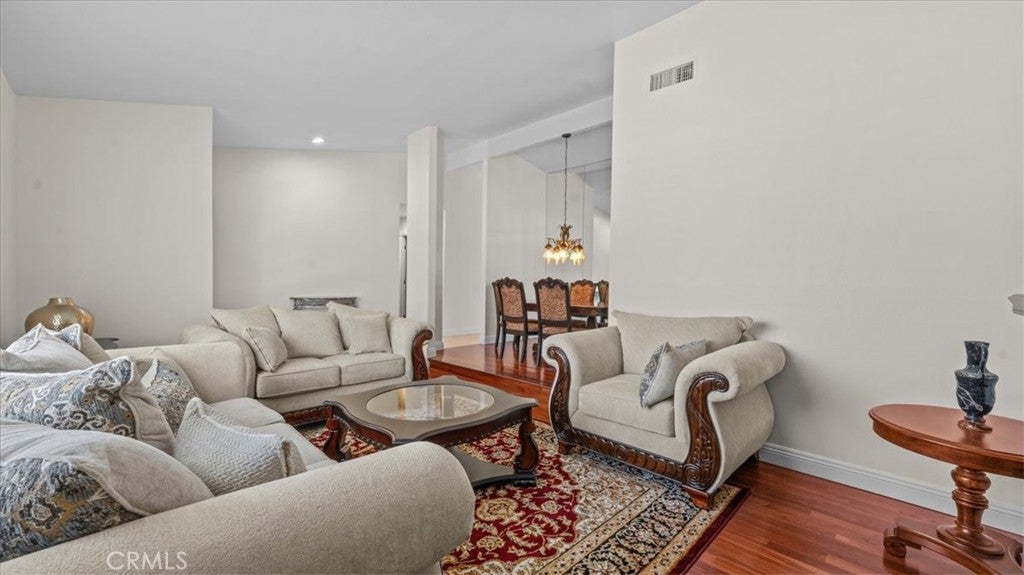
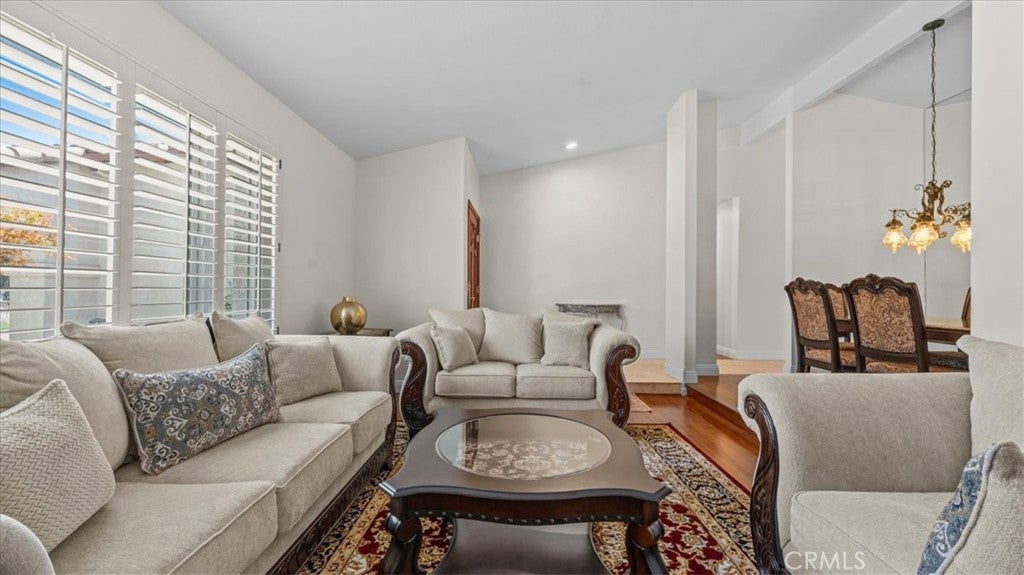
$3,864Stunning is what you will say when you pull up in front of this impeccably maintained single story home. It sits on a sweeping corner lot in one of Upland's most established neighborhoods & the manicured grounds & mature landscaping set the tone before you reach the decorative entry door. Step inside to find vaulted ceilings & windows that let in an abundance of natural light, gleaming hardwood floors & travertine flowing through the home, & plantation shutters throughout. The formal living room welcomes you with a cozy fireplace, the ideal spot to settle in on a chilly winter evening. It graciously opens onto the formal dining room, where anniversaries & graduation toasts linger past dessert. Around the corner, the kitchen graces you with mahogany cabinets, granite counters, brushed nickel knobs & pulls, & stainless-steel Jenn-Air & KitchenAid appliances. A dream for the aspiring chef! The kitchen nook & family room sit right alongside, where mornings start with coffee & evenings wind down in front of a game. Down the hall, the guest bath offers granite panels in the tub-and-shower combo & a matching granite counter with an upgraded sink & fixtures. The primary bedroom is spacious & includes a walk-in closet, & its bath brings marble panels in the shower, a marble counter, & upgraded fixtures. You will feel pampered at the end of a long day! The secondary bedrooms are generously sized with mirrored closet doors. Outdoors, the backyard is private, serene, & secluded. There is a covered patio for al fresco dinners, a water feature with cascading waterfalls set into beautiful stone work, outdoor lighting, & lovely landscaping. You will want to linger here with your morning coffee & your dog underfoot. The systems have been cared for as thoughtfully as the finishes, with a Lennox heating & air system with an air cleaner unit, an updated & expanded electrical panel, dual pane windows, & double insulated copper plumbing. The wide driveway offers parking for several more cars. You are moments away from Old Town Upland, The Colonies, & the Euclid Avenue walking trail, with Mount Baldy & the San Gabriel foothills framing the setting to the north. It is your turn to enjoy holiday dinners in the formal dining, quiet evenings by the fireplace, & summer afternoons under the covered patio. Do not wait! This one won't last!
| 2 days ago | Listing first seen on site | |
| 2 days ago | Listing updated with changes from the MLS® |

This information is for your personal, non-commercial use and may not be used for any purpose other than to identify prospective properties you may be interested in purchasing. The display of MLS data is usually deemed reliable but is NOT guaranteed accurate by the MLS. Buyers are responsible for verifying the accuracy of all information and should investigate the data themselves or retain appropriate professionals. Information from sources other than the Listing Agent may have been included in the MLS data. Unless otherwise specified in writing, the Broker/Agent has not and will not verify any information obtained from other sources. The Broker/Agent providing the information contained herein may or may not have been the Listing and/or Selling Agent.
Did you know? You can invite friends and family to your search. They can join your search, rate and discuss listings with you.