


221 W Tennyson StreetUpland, CA 91784
Mortgage Calculator
Monthly Payment (Est.)
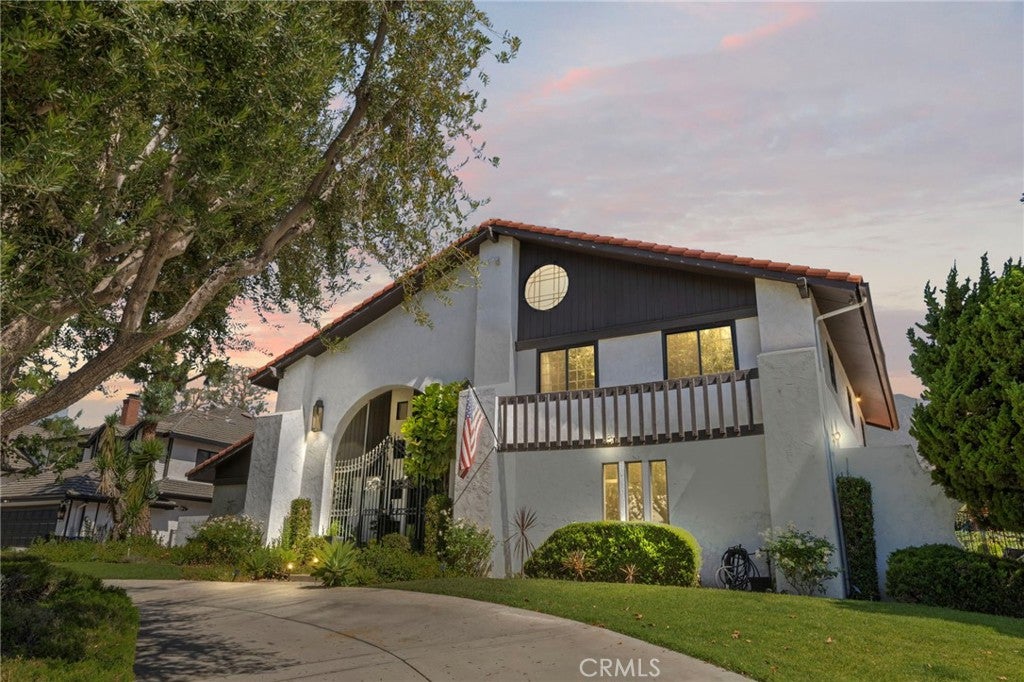
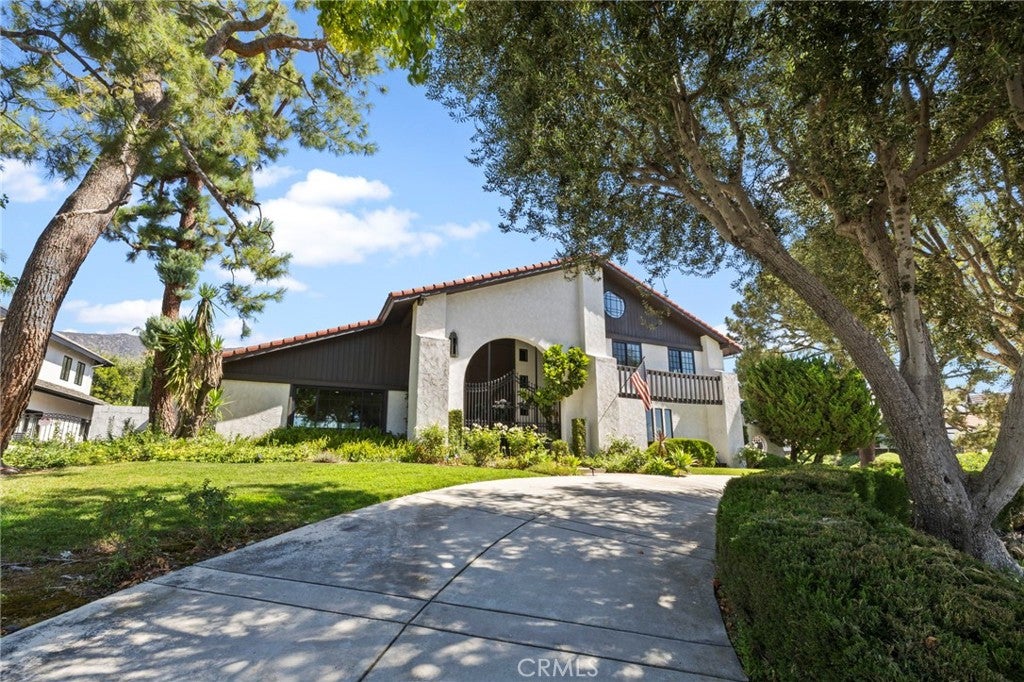
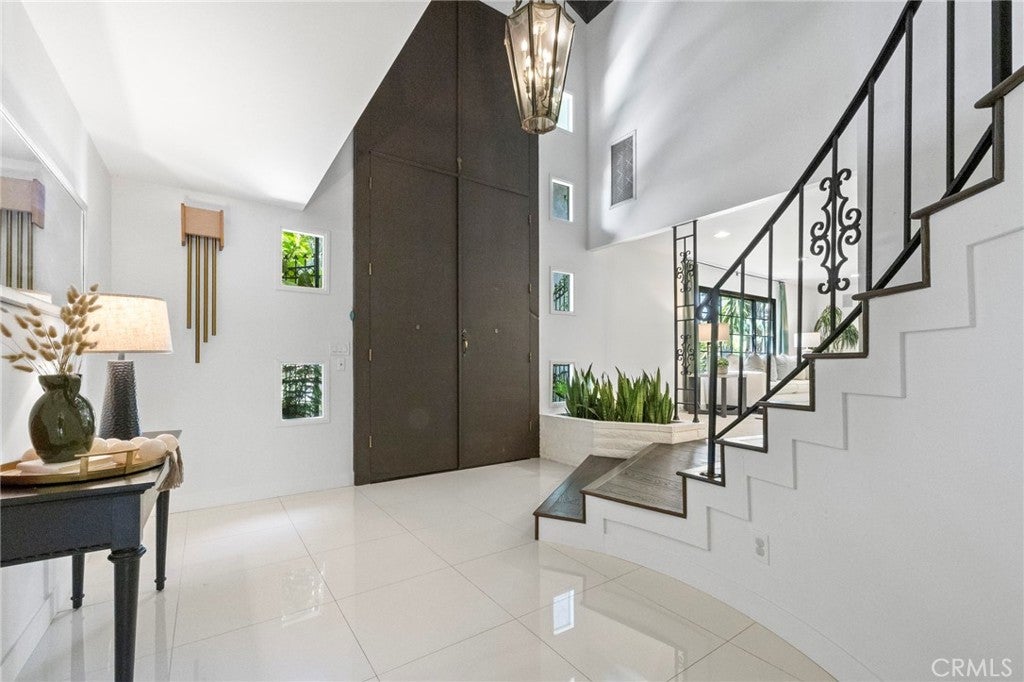
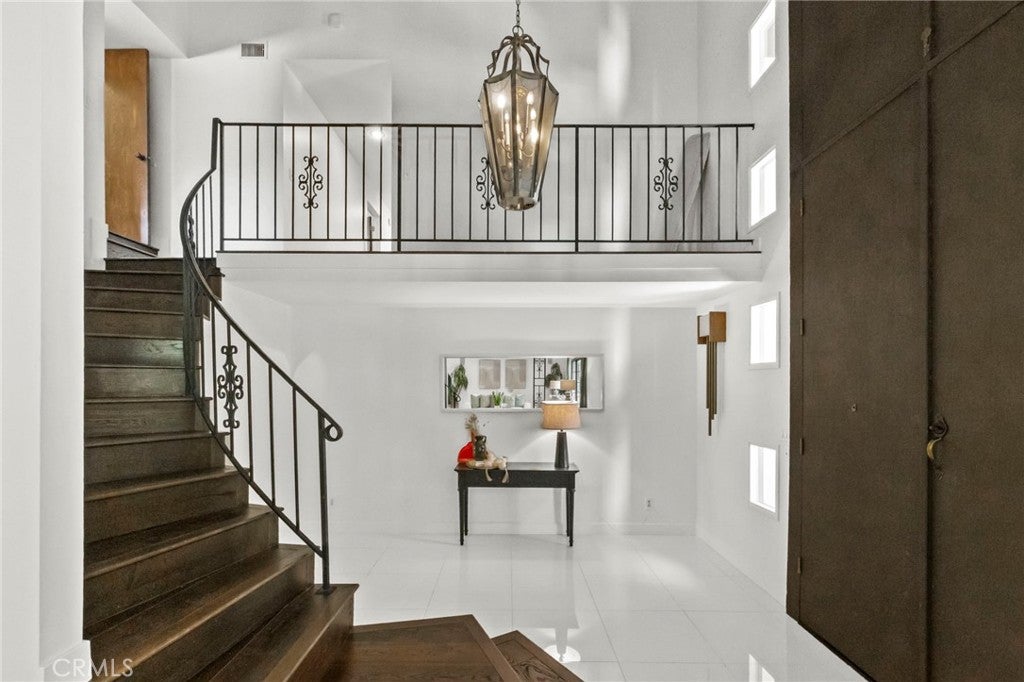
$7,250Nestled on a half-acre corner lot in one of North Upland's most prestigious neighborhoods, this exceptional estate is a masterful blend of timeless architecture and modern design. Framed by mature trees, a circular driveway, and a side-load garage, the home makes an unforgettable first impression, while breathtaking mountain views create a stunning backdrop. A grand two-story foyer welcomes you into beautifully reimagined interiors where every detail has been thoughtfully curated. Rich new flooring, expansive windows, designer lighting, and refined finishes complement the home's original character. Designed with entertaining in mind, the floor plan offers an exceptional balance of formal and casual living. A gracious formal living room and dining room are complemented by an inviting family room, while an additional entertaining lounge seamlessly connects the custom wet bar and chef's kitchen, creating the ultimate gathering space for hosting on any scale. The wet bar features custom cabinetry, stone countertops, designer finishes, and a beverage refrigerator. The chef's kitchen is a true showpiece, thoughtfully designed with custom cabinetry, quartz countertops, premium appliances, an oversized island, farmhouse sink, and abundant storage. Whether preparing an intimate dinner or entertaining a crowd, the space effortlessly blends beauty and function. All bedrooms are situated upstairs, creating a peaceful retreat from the home's main living spaces. The luxurious primary suite offers generous proportions, picturesque views, and a beautifully remodeled bath featuring dual vanities, walk-in shower, and timeless designer finishes. Every bathroom throughout the home has been remodeled, including a beautifully designed powder room and an additional full bath on the main level. Practical luxury continues with two dedicated laundry areas, stone countertops, generous workspace, and an adjoining mudroom designed to simplify everyday living. Adding even more versatility, the converted attic provides an expansive flex space. The outdoor spaces are equally extraordinary. Set across multiple levels, the beautifully landscaped backyard offers an ever-changing experience, with expansive lawn areas, mature landscaping, inviting patios, and countless opportunities for entertaining or quiet relaxation. This is a private North Upland estate where timeless elegance, thoughtful design, and exceptional craftsmanship come together to create an extraordinary lifestyle.
| 20 hours ago | Listing first seen on site | |
| 20 hours ago | Listing updated with changes from the MLS® |

This information is for your personal, non-commercial use and may not be used for any purpose other than to identify prospective properties you may be interested in purchasing. The display of MLS data is usually deemed reliable but is NOT guaranteed accurate by the MLS. Buyers are responsible for verifying the accuracy of all information and should investigate the data themselves or retain appropriate professionals. Information from sources other than the Listing Agent may have been included in the MLS data. Unless otherwise specified in writing, the Broker/Agent has not and will not verify any information obtained from other sources. The Broker/Agent providing the information contained herein may or may not have been the Listing and/or Selling Agent.
Did you know? You can invite friends and family to your search. They can join your search, rate and discuss listings with you.