


1317 5thUpland, CA 91786
Mortgage Calculator
Monthly Payment (Est.)
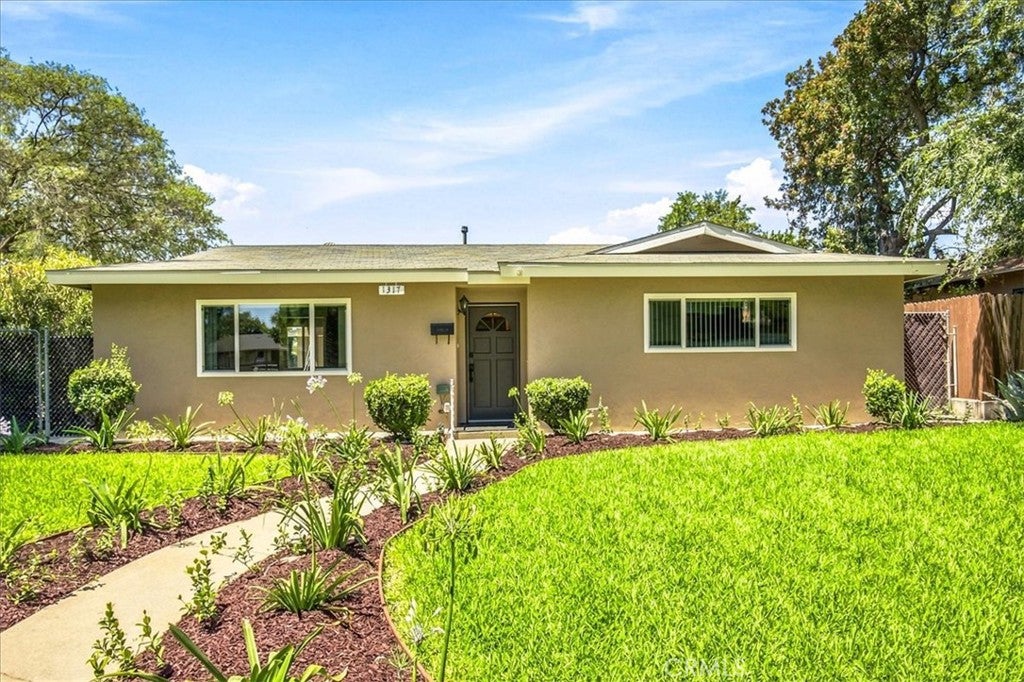
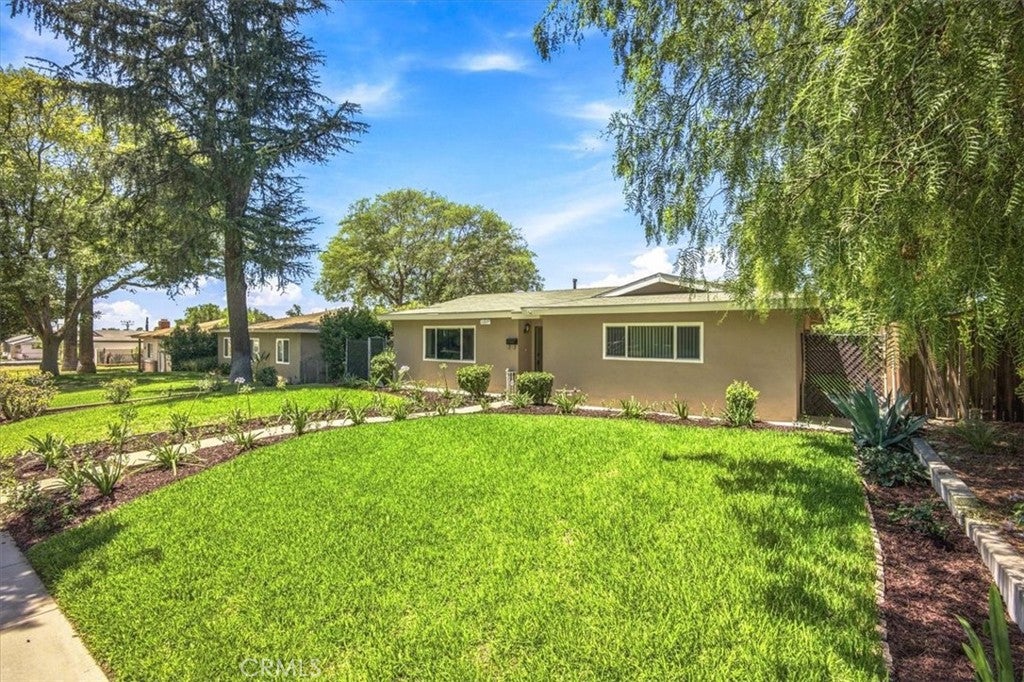
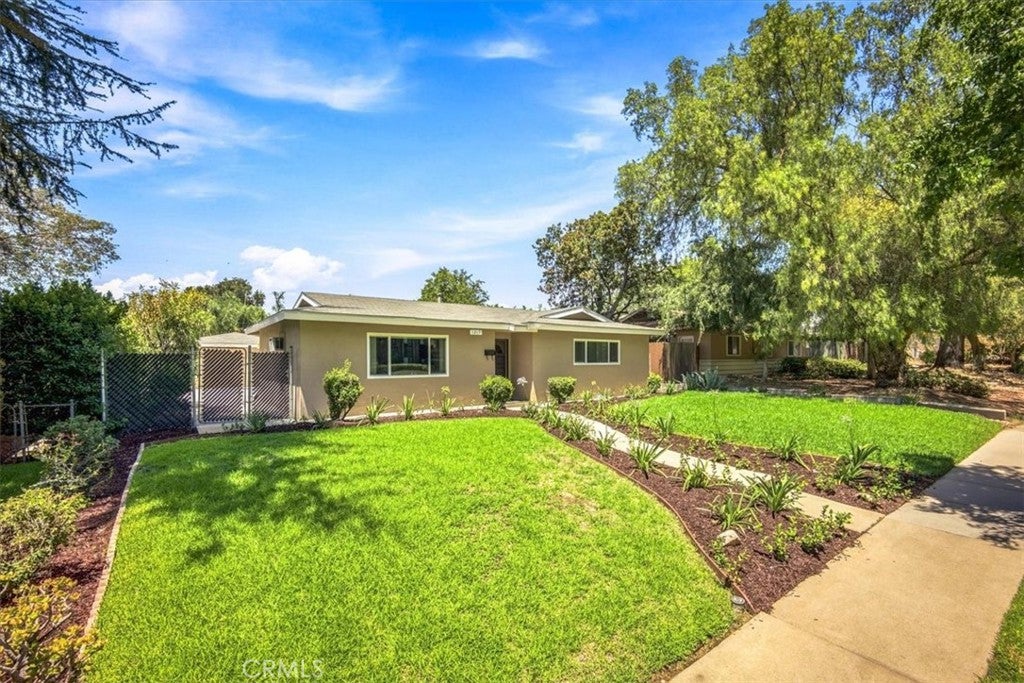
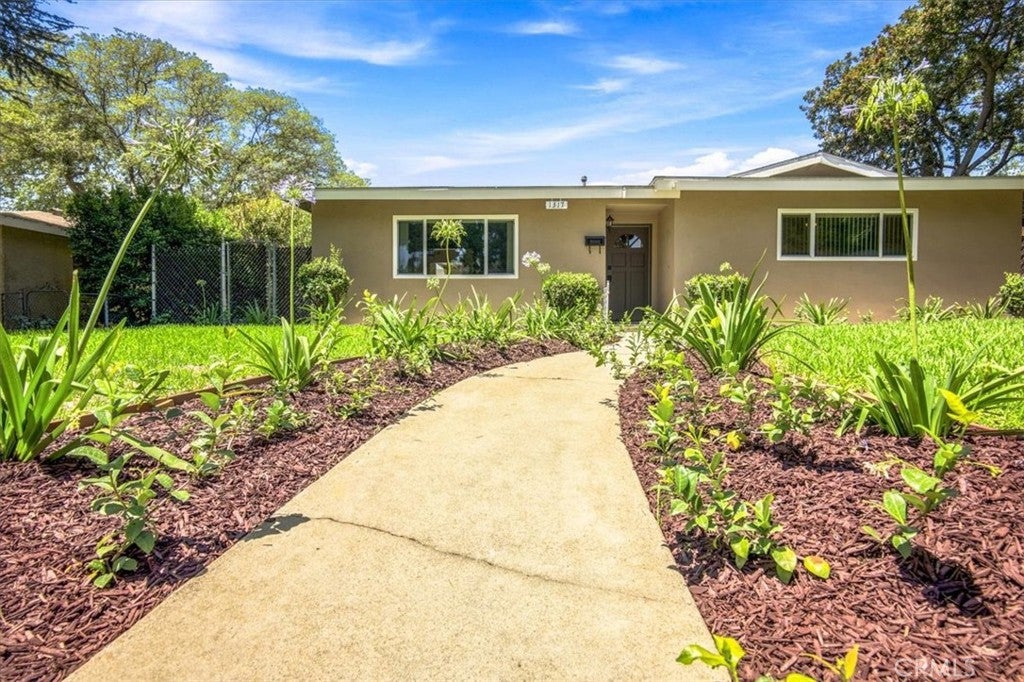
$3,193Welcome to 1317 N. 5th Avenue, a beautifully updated single-story home nestled in the heart of Upland! This charming 2-bedroom, 1-bath residence offers the perfect combination of modern updates, comfort, and an expansive lot with endless possibilities. Step inside to discover a bright and inviting floor plan featuring fresh interior finishes, updated luxury vinyl flooring, plush carpeting in the bedrooms, neutral designer paint, and a beautifully remodeled bathroom and updated kitchen. Large windows fill the home with natural light, creating a warm and welcoming atmosphere throughout. The spacious backyard is truly the highlight of this property! Situated on an approximately 8,246 square foot lot, you'll enjoy a large covered patio, lush lawn, fresh landscaping, and plenty of room for entertaining, gardening, or future expansion. The detached two-car garage and gated rear alley access provide additional parking, storage, and potential for RV parking or possible ADU opportunities (buyer to verify). Conveniently located near shopping, dining, schools, parks, and major commuter routes, this move-in-ready home offers exceptional value in one of Upland's most desirable neighborhoods. Don't miss your opportunity to own this beautifully updated home with an oversized lot and endless possibilities!
| yesterday | Listing first seen on site | |
| yesterday | Listing updated with changes from the MLS® |

This information is for your personal, non-commercial use and may not be used for any purpose other than to identify prospective properties you may be interested in purchasing. The display of MLS data is usually deemed reliable but is NOT guaranteed accurate by the MLS. Buyers are responsible for verifying the accuracy of all information and should investigate the data themselves or retain appropriate professionals. Information from sources other than the Listing Agent may have been included in the MLS data. Unless otherwise specified in writing, the Broker/Agent has not and will not verify any information obtained from other sources. The Broker/Agent providing the information contained herein may or may not have been the Listing and/or Selling Agent.
Did you know? You can invite friends and family to your search. They can join your search, rate and discuss listings with you.