


2409 CaldwellOntario, CA 91761
Mortgage Calculator
Monthly Payment (Est.)
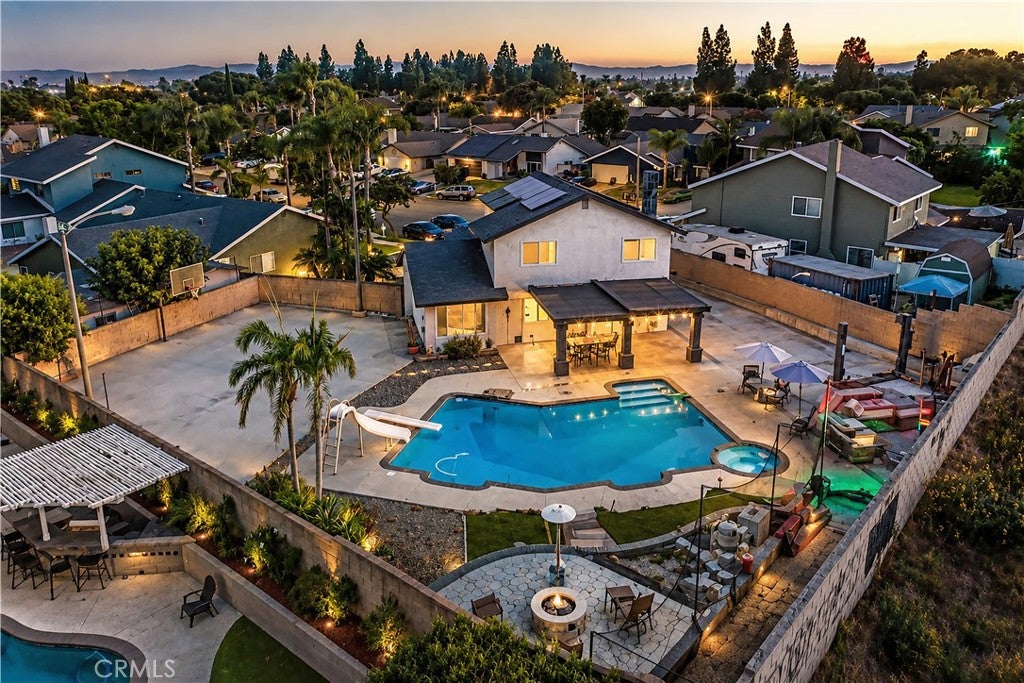
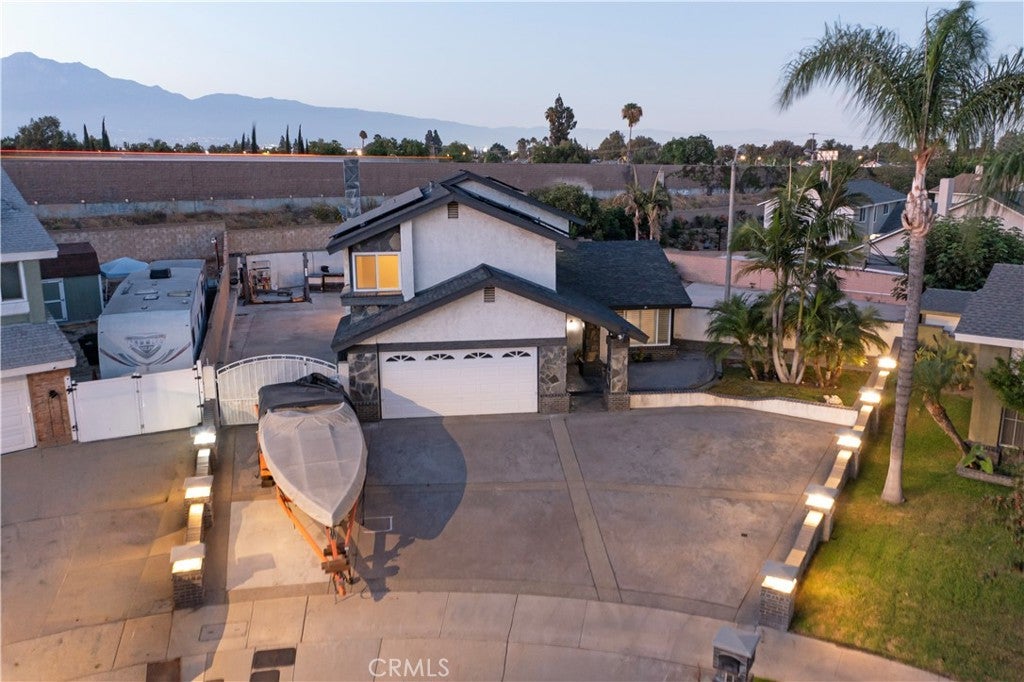
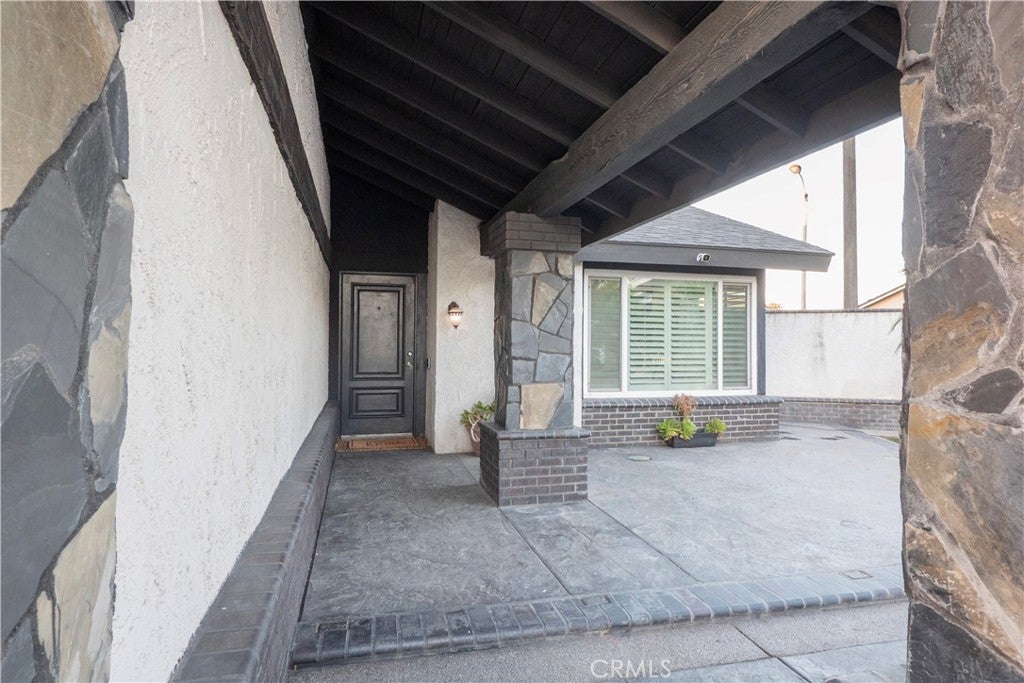
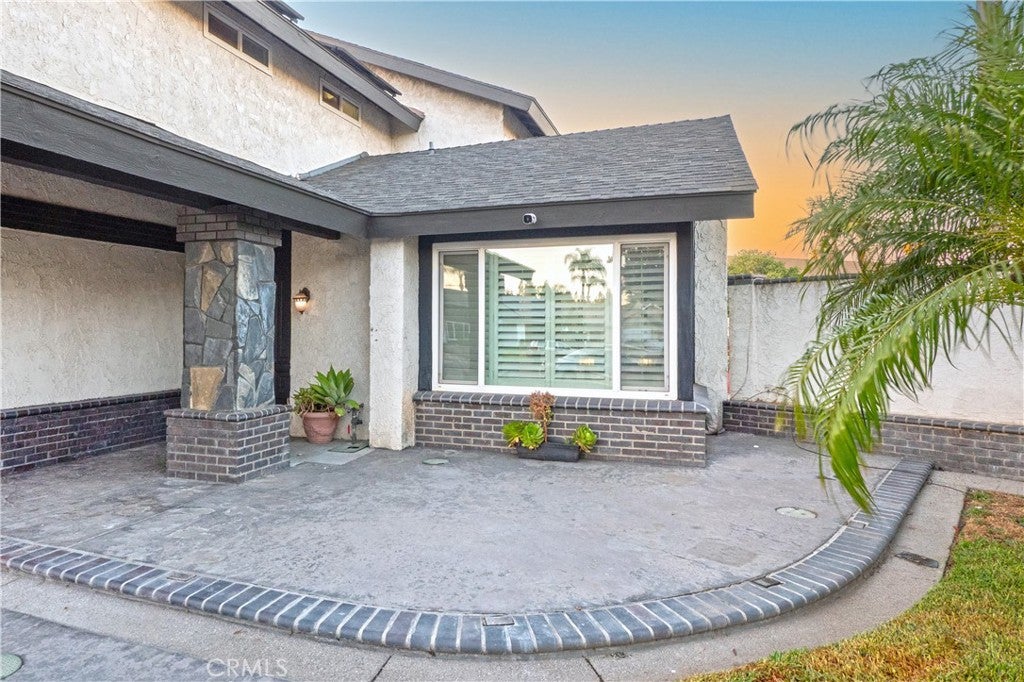
$4,106Desirable Ontario Location! This spacious two-story Ontario home OFFERS: comfort, functionality, and the ultimate backyard for entertaining. = As you step inside, you'll find a bright floor plan with a remodeled kitchen, newer downstairs flooring, new carpet upstairs, and dual-pane windows, all completed within the last three years. = Situated on an oversized 13,200 sq. ft. lot, the home offers 4 bedrooms on record and is currently configured as 5 bedrooms, with the downstairs bedroom featuring its own private entrance and bathroom, ideal for extended family or guests. = The BACKYARD is truly the star of the show, featuring a large pool and spa, covered patio, basketball court with lighting, batting cage area, RV/boat parking, and a vehicle mechanical lift for car enthusiasts. = The front yard offers fantastic curb appeal with decorative brick accents, stamped concrete, and extensive brickwork surrounding the home. = A rare opportunity with space, versatility, and an entertainer's dream backyard. Don't miss it!
| 3 days ago | Listing first seen on site | |
| 4 days ago | Listing updated with changes from the MLS® |

This information is for your personal, non-commercial use and may not be used for any purpose other than to identify prospective properties you may be interested in purchasing. The display of MLS data is usually deemed reliable but is NOT guaranteed accurate by the MLS. Buyers are responsible for verifying the accuracy of all information and should investigate the data themselves or retain appropriate professionals. Information from sources other than the Listing Agent may have been included in the MLS data. Unless otherwise specified in writing, the Broker/Agent has not and will not verify any information obtained from other sources. The Broker/Agent providing the information contained herein may or may not have been the Listing and/or Selling Agent.
Did you know? You can invite friends and family to your search. They can join your search, rate and discuss listings with you.