


2333 3rd StreetLa Verne, CA 91750
Mortgage Calculator
Monthly Payment (Est.)
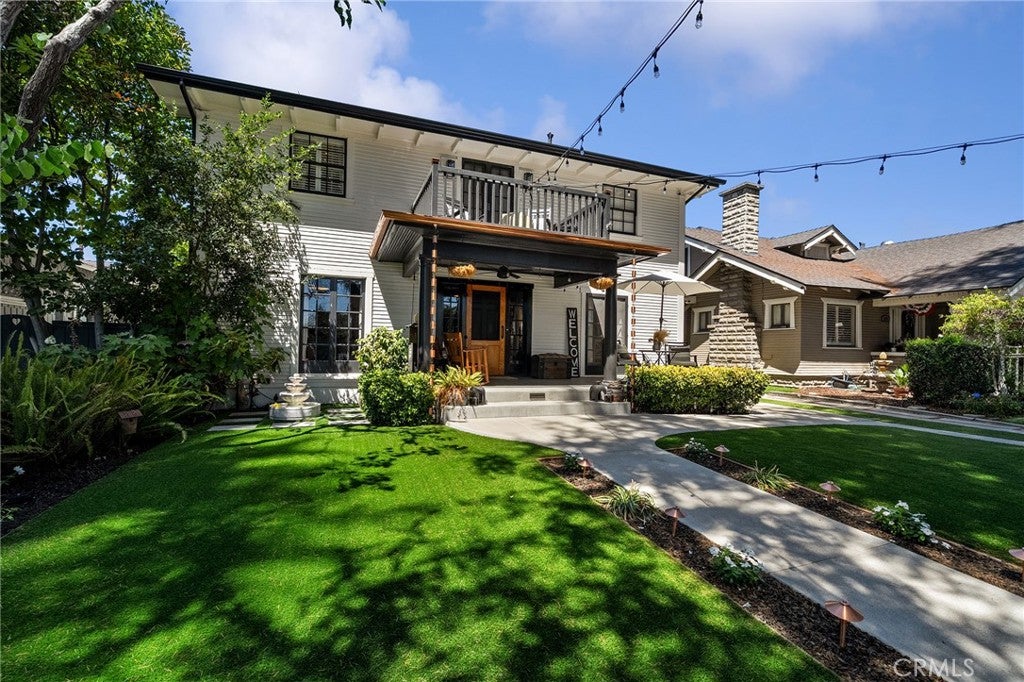
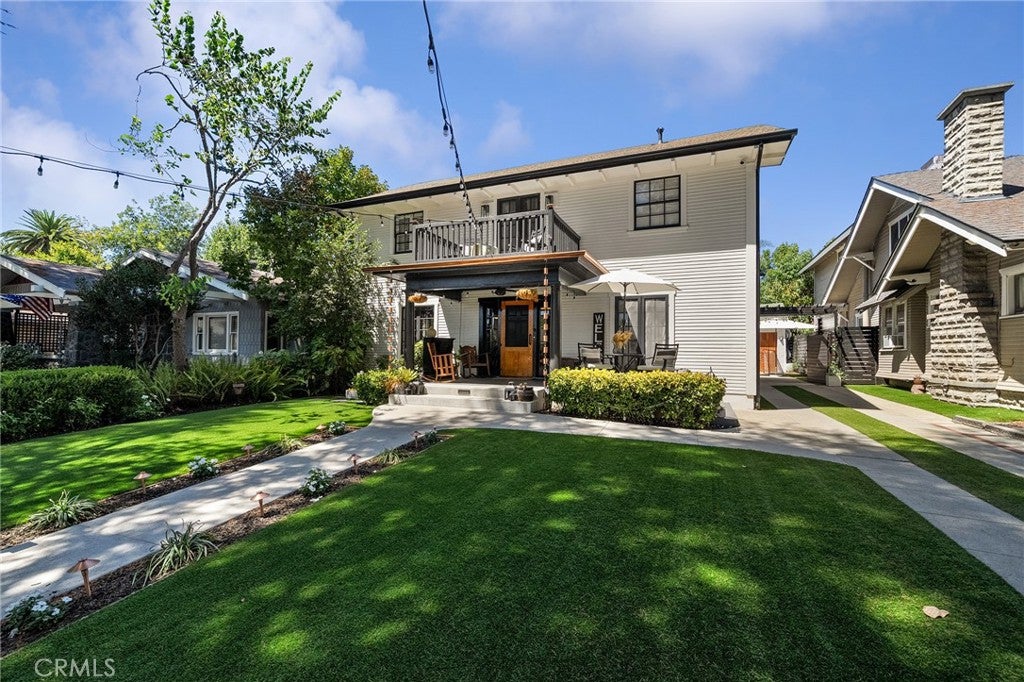
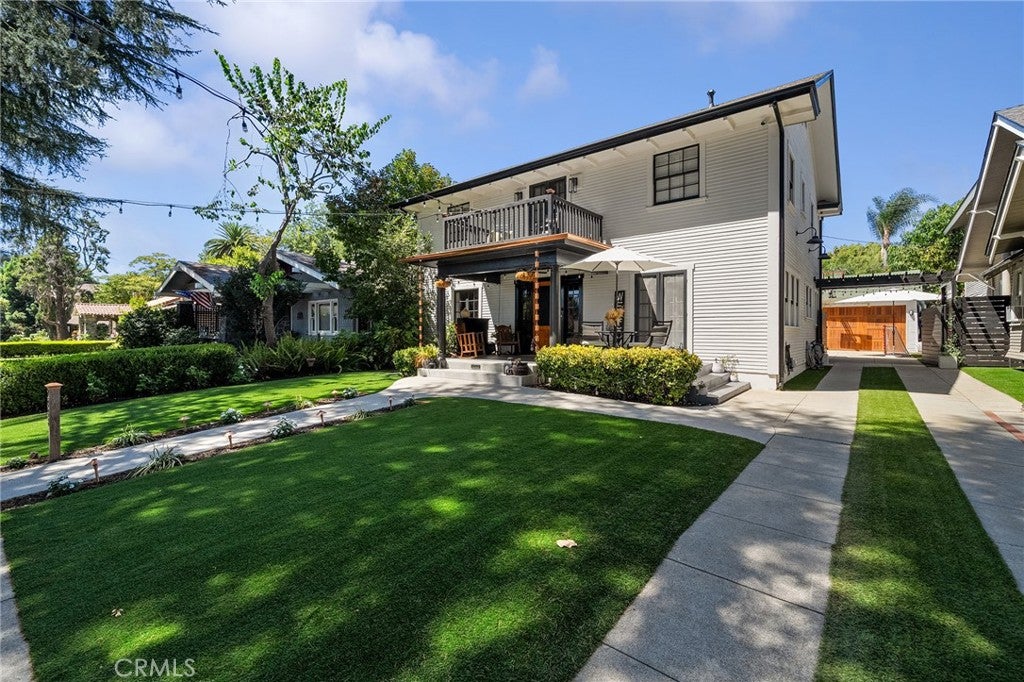
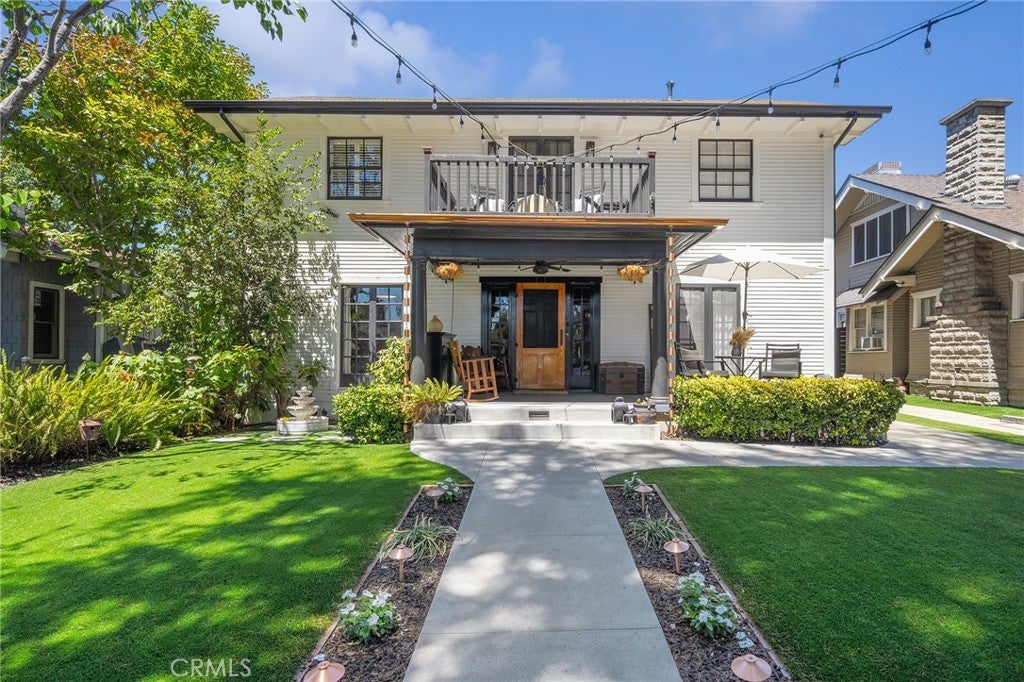
$5,242Located in the heart of Old Town La Verne, this beautifully restored Colonial-style residence, originally built in 1925, blends timeless character with thoughtful modern upgrades. Offering 4 bedrooms and 4 bathrooms, the home features a spacious downstairs layout with a large kitchen showcasing new cabinetry, quartz countertops, GE Cafe appliances, and a charming breakfast nook. A formal dining area, welcoming foyer, and elegant formal living room create ideal spaces for entertaining, while the downstairs bedroom with French doors to the covered patio and en suite full bathroom provides excellent flexibility for guests or multigenerational living. Upstairs, the home offers three additional bedrooms, including a primary suite with ensuite bath, a hall bath, and an additional bedroom with its own en suite. A dedicated sewing room or office with French doors opening to the balcony adds versatility and natural light. Outside, the entertainer’s backyard is designed for gatherings and relaxation, featuring a covered patio, dry bar, built-in concrete BBQ and table, covered firepit and spa, outdoor clawfoot bathtub, and covered RV parking accessed off the alley, in addition to a fully finished 2-car garage. Additional highlights include copper plumbing, tankless water heater, updated electrical, 200-amp panel, garage sub panel, covered RV parking w/RV hookups, 10x12 tuff shed, EV charger. Overall, this is a rare opportunity to own a classic La Verne home that has been completely remodeled and restored for modern living while preserving its historic charm.
| 11 hours ago | Listing first seen on site | |
| 18 hours ago | Listing updated with changes from the MLS® |

This information is for your personal, non-commercial use and may not be used for any purpose other than to identify prospective properties you may be interested in purchasing. The display of MLS data is usually deemed reliable but is NOT guaranteed accurate by the MLS. Buyers are responsible for verifying the accuracy of all information and should investigate the data themselves or retain appropriate professionals. Information from sources other than the Listing Agent may have been included in the MLS data. Unless otherwise specified in writing, the Broker/Agent has not and will not verify any information obtained from other sources. The Broker/Agent providing the information contained herein may or may not have been the Listing and/or Selling Agent.
Did you know? You can invite friends and family to your search. They can join your search, rate and discuss listings with you.