


2275 N La PazClaremont, CA 91711
Mortgage Calculator
Monthly Payment (Est.)
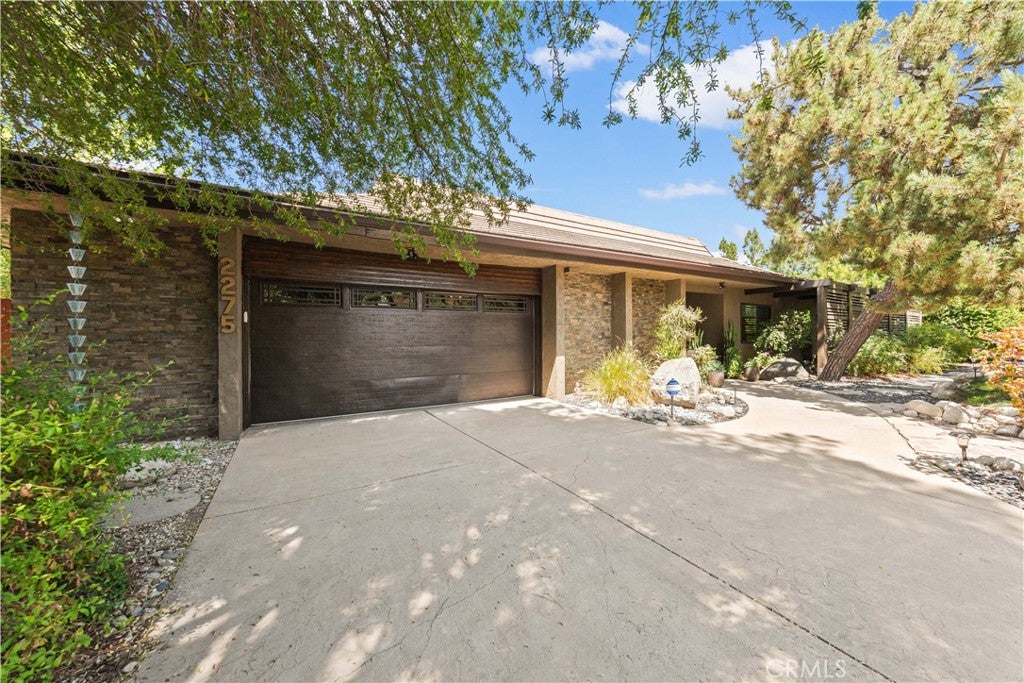
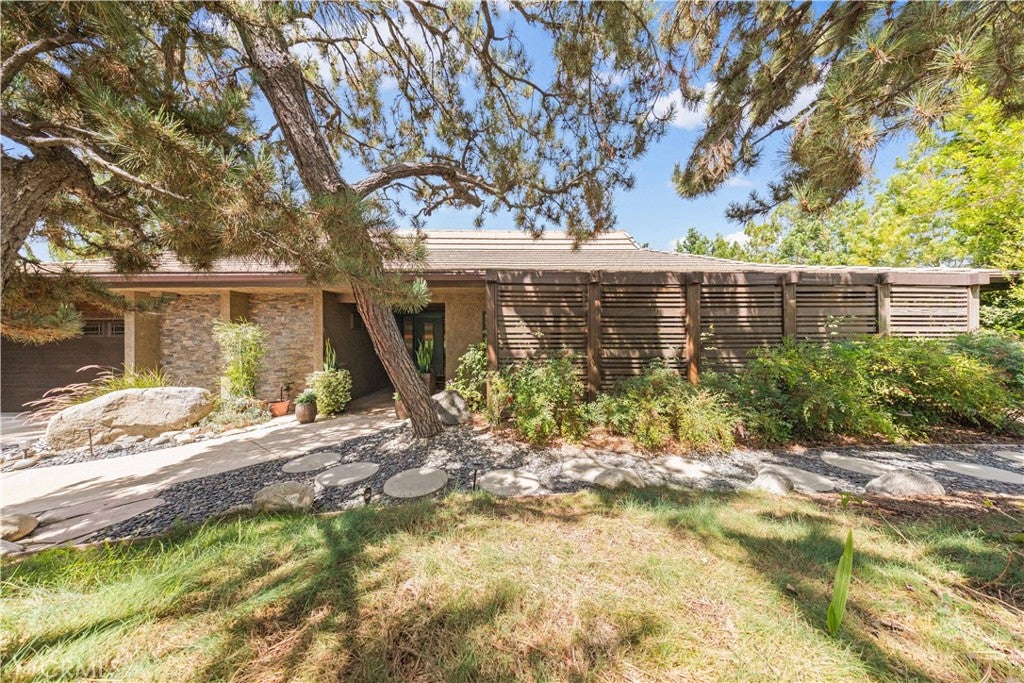
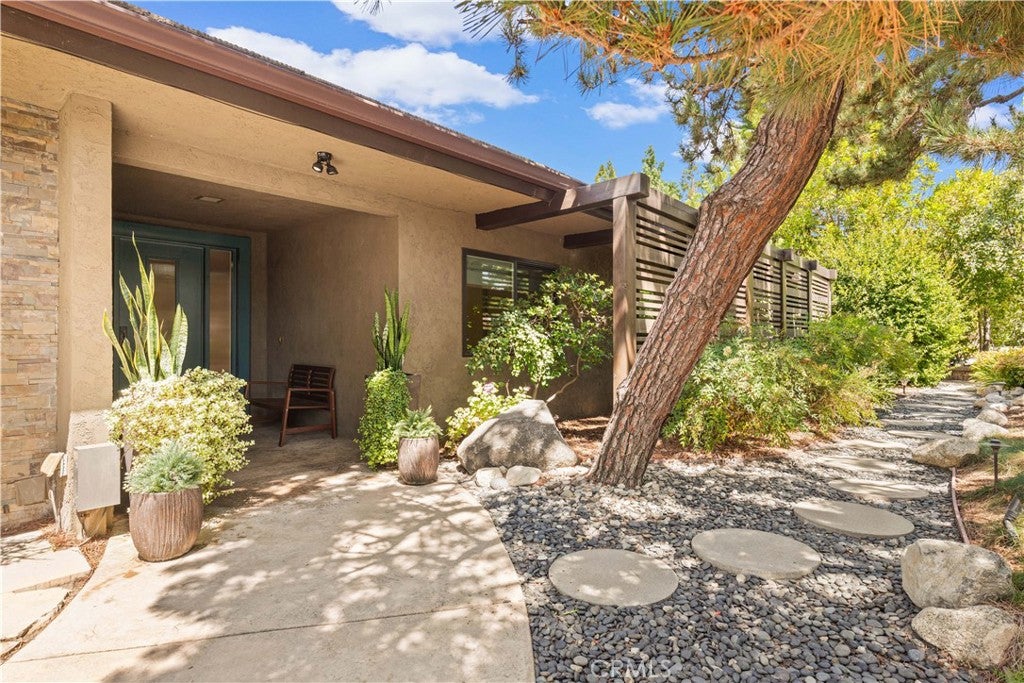
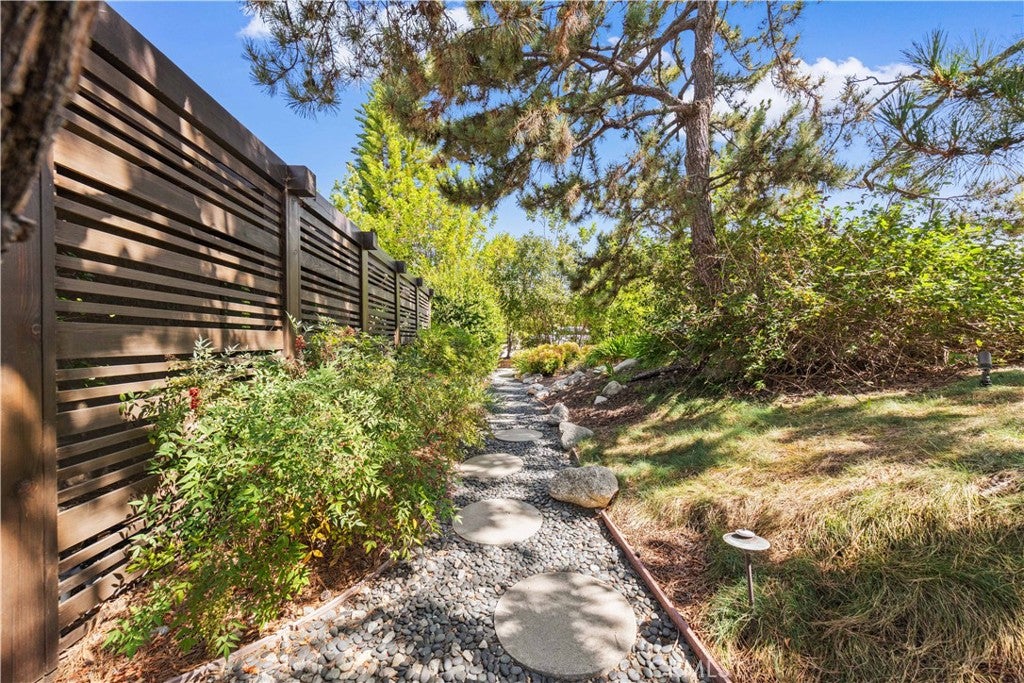
$6,387Stunning custom-built home situated on a quiet street in one of North Claremont’s most desirable neighborhoods. Impeccable curb appeal welcomes you with a chic and elegant Japanese fusion landscape featuring decorative boulder accents, dimensional mounding, and distinctive wood and stone architectural details. Inside, a formal foyer leads directly to light-filled formal living and dining spaces framed by large windows and custom Pella® wood sliding doors. The expanded chef’s kitchen boasts an oversized center island, abundant high-end cabinetry, and premium appliances, opening seamlessly to the family room anchored by dramatic wood-beamed ceilings, custom built-ins, and a majestic stone fireplace. Dual Pella® sliders provide effortless indoor-outdoor flow. Designed with a desirable split floor plan: one wing offers two spacious guest bedrooms and a full bath, while the primary suite occupies its own private wing. The primary retreat features dual walk-in closets with custom organizers, a lavish spa-inspired bath, and direct access to a private atrium. Additional interior highlights include a functional indoor laundry/mudroom with direct access to the attached garage. The ultra-private backyard oasis continues the Japanese fusion design aesthetic, offering a covered patio, elevated wood viewing deck, dedicated gated pet run, and a fully separate, securely gated pool and spa area. Located in the award-winning Claremont School District, close to parks, shopping, dining, and easy freeway access. Don’t miss this exceptional home!
| 3 weeks ago | Listing first seen on site | |
| 3 weeks ago | Listing updated with changes from the MLS® |

This information is for your personal, non-commercial use and may not be used for any purpose other than to identify prospective properties you may be interested in purchasing. The display of MLS data is usually deemed reliable but is NOT guaranteed accurate by the MLS. Buyers are responsible for verifying the accuracy of all information and should investigate the data themselves or retain appropriate professionals. Information from sources other than the Listing Agent may have been included in the MLS data. Unless otherwise specified in writing, the Broker/Agent has not and will not verify any information obtained from other sources. The Broker/Agent providing the information contained herein may or may not have been the Listing and/or Selling Agent.
Did you know? You can invite friends and family to your search. They can join your search, rate and discuss listings with you.