


513 N 3rd Street CAlhambra, CA 91801
Mortgage Calculator
Monthly Payment (Est.)
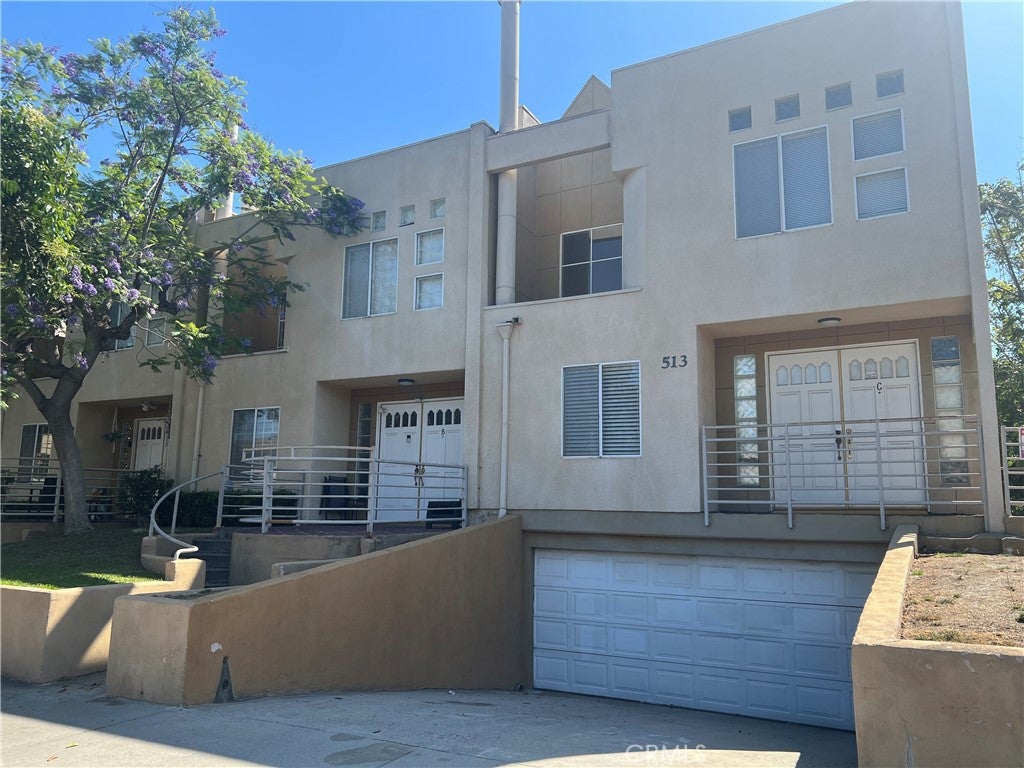
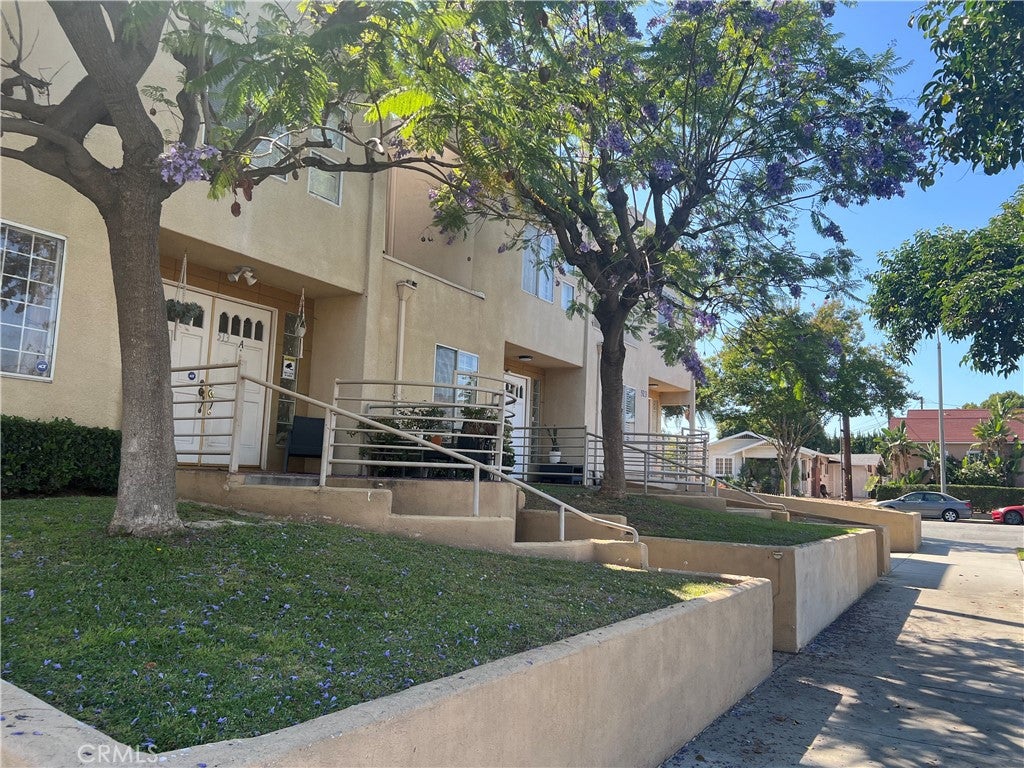
$2,683FIXER-UPPER OPPORTUNITY for an investor or for you to make it your own! Tri-level END unit, three bedroom condo, with front direct access into the two-car garage, and direct access into the house from the garage, offers a more convenient and safe entry into the home. This is a rare find in this neighborhood! The first level also offers a storage/laundry room with two washers and a dryer. Welcome guests and entertain on the second level in the living room with fireplace, or the family room with a balcony. The kitchen is open to the family room and offers wood cabinets and white tile counters. The bathroom has tile floors, a tiled shower, and a single vanity/sink. A modern-looking stairway to the third level, leads to all 3 bedrooms and 2 bathrooms. Primary bedroom with mirrored closet doors and primary bathroom with skylight, tub/shower combination & double sinks. The two additional bedrooms share a hallway bathroom with skylight, tub/shower combination and a single vanity/sink. Additional amenities include, a newer roof, central air and heating, steel roll-up garage door w/automatic opener & 2 remotes, new fire alarms & carbon monoxide devices throughout. Enjoy convenient freeway access nearby. Close proximity to Main Street where you can enjoy a variety of restaurants, and shops!
| 8 hours ago | Listing first seen on site | |
| 8 hours ago | Listing updated with changes from the MLS® |

This information is for your personal, non-commercial use and may not be used for any purpose other than to identify prospective properties you may be interested in purchasing. The display of MLS data is usually deemed reliable but is NOT guaranteed accurate by the MLS. Buyers are responsible for verifying the accuracy of all information and should investigate the data themselves or retain appropriate professionals. Information from sources other than the Listing Agent may have been included in the MLS data. Unless otherwise specified in writing, the Broker/Agent has not and will not verify any information obtained from other sources. The Broker/Agent providing the information contained herein may or may not have been the Listing and/or Selling Agent.
Did you know? You can invite friends and family to your search. They can join your search, rate and discuss listings with you.