


2266 TerrebonneSan Dimas, CA 91773
Mortgage Calculator
Monthly Payment (Est.)
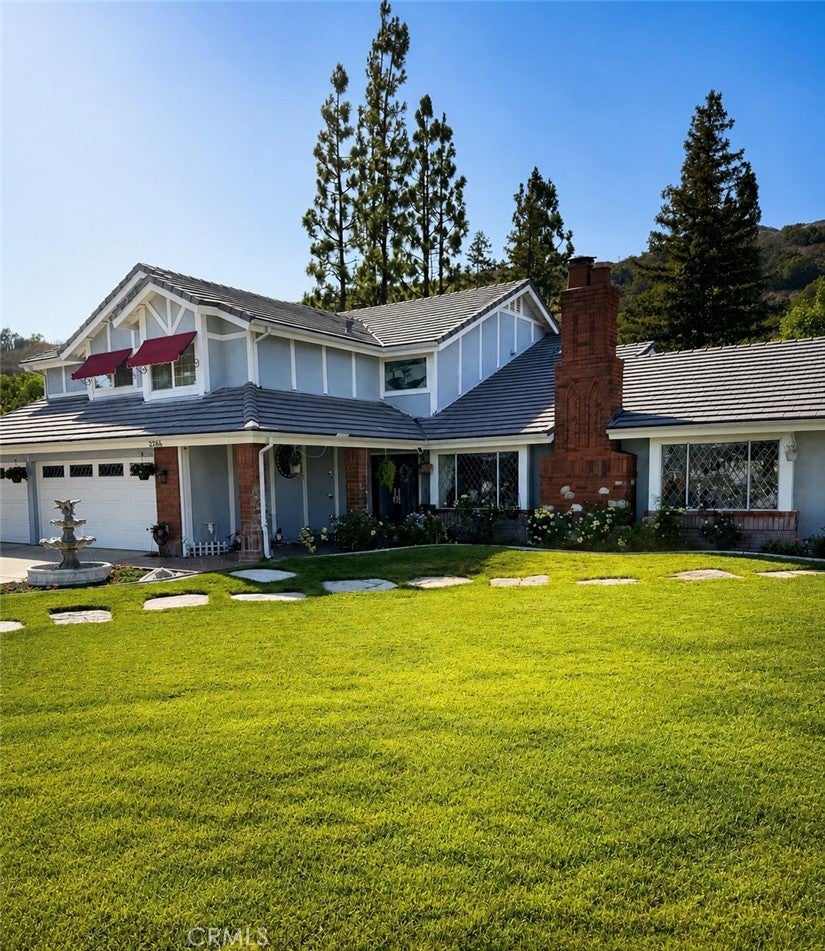
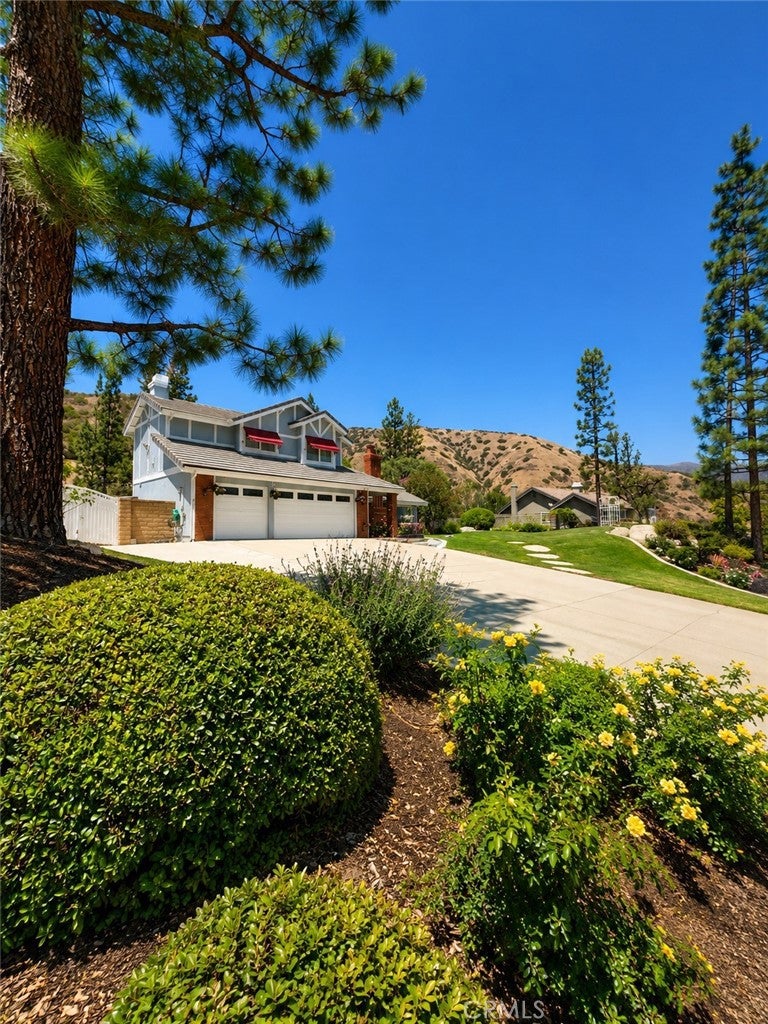
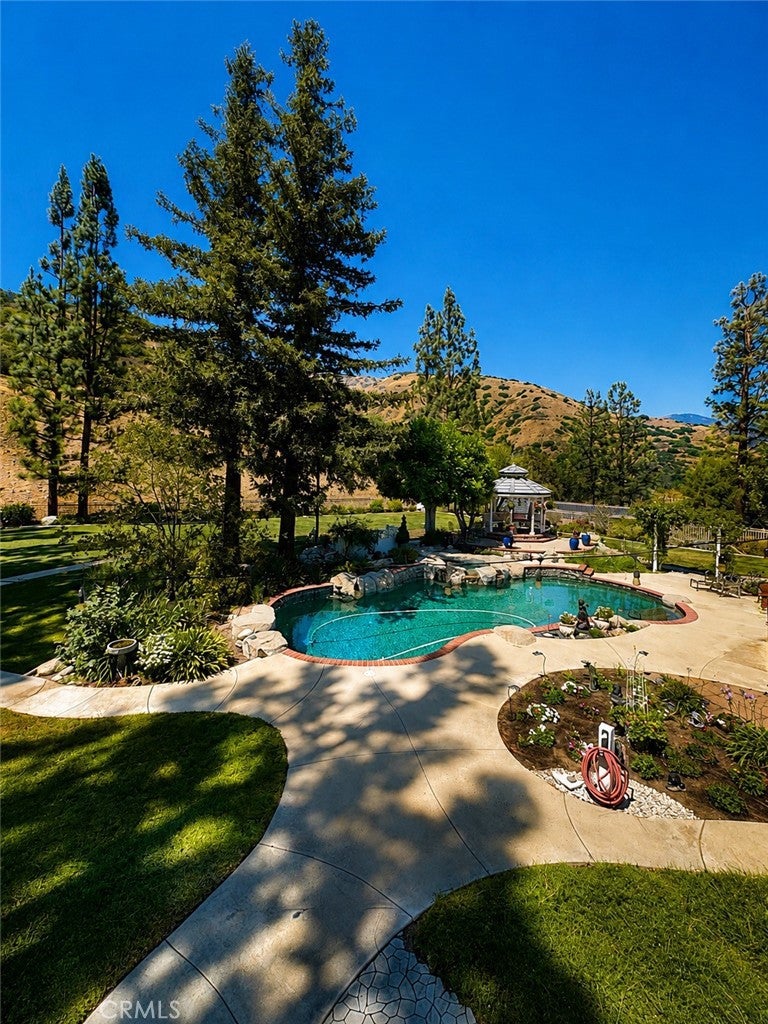
$10,836Some homes are built to exceed expectations. Others are built to be lived in for generations. 2266 Terrebonne is nestled against the scenic foothills above San Dimas Canyon Golf Course, this extraordinary estate offers luxury, privacy, & timeless craftsmanship on an expansive 127,757 sq. ft. lot (nearly 3 acres). Offering 3,058 sq. ft., this updated two-story home has panoramic foothill views, towering mature redwoods & pine trees, & a resort-style outdoor living while remaining minutes from everyday life. From the moment you arrive, the curb appeal stands out with leaded glass windows, leaded glass double entry doors & beautifully landscaped grounds that are warm & inviting. Inside, soaring ceilings, a curved staircase beneath a crystal chandelier, rich Cherry hardwood floors, extensive crown molding, custom millwork, plantation shutters, & architectural details set the tone. The thoughtfully designed floor plan features 4 bedrooms, including a desirable MAIN LEVEL bedroom, 3 bathrooms, an upstairs media room with surround sound, & additional approx. 325 sq. ft. (not included in the home’s total sq. ft.) enclosed sunroom overlooking the resort-style backyard. The chef’s kitchen is the heart of the home, featuring custom cabinetry, quartz countertops, marble mosaic backsplash, an oversized island, professional-grade gas range with griddle, Italian-imported farmhouse sink, premium stainless steel appliances, designer lighting & abundant storage. Multiple living spaces, custom fireplaces, & a wet bar make entertaining effortless. The luxurious primary suite offers a private balcony overlooking the estate, walk-in closet, & spa-inspired bath with dual vanities, makeup station, quartz countertops, oversized walk-in shower with multiple shower heads, & designer finishes. Outside, enjoy your own private resort featuring a rock pool, gazebo, outdoor speakers, entertaining bar, lush lawns, fruit trees, majestic redwoods, winding pathways, & approx. one acre of usable grounds for recreation, entertaining, or future possibilities. Recent improvements include new whole-house repiping, dual-zoned HVAC, tankless water heater, whole-house water filtration & softener, three-car garage with epoxy floors & custom built-ins, utility sink, gated RV/toy parking, storage shed, & an oversized driveway. 2266 This is more than a luxury home—it’s a rare legacy estate where generations gather, celebrate, & create memories that last a lifetime. More details & photos coming soon.
| 12 hours ago | Listing first seen on site | |
| 20 hours ago | Listing updated with changes from the MLS® |

This information is for your personal, non-commercial use and may not be used for any purpose other than to identify prospective properties you may be interested in purchasing. The display of MLS data is usually deemed reliable but is NOT guaranteed accurate by the MLS. Buyers are responsible for verifying the accuracy of all information and should investigate the data themselves or retain appropriate professionals. Information from sources other than the Listing Agent may have been included in the MLS data. Unless otherwise specified in writing, the Broker/Agent has not and will not verify any information obtained from other sources. The Broker/Agent providing the information contained herein may or may not have been the Listing and/or Selling Agent.
Did you know? You can invite friends and family to your search. They can join your search, rate and discuss listings with you.