


16263 SeminoleFontana, CA 92336
Mortgage Calculator
Monthly Payment (Est.)
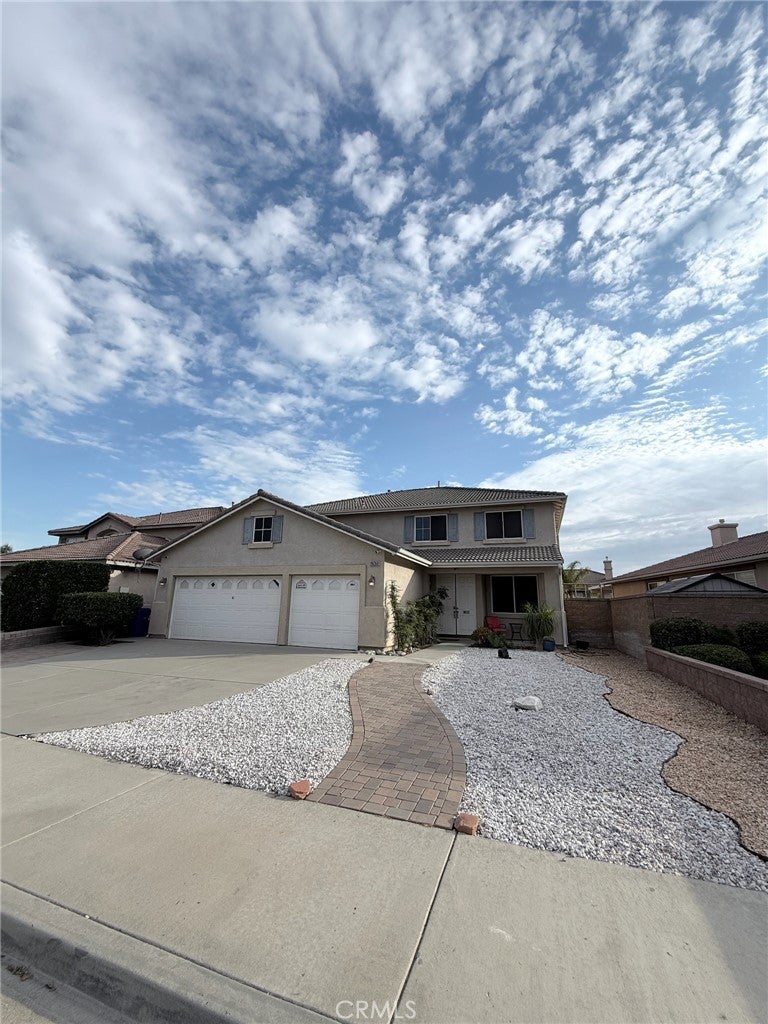
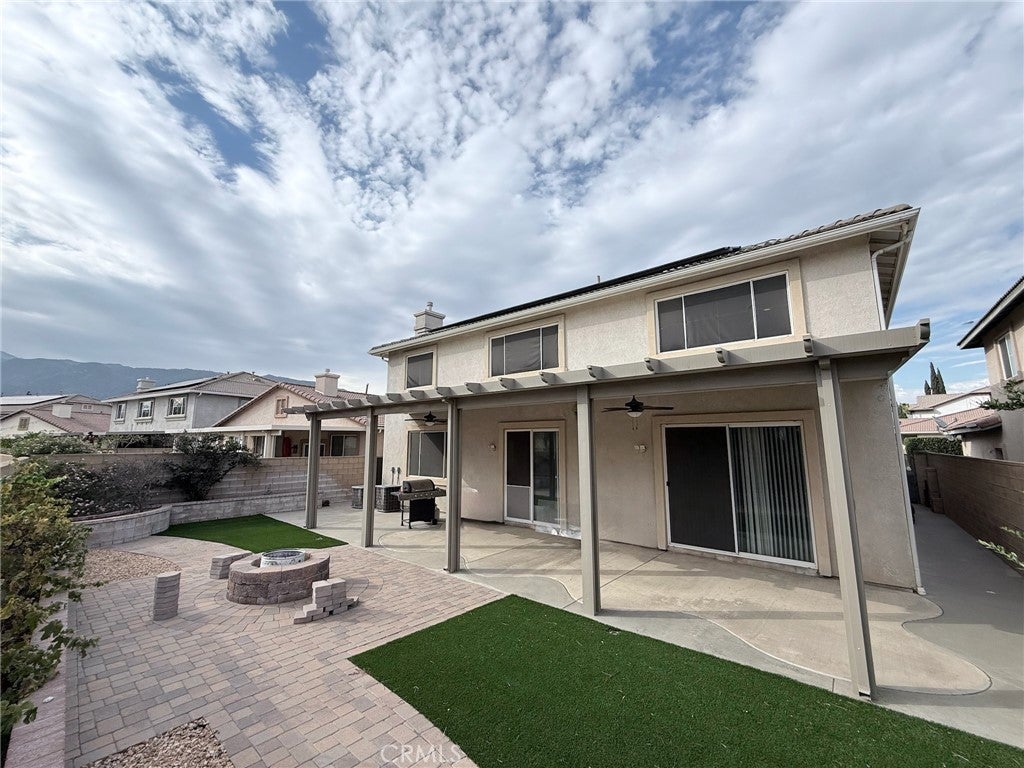
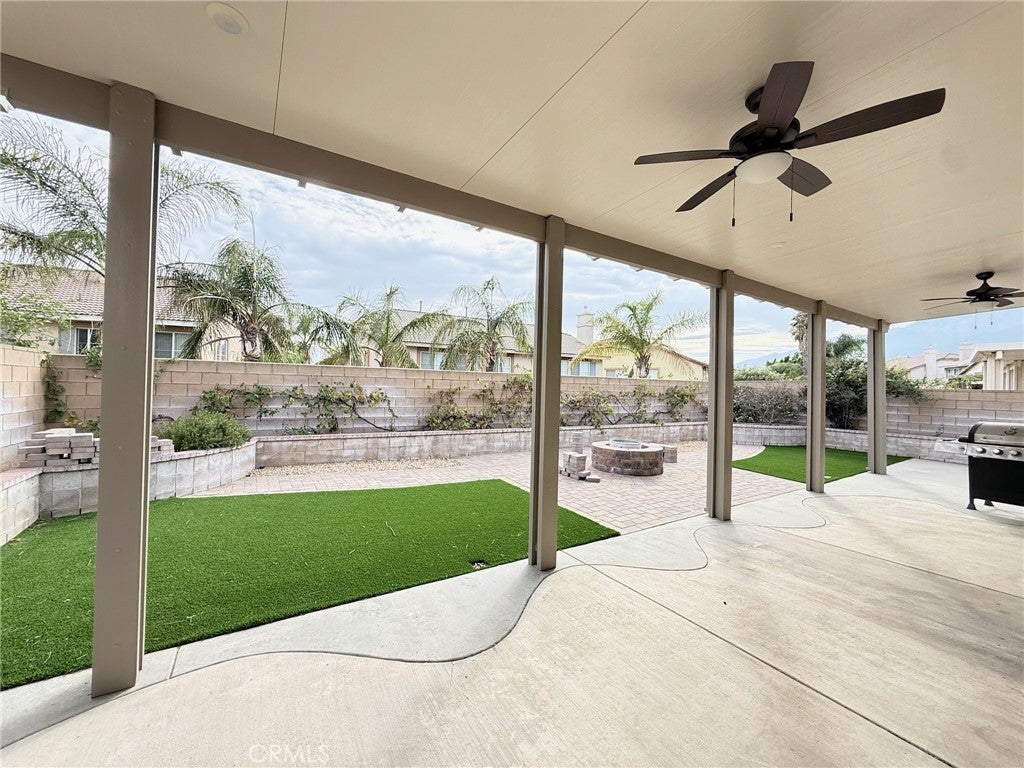
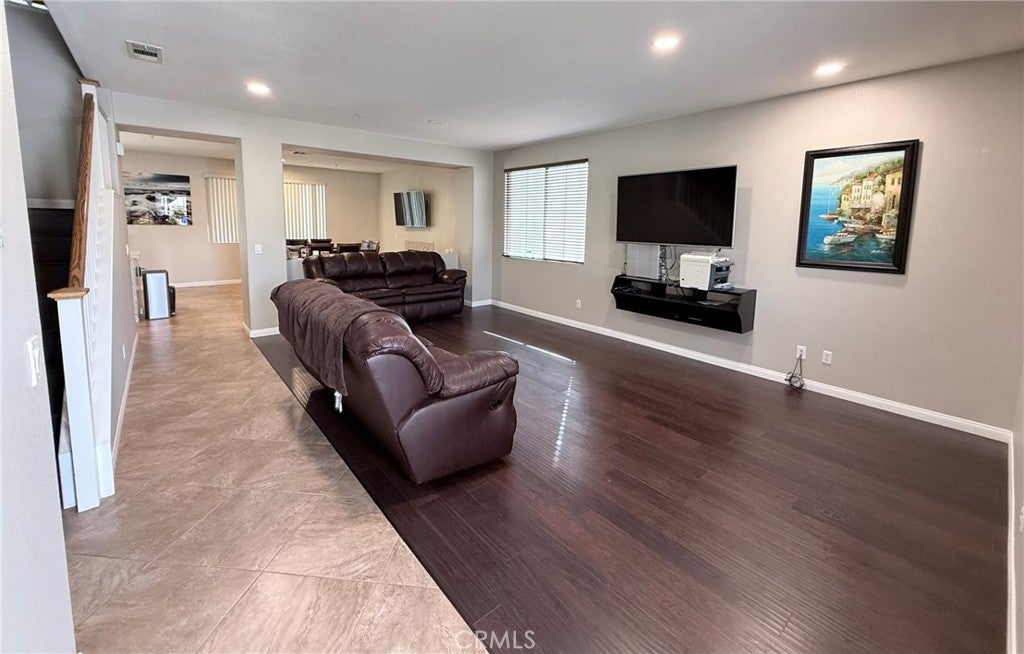
$4,083Welcome to this beautifully upgraded two-story home in the highly sought-after Sierra Lakes community of North Fontana. Offering approximately 3,340 square feet of living space, this 5-bedroom, 2.5-bathroom residence features a thoughtfully designed floor plan with the highly desirable primary suite on the main level. The home includes a 3-car attached garage. Step inside to an inviting layout featuring formal living and dining rooms, along with a spacious family room highlighted by a cozy fireplace, creating the perfect space for everyday living and entertaining. The beautifully upgraded kitchen serves as the heart of the home, featuring upgraded cabinetry, granite countertops, abundant storage, a center island with a breakfast bar, a pantry, and a sunny breakfast nook overlooking the backyard. The main-level primary suite offers comfort and privacy, complete with a beautifully remodeled ensuite bathroom featuring a spacious walk-in shower with dual shower heads for a spa-like experience. Upstairs, a generous loft provides flexible living space that can be used as a game room, home theater, home office, or additional family room. The upstairs full bathroom has also been tastefully remodeled with a modern walk-in shower, granite countertop vanity, and updated finishes. Step outside to a professionally landscaped, low-maintenance backyard designed for year-round enjoyment. The covered patio is equipped with built-in lighting and ceiling fans, providing the perfect setting for outdoor dining and entertaining. A built-in fire pit creates a warm and inviting gathering space, making the backyard ideal for relaxing with family and friends. The home features central heating and air conditioning, an indoor laundry room, tile and laminate flooring throughout the home, a water softener system, a 3-car garage with durable epoxy flooring and an electric vehicle charger, a security camera system for added peace of mind, and a private backyard designed for easy maintenance. Enjoy modern energy efficiency with a fully paid-off solar system included, providing the potential for little to no monthly electric bills. This exceptional home is just minutes from parks, shopping, dining, highly rated schools, convenient freeway access, and Sierra Lakes Golf Club. Combining generous living space, thoughtful upgrades, energy-efficient features, and an unbeatable location, this home is truly move-in ready and offers the perfect place to call home.
| 11 hours ago | Listing first seen on site | |
| 11 hours ago | Listing updated with changes from the MLS® |

This information is for your personal, non-commercial use and may not be used for any purpose other than to identify prospective properties you may be interested in purchasing. The display of MLS data is usually deemed reliable but is NOT guaranteed accurate by the MLS. Buyers are responsible for verifying the accuracy of all information and should investigate the data themselves or retain appropriate professionals. Information from sources other than the Listing Agent may have been included in the MLS data. Unless otherwise specified in writing, the Broker/Agent has not and will not verify any information obtained from other sources. The Broker/Agent providing the information contained herein may or may not have been the Listing and/or Selling Agent.
Did you know? You can invite friends and family to your search. They can join your search, rate and discuss listings with you.