Save
Ask
Tour
Hide
Share
$514,900
1 Day On Site

2140 Monroe
Colton, CA 92324

Single Family Residence|Coming Soon
3
Beds
1
Total Bath
1
Full Bath
1,032
SqFt
$499
/SqFt
1955
Built
County:
San Bernardino
Listed by Jessica Cardenas of COMPASS [email protected]
Upcoming Open Houses
Sat, Aug 15, 10:00 AM - 1:00 PM
Sun, Aug 16, 12:00 PM - 3:00 PM
2140 Monroe2140 Monroe2140 Monroe2140 Monroe
Save
Ask
Tour
Hide
Share

Mortgage Calculator

Monthly Payment (Est.)

$2,349
Calculator powered by Showcase IDX, a Constellation1 Company. Copyright ©2026 Information is deemed reliable but not guaranteed.

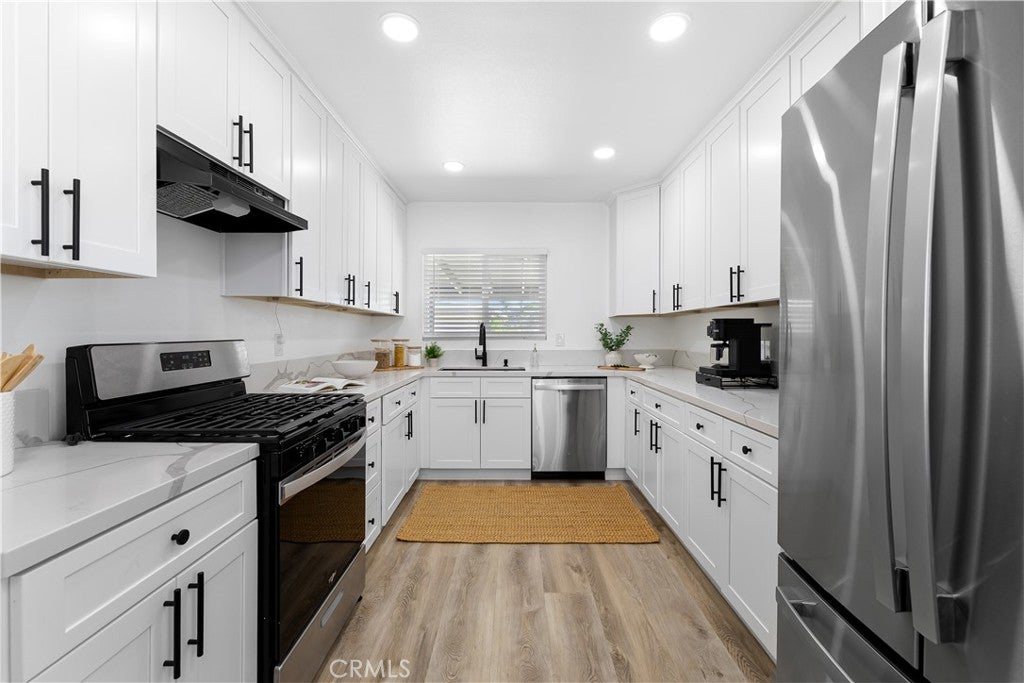
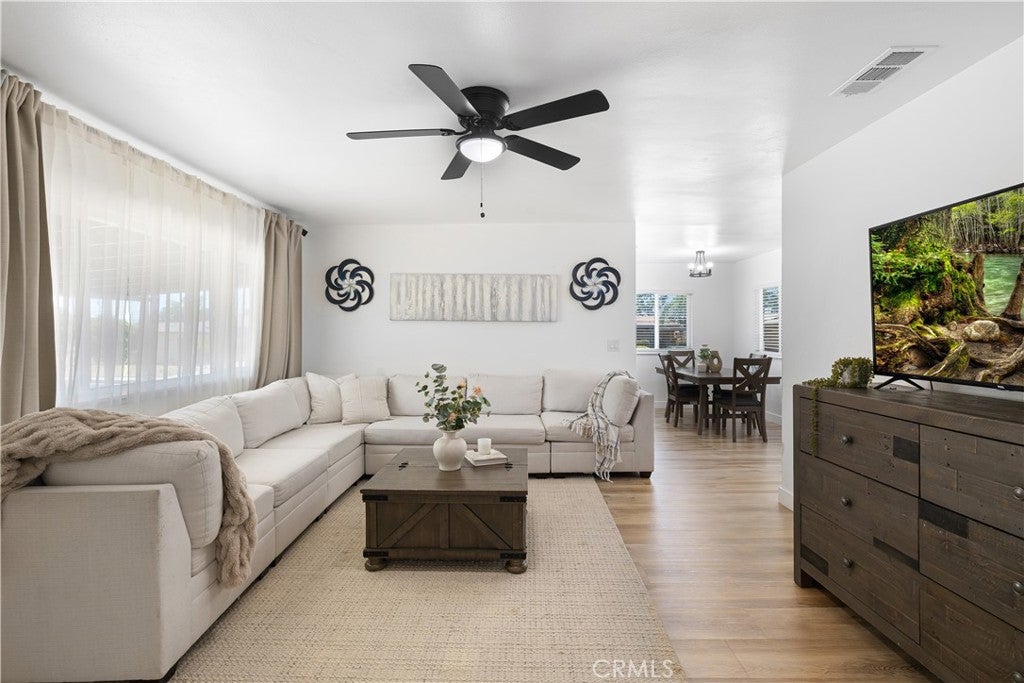
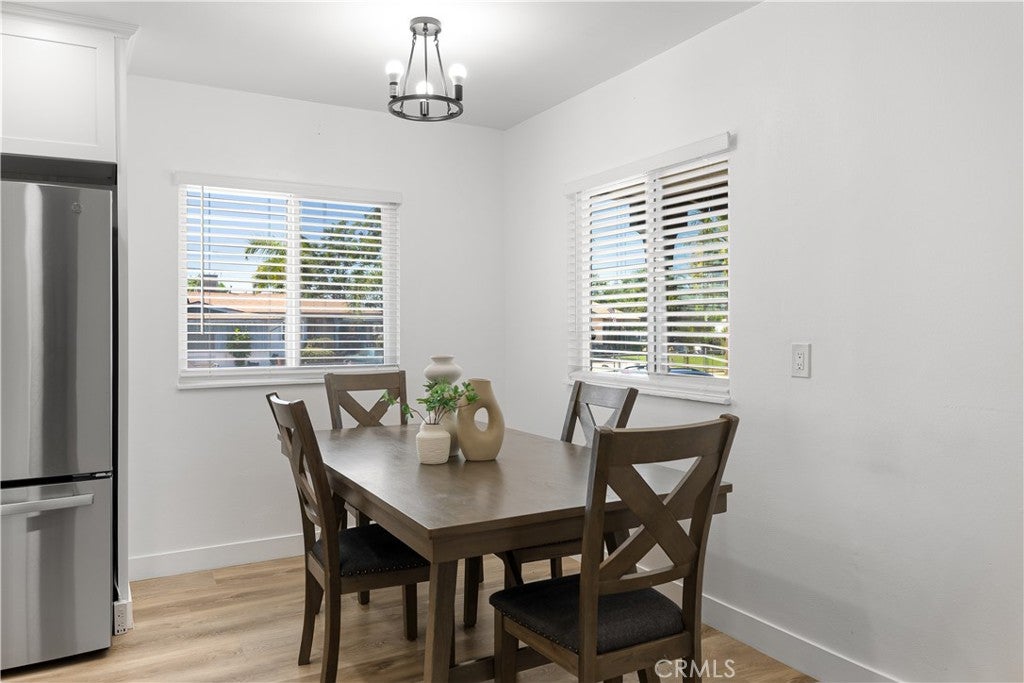
This meticulously remodeled 1955 residence offers a sophisticated blend of mid-century bones and modern farmhouse chic aesthetics. Situated on an expansive corner lot in Colton, the property has recently undergone a comprehensive turnkey renovation designed for beauty and efficiency. The interior features a large and bright kitchen anchored by newer cabinetry and sleek countertops, flowing seamlessly into oversized living and dining areas. Technical upgrades are extensive, including newer dual-pane energy-efficient windows, waterproof vinyl flooring, recessed lighting, and updated plumbing fixtures throughout both full bathrooms. The exterior maintains a crisp professional profile with fresh paint and provides significant opportunity and utility with dedicated space for RV or trailer parking. Every detail of this three-bedroom home has been curated to ensure a seamless transition for the next owner, offering a high-value investment in a beautiful neighborhood.

Save
Ask
Tour
Hide
Share
Listing Snapshot
Price 
$514,900
Days On Site 
1 Day
Bedrooms 
3
Inside Area (SqFt) 
1,032 sqft
Total Baths 
1
Full Baths 
1
Partial Baths 
N/A
Lot Size 
0.2186 Acres
Year Built 
1955
MLS® Number 
CV26169831
Status 
Coming Soon
Property Tax 
N/A
HOA/Condo/Coop Fees 
N/A
Sq Ft Source 
Assessor
Friends & Family
Recent Activity
yesterdayListing first seen on site
yesterdayListing updated with changes from the MLS®
General Features
Acres 
0.2186
Attached Garage 
Yes
Direction Faces 
West
Garage 
Yes
Garage Spaces 
2
Land Lease 
No
Levels 
One
Number Of Stories 
1
Parking 
AttachedDrivewayGarage Faces FrontGarageRV Gated
Parking Spaces 
2
Property Condition 
Updated/Remodeled
Property Sub Type 
Single Family Residence
Security 
Carbon Monoxide Detector(s)Smoke Detector(s)
Sewer 
Public Sewer
Special Circumstances 
Standard
Style 
Traditional
Utilities 
Cable AvailableElectricity ConnectedNatural Gas ConnectedSewer ConnectedWater Connected
Water Source 
Public
Interior Features
Appliances 
DishwasherGas OvenGas RangeRefrigeratorVented Exhaust Fan
Cooling 
Central Air
Fireplace Features 
None
Flooring 
Vinyl
Heating 
Central
Interior 
Recessed Lighting
Laundry Features 
In Garage
Main Level Bedrooms 
3
Window Features 
Double Pane Windows
Bathroom 
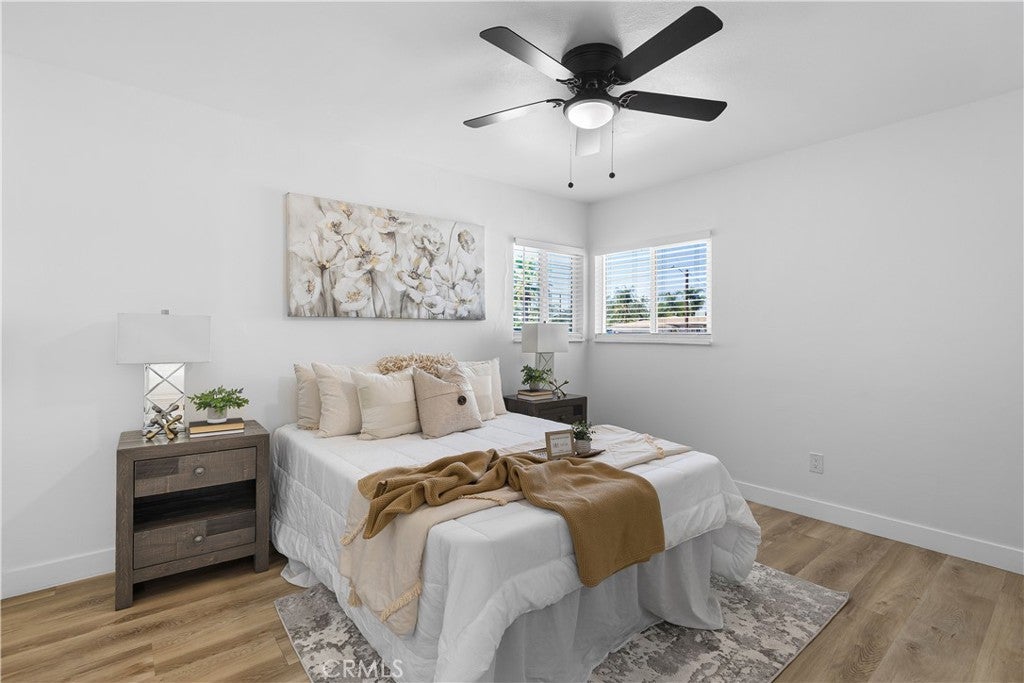
Bedroom 
Dining Room 
Kitchen 
Living Room 
Save
Ask
Tour
Hide
Share
Exterior Features
Patio And Porch 
Rear PorchFront Porch
Pool Features 
None
Road Frontage 
City Street
Spa Features 
None
View 
None
Waterview 
None
Windows/Doors 
Double Pane Windows
Community Features
Building Access 
Front
Community Features 
SuburbanSidewalks
Financing Terms Available 
CashConventionalFHAVA Loan
MLS Area 
273 - Colton
Roads 
Paved
School District 
Colton Unified
Schools
School District
Colton Unified
Elementary School
Unknown
Middle School
Unknown
High School
Colton


This information is for your personal, non-commercial use and may not be used for any purpose other than to identify prospective properties you may be interested in purchasing. The display of MLS data is usually deemed reliable but is NOT guaranteed accurate by the MLS. Buyers are responsible for verifying the accuracy of all information and should investigate the data themselves or retain appropriate professionals. Information from sources other than the Listing Agent may have been included in the MLS data. Unless otherwise specified in writing, the Broker/Agent has not and will not verify any information obtained from other sources. The Broker/Agent providing the information contained herein may or may not have been the Listing and/or Selling Agent.

Neighborhood & Commute
Source: Walkscore
Save
Ask
Tour
Hide
Share