


237 SegoviaSan Gabriel, CA 91775
Mortgage Calculator
Monthly Payment (Est.)
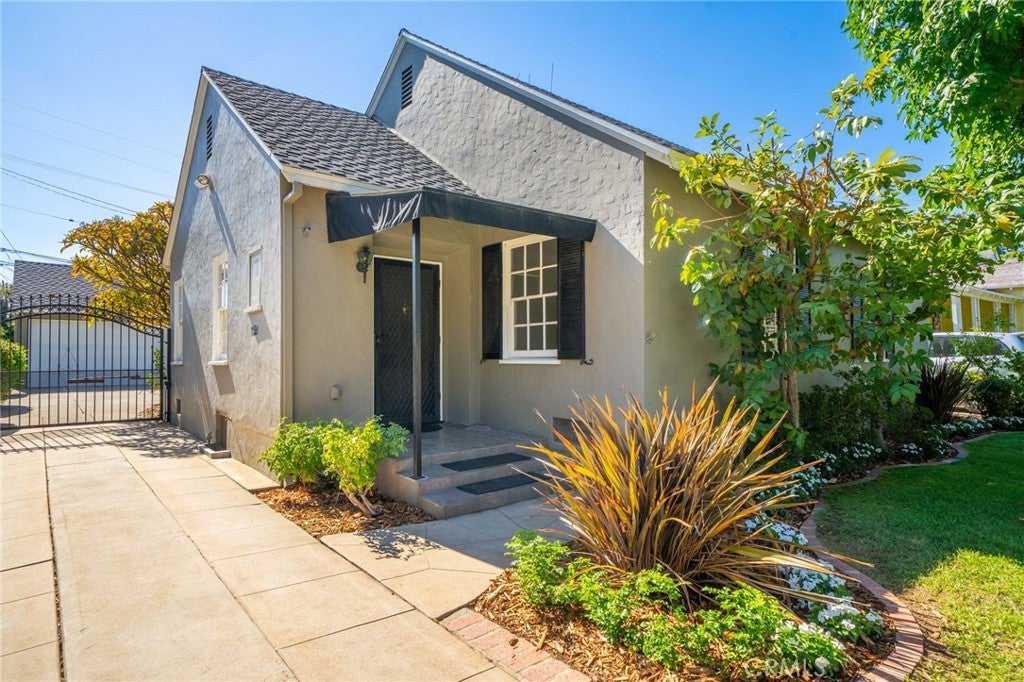
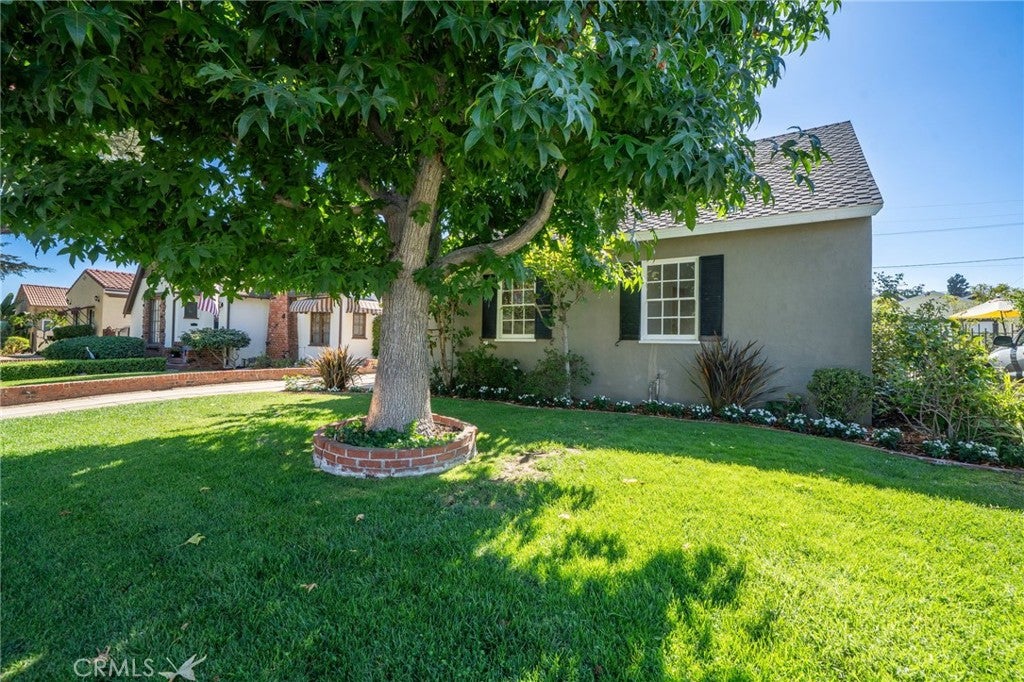
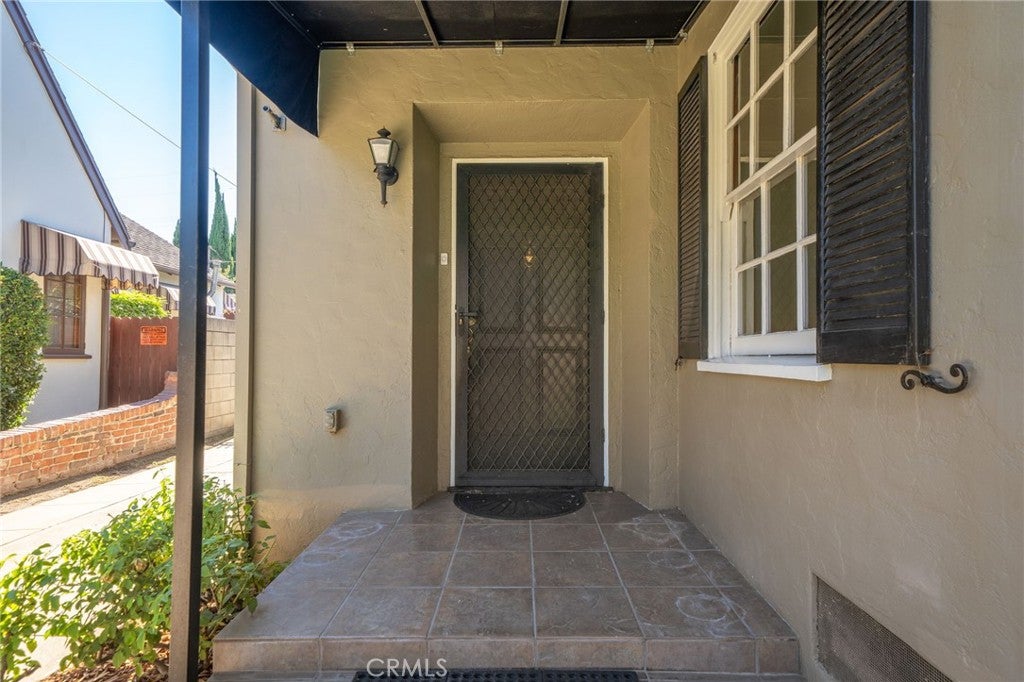
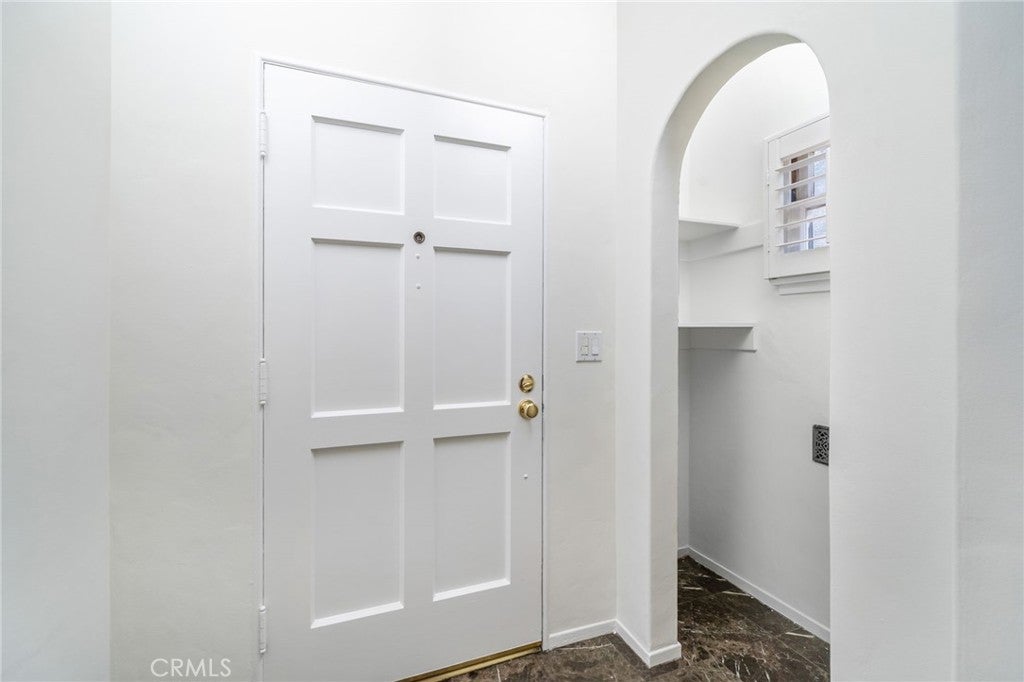
$5,876Nestled on one of North San Gabriel’s most picturesque tree-lined streets, just one block from San Marino, this custom-built 1935 residence blends timeless character with thoughtful modern updates. Offering approximately 1,220 square feet, 2 bedrooms, 1.5 bathrooms, and situated on an approximately 6,250-square-foot lot, this meticulously maintained home showcases exceptional craftsmanship and pride of ownership rarely found today. Inside, rich architectural details including coved ceilings, graceful archways, plaster walls, refinished hardwood floors, plantation shutters, and custom moldings create a warm and inviting atmosphere. The spacious living room flows effortlessly into the beautifully remodeled kitchen featuring solid maple cabinetry, granite countertops, a Viking professional range with matching hood, JennAir refrigerator, KitchenAid dishwasher, reverse osmosis drinking water system, and quality finishes designed for both everyday living and entertaining. The home has been extensively upgraded over the years, including a 50-year roof, temperature-controlled attic fan, new copper main water line, updated sewer line, new water heater, upgraded electrical panel, interior and exterior paint, new carpeting, and completed termite work, providing enhanced energy efficiency, comfort, and peace of mind for years to come. Adding incredible versatility is a finished detached 110-square-foot structure complete with electricity, wall-mounted heating and air conditioning, attic storage, and a raised foundation—perfect for a private home office, art or music studio, fitness room, guest retreat, or playroom. The outdoor spaces are equally impressive, featuring professionally maintained landscaping with front and rear automatic sprinkler systems, a gated driveway with an electric wrought-iron gate, and a peaceful backyard ideal for entertaining, gardening, or simply relaxing. Located within walking distance of the San Gabriel Country Club, Washington Elementary School, and just minutes from shopping, dining, parks, and major commuter routes, the home also features a remarkable two-story attic that may offer future expansion potential (buyer to verify with the City). A rare opportunity to own a lovingly maintained home in one of San Gabriel’s most desirable neighborhoods, where classic architecture, modern upgrades, and timeless craftsmanship come together to create an exceptional place to call home.
| 12 hours ago | Listing first seen on site | |
| 12 hours ago | Listing updated with changes from the MLS® |

This information is for your personal, non-commercial use and may not be used for any purpose other than to identify prospective properties you may be interested in purchasing. The display of MLS data is usually deemed reliable but is NOT guaranteed accurate by the MLS. Buyers are responsible for verifying the accuracy of all information and should investigate the data themselves or retain appropriate professionals. Information from sources other than the Listing Agent may have been included in the MLS data. Unless otherwise specified in writing, the Broker/Agent has not and will not verify any information obtained from other sources. The Broker/Agent providing the information contained herein may or may not have been the Listing and/or Selling Agent.
Did you know? You can invite friends and family to your search. They can join your search, rate and discuss listings with you.