Save
Ask
Tour
Hide
Share
$1,040,000
New Listing

1427 Lookout Court
Upland, CA 91784

For Sale|Single Family Residence|Active
5
Beds
3
Total Baths
2
Full Baths
1
Partial Bath
2,755
SqFt
$377
/SqFt
1988
Built
County:
San Bernardino
Listed by Rhonda Keliipio of SparrowLily Realty, Inc [email protected]
Upcoming Open Houses
Sat, Aug 8, 12:00 PM - 2:00 PM
Sun, Aug 9, 12:00 PM - 2:00 PM
1427 Lookout Court1427 Lookout Court1427 Lookout Court1427 Lookout Court
Save
Ask
Tour
Hide
Share

Mortgage Calculator

Monthly Payment (Est.)

$4,745
Calculator powered by Showcase IDX, a Constellation1 Company. Copyright ©2026 Information is deemed reliable but not guaranteed.

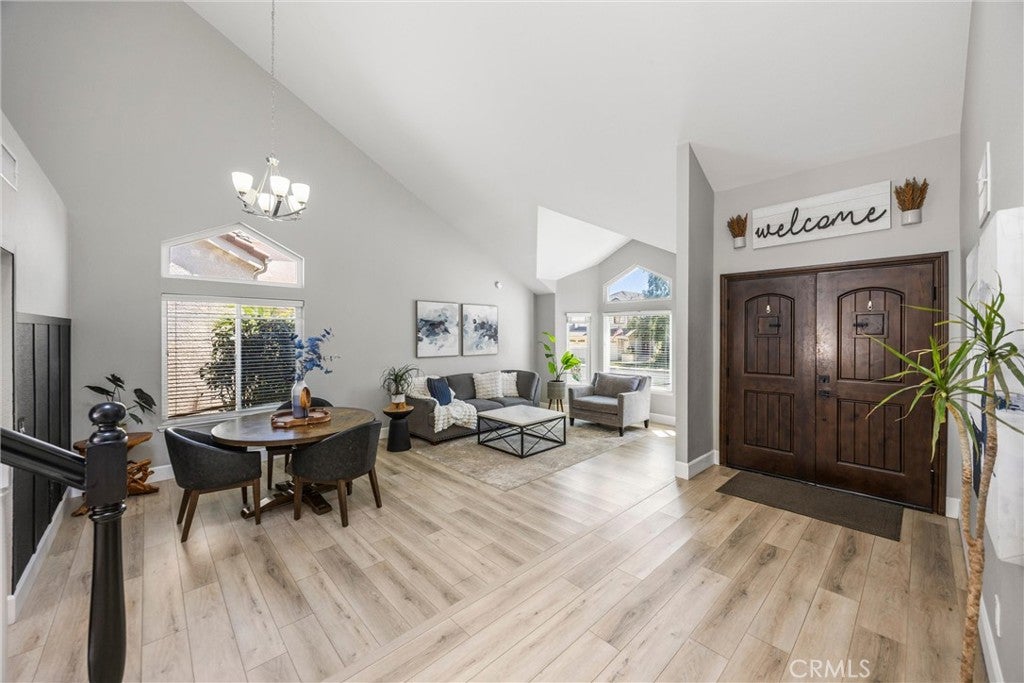
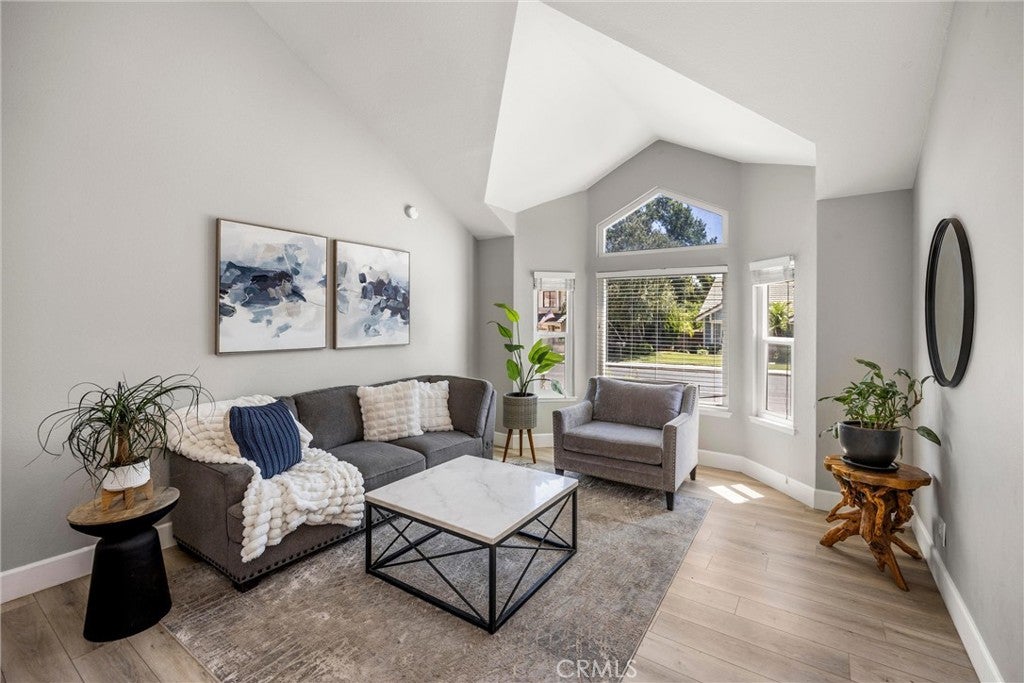
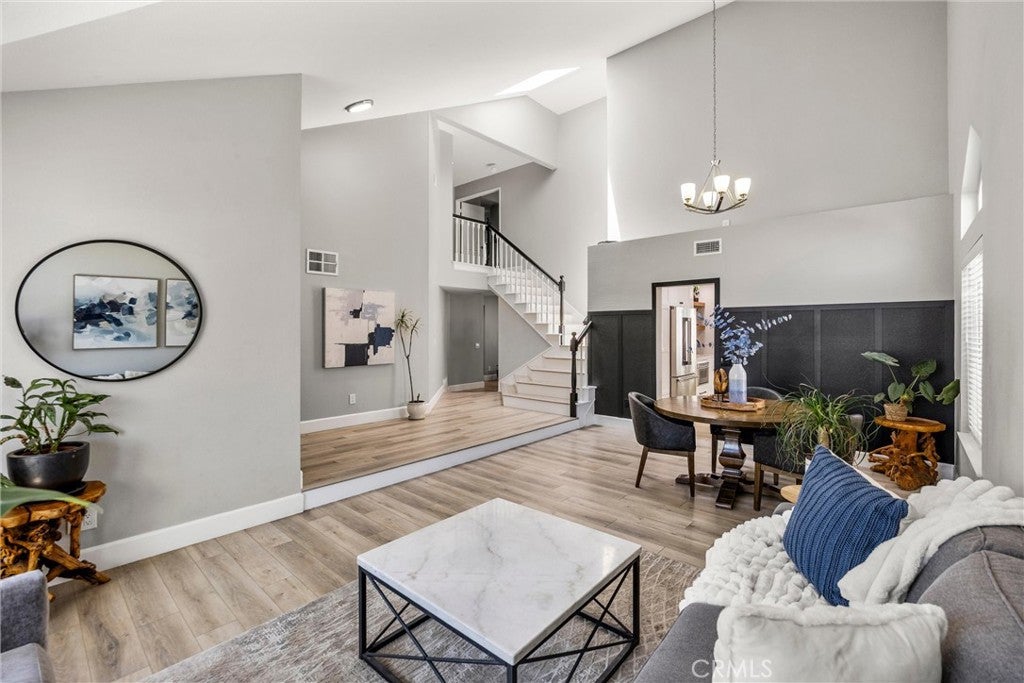
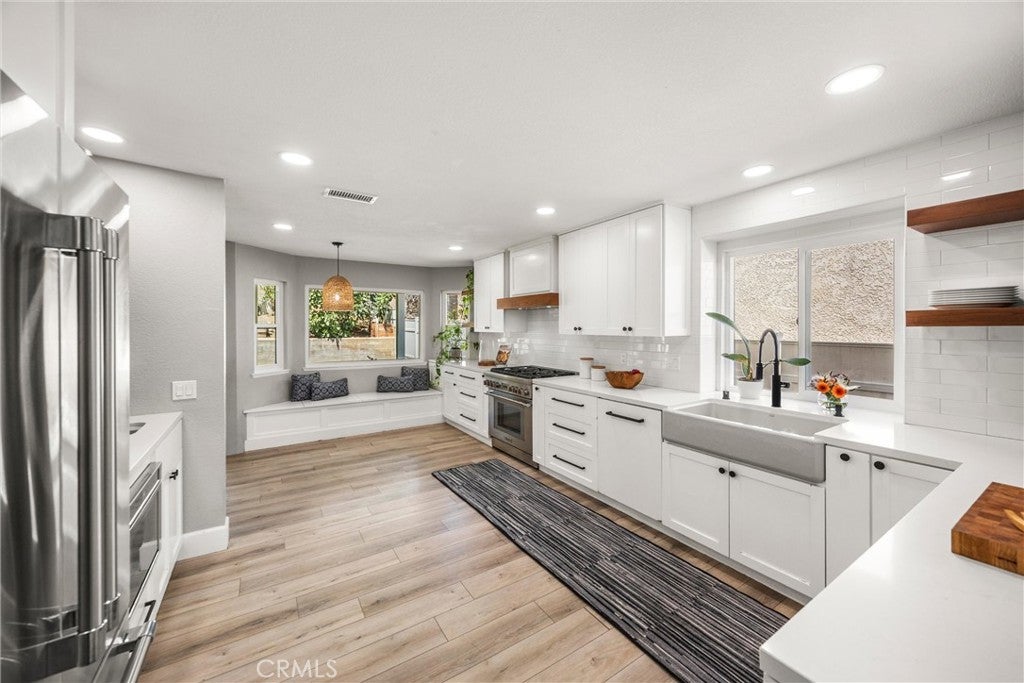
Located above the 210 freeway in the north Upland community of Upland Summit is this rare 5 bedroom plus office/loft single family home. Double door entry off a beautiful step up porch. Luxury vinyl flooring which is known to be waterproof and durable throughout the home. The living room is adorned with vaulted ceilings and lots of natural light. An incredibly upgraded luxury kitchen is equipped with Thermador appliances including 6 burner stove refrigerator, microwave and dishwasher, quartz counter tops, apron front farmhouse sink, subway tile, decorative shelves, built in curio, bar with sink and a quaint window bench all designed for the chef at heart. Relax in the full family room with fireplace. There is a bedroom and ¾ bathroom on the first floor perfect for next-gen living. Indoor separate laundry room with a sink and tons of cabinets for storage. Follow the oversized staircase to the top level where you will find 3 additional bedrooms and a primary suite that dreams are made of. Dual fireplace that covers the primary as well as the ensuite loft or office. The primary bathroom has a vanity, full soaking tub, separate shower, water closet, separate single sink vanities and dual walk in closets. The backyard has an oversized alumawood patio cover with two ceiling fans. The yard lot size is 7800 with grass, a large tree with a swing, raised planter beds and two storage sheds. An oversized driveway and a 3 car garage, 2 for parking and one for extra storage. The property is located on a cul-de-sac with close proximity to the community pool and basketball courts. Your next chapter starts here, schedule your private tour today.

Save
Ask
Tour
Hide
Share
Listing Snapshot
Price 
$1,040,000
Days On Site 
0 Days
Bedrooms 
5
Inside Area (SqFt) 
2,755 sqft
Total Baths 
3
Full Baths 
2
Partial Baths 
1
Lot Size 
0.1791 Acres
Year Built 
1988
MLS® Number 
CV26171590
Status 
Active
Property Tax 
N/A
HOA/Condo/Coop Fees 
$140 monthly
Sq Ft Source 
Assessor
Friends & Family
Recent Activity
12 hours agoListing first seen on site
12 hours agoListing updated with changes from the MLS®
General Features
Acres 
0.1791
Attached Garage 
Yes
Direction Faces 
South
Disclosures 
CovenantsRestrictionsDisclosureHoaDisclosure
Garage 
Yes
Garage Spaces 
3
Land Lease 
No
Levels 
Two
Number Of Stories 
2
Parking 
AttachedConcreteDirect AccessDrivewayGarage Faces FrontGarageGarage Door OpenerOversized
Parking Spaces 
3
Property Condition 
Updated/Remodeled
Property Sub Type 
Single Family Residence
Security 
Closed Circuit Camera(s)Carbon Monoxide Detector(s)Smoke Detector(s)
Sewer 
Public Sewer
Special Circumstances 
Standard
Utilities 
Electricity ConnectedNatural Gas ConnectedSewer ConnectedWater Connected
Water Source 
Public
Interior Features
Appliances 
DishwasherDisposalGas RangeMicrowaveRefrigeratorRange HoodWater Heater
Cooling 
Central Air
Fireplace 
Yes
Fireplace Features 
Family RoomGasSee ThroughMaster Bedroom
Flooring 
Vinyl
Furnished 
Unfurnished
Heating 
Central
Interior 
Wet BarBuilt-in FeaturesCeiling Fan(s)Cathedral Ceiling(s)Eat-in KitchenHigh CeilingsOpen FloorplanStorageWalk-In Closet(s)
Laundry Features 
Washer HookupGas Dryer HookupInsideLaundry Room
Main Level Bedrooms 
1
Spa 
Yes
Bedroom 
Bonus Room 
Dining Room 
EntryFoyer 
Family Room 
Kitchen 
Laundry 
Living Room 
Office 
Other 
Features - Walk-In Closet(s)
Save
Ask
Tour
Hide
Share
Exterior Features
Exterior 
Rain Gutters
Fencing 
BlockWood
Lot Features 
Back YardCul-De-SacFront Yard
Patio And Porch 
CoveredFront PorchPatio
Pool Features 
CommunityIn GroundAssociation
Spa 
Yes
Spa Features 
CommunityHeatedIn Ground
View 
Mountain(s)Neighborhood
Waterview 
Mountain(s)Neighborhood
Community Features
Association Amenities 
Sport CourtPoolSpa/Hot Tub
Association Dues 
140
Building Access 
1
Community Features 
SuburbanSidewalksPool
HOA Fee Frequency 
Monthly
MLS Area 
690 - Upland
Roads 
Paved
School District 
Upland
Schools
School District
Upland
Elementary School
Valencia
Middle School
Pioneer
High School
Upland


This information is for your personal, non-commercial use and may not be used for any purpose other than to identify prospective properties you may be interested in purchasing. The display of MLS data is usually deemed reliable but is NOT guaranteed accurate by the MLS. Buyers are responsible for verifying the accuracy of all information and should investigate the data themselves or retain appropriate professionals. Information from sources other than the Listing Agent may have been included in the MLS data. Unless otherwise specified in writing, the Broker/Agent has not and will not verify any information obtained from other sources. The Broker/Agent providing the information contained herein may or may not have been the Listing and/or Selling Agent.

Neighborhood & Commute
Source: Walkscore
Save
Ask
Tour
Hide
Share