


1830 Vail WayUpland, CA 91784
Mortgage Calculator
Monthly Payment (Est.)
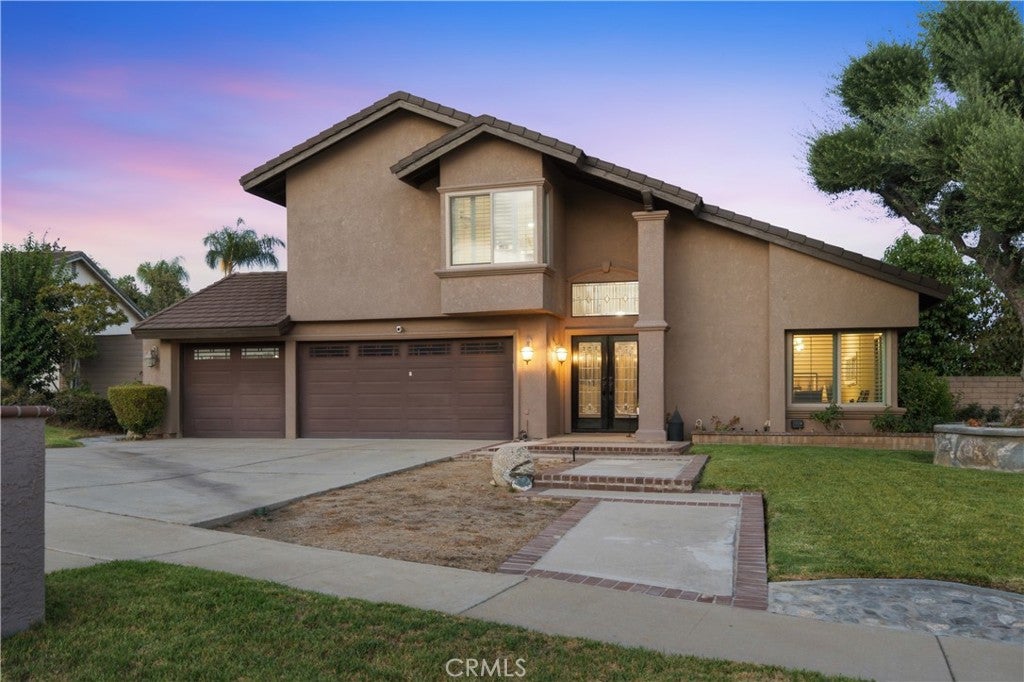
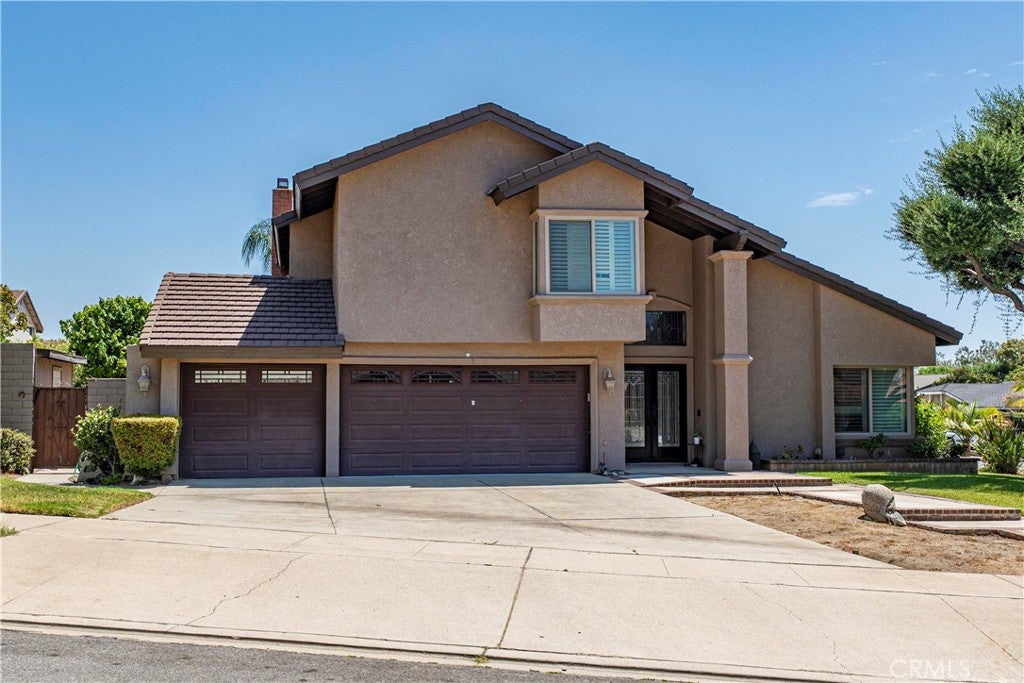
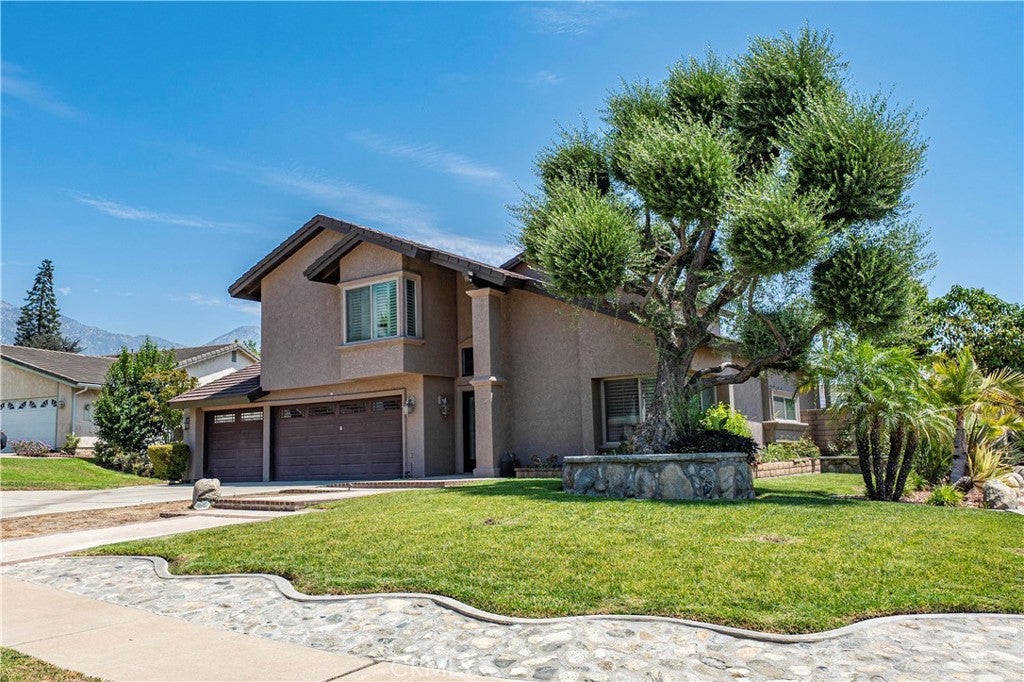
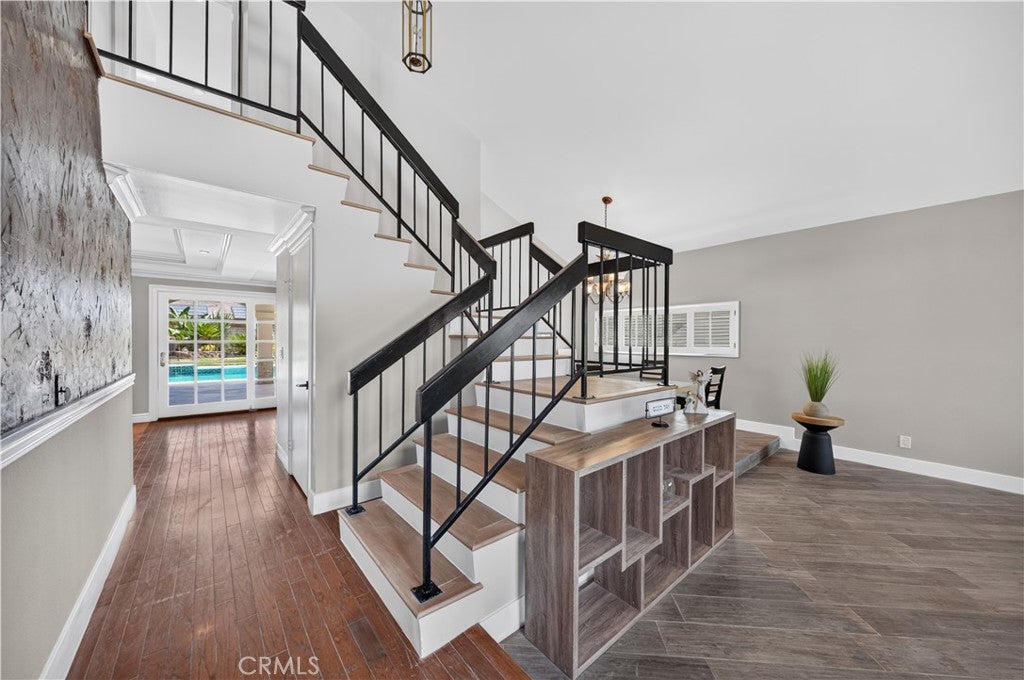
$5,406Beautifully positioned on a generous 12,741 sq ft corner lot in a cul-de-sac, this inviting two-story Upland home offers 4 bedrooms, 3 bathrooms, 2,213 sq ft of living space, and a 3-car attached garage with direct access. Attractive curb appeal and a double-door entry introduce a spacious interior designed for comfortable living and entertaining. The living room welcomes you inside and flows into the dining area, while the kitchen opens to an impressive family room highlighted by a detailed coffered ceiling with crown molding, recessed lighting, a fireplace, and picturesque views of the backyard. A convenient ¾ bathroom completes the main level. Upstairs, all four bedrooms provide a private retreat from the main living areas. The primary suite features an en-suite bathroom with dual sinks, a separate shower, and a soaking tub. Three additional bedrooms offer mirrored closet doors and share a beautifully remodeled full hall bathroom. An additional office/storage room provides valuable flexible space for a home office, hobbies, or organization. The backyard creates a private resort-style setting designed for Southern California outdoor living. A sparkling pool and spa are complemented by an expansive 18' x 40' covered patio, providing abundant shaded space for relaxing and entertaining. The outdoor cabana elevates the experience with a built-in BBQ, two burners, refrigerator, cocktail bar with sink, ice storage, and bottle storage. Landscaped lawn and garden areas surround the outdoor spaces, while two storage sheds provide added functionality. Additional highlights include newer interior and exterior paint and recessed lighting. This Upland home offers an impressive combination of space, comfort, and resort-inspired living.
| 2 days ago | Listing first seen on site | |
| 2 days ago | Listing updated with changes from the MLS® |

This information is for your personal, non-commercial use and may not be used for any purpose other than to identify prospective properties you may be interested in purchasing. The display of MLS data is usually deemed reliable but is NOT guaranteed accurate by the MLS. Buyers are responsible for verifying the accuracy of all information and should investigate the data themselves or retain appropriate professionals. Information from sources other than the Listing Agent may have been included in the MLS data. Unless otherwise specified in writing, the Broker/Agent has not and will not verify any information obtained from other sources. The Broker/Agent providing the information contained herein may or may not have been the Listing and/or Selling Agent.
Did you know? You can invite friends and family to your search. They can join your search, rate and discuss listings with you.