


177 Dart Canyon RoadCrestline, CA 92325
Mortgage Calculator
Monthly Payment (Est.)
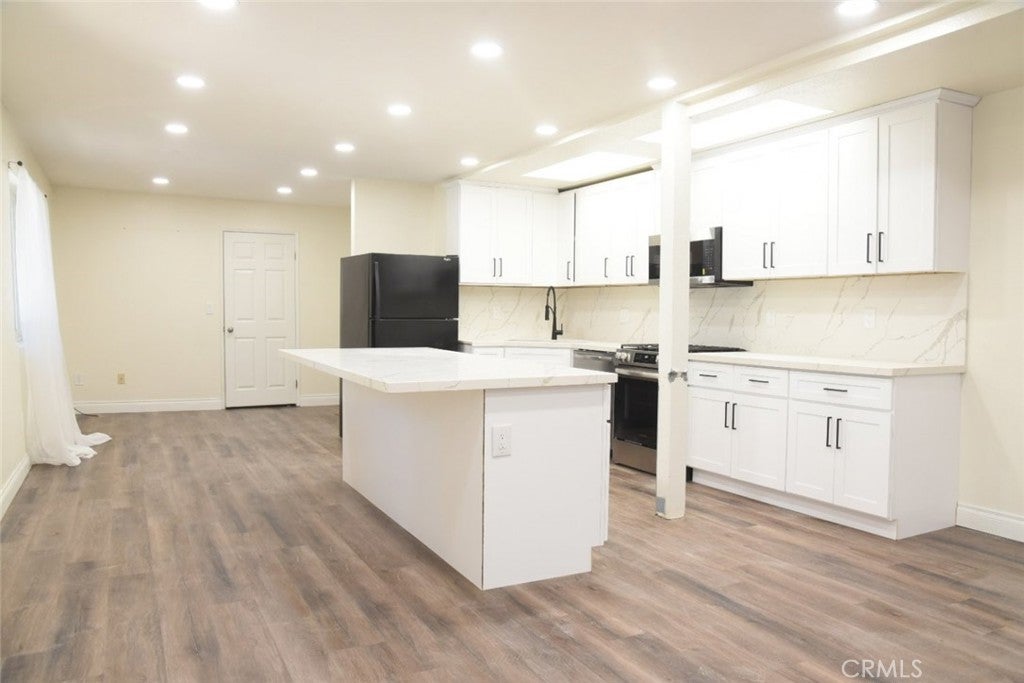
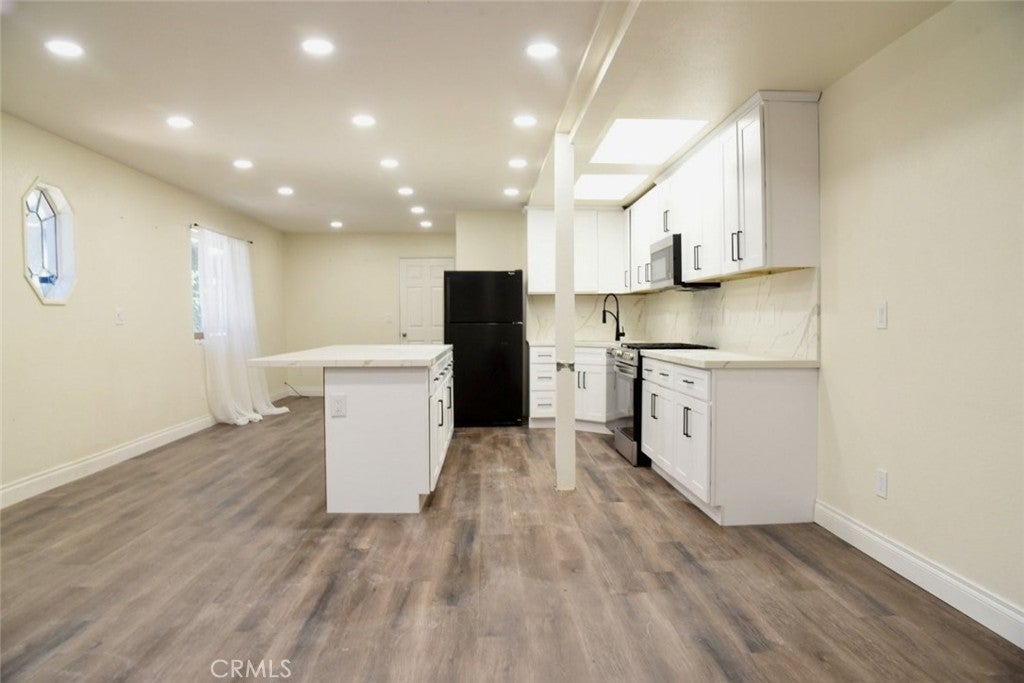
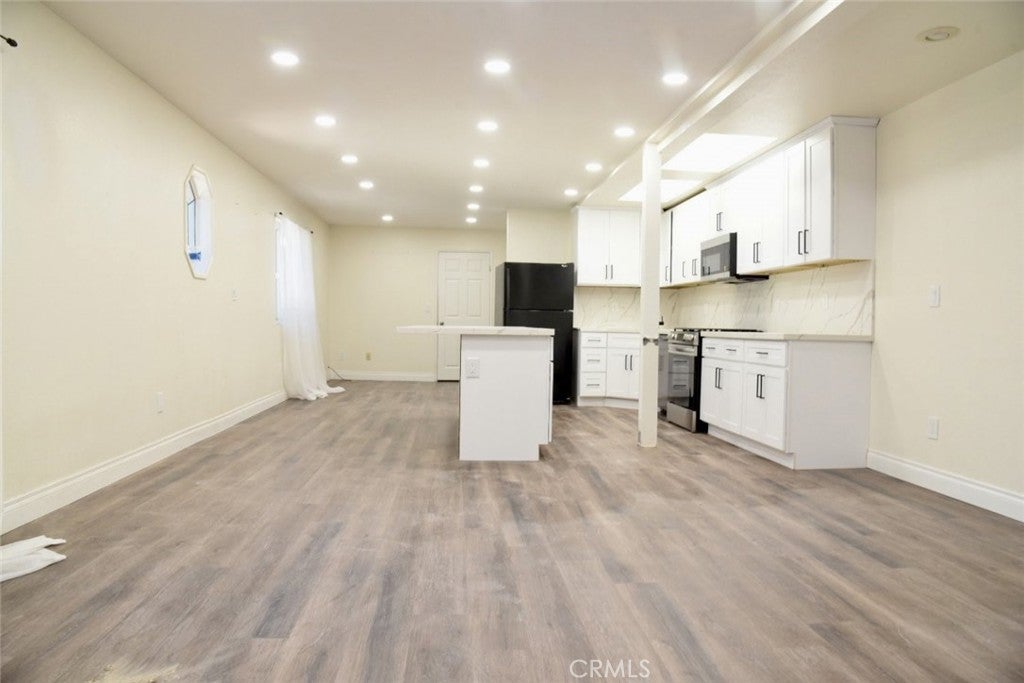
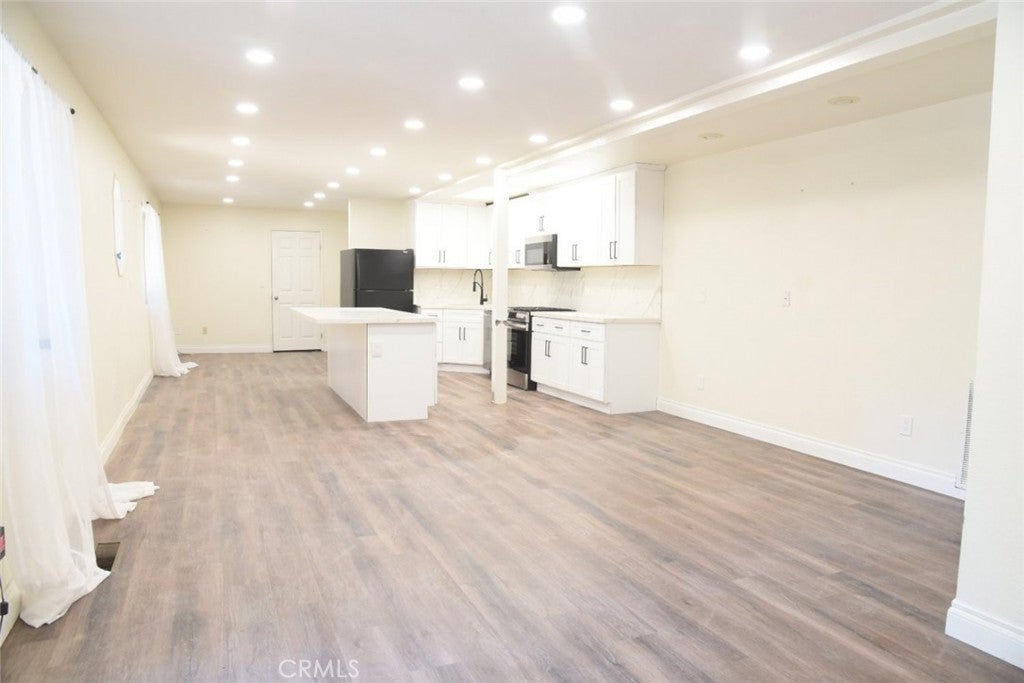
$2,505Welcome to this beautifully updated Crestline property featuring both a spacious main home and a fully renovated attached ADU/in-law suite, perfect for multi-generational living or income potential. The main home offers approximately 1,918 sq. ft. with 3 bedrooms, each featuring its own walk-in closet, and 2 bathrooms. The primary suite is generously sized to accommodate a king bed and sofa, complete with a large walk-in closet and en-suite bathroom. The kitchen has been upgraded with quartz countertops and opens seamlessly to the living room, highlighted by a cozy fireplace. Additional features include an indoor laundry room and numerous updates within the last 7 years, including dual-pane windows, refreshed bathrooms and kitchens, new flooring, interior paint, and a new main water line. The attached ADU/in-law suite spans approximately 1,280 sq. ft. with 2 bedrooms and 2 bathrooms. Its open-concept kitchen features a large island, updated stainless steel range, microwave, and dishwasher, and flows into the living area. The primary suite boasts two large double closets, an en-suite bath, and access to a private walk-out deck. This unit also includes indoor laundry. The property sits on a large lot with a concrete and asphalt pull-through driveway, providing ample parking and convenience.
| 9 hours ago | Listing first seen on site | |
| 16 hours ago | Listing updated with changes from the MLS® |

This information is for your personal, non-commercial use and may not be used for any purpose other than to identify prospective properties you may be interested in purchasing. The display of MLS data is usually deemed reliable but is NOT guaranteed accurate by the MLS. Buyers are responsible for verifying the accuracy of all information and should investigate the data themselves or retain appropriate professionals. Information from sources other than the Listing Agent may have been included in the MLS data. Unless otherwise specified in writing, the Broker/Agent has not and will not verify any information obtained from other sources. The Broker/Agent providing the information contained herein may or may not have been the Listing and/or Selling Agent.
Did you know? You can invite friends and family to your search. They can join your search, rate and discuss listings with you.