


1693 EastgateUpland, CA 91784
Mortgage Calculator
Monthly Payment (Est.)
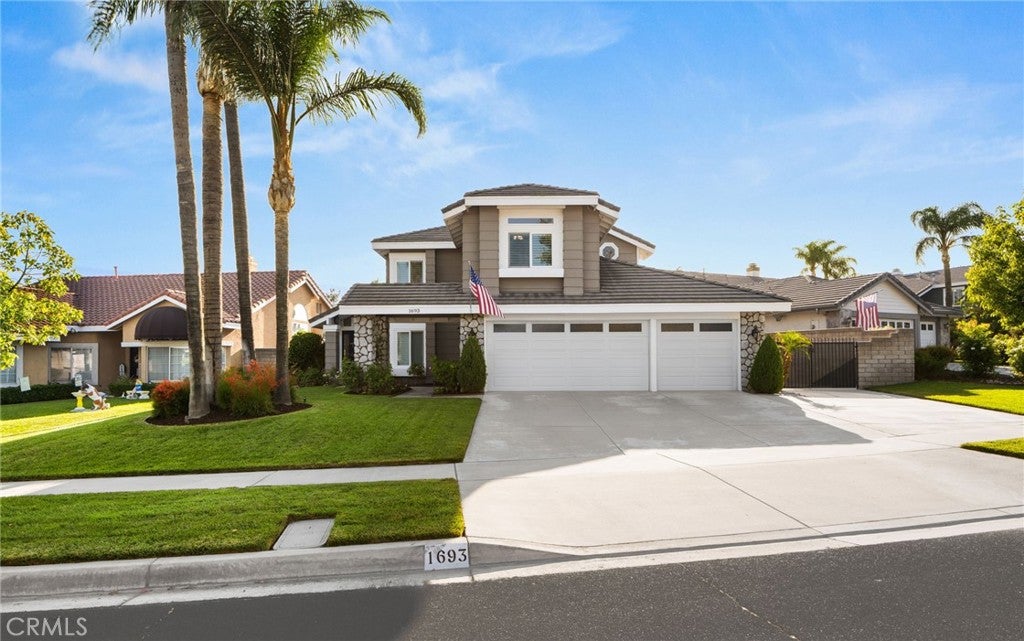
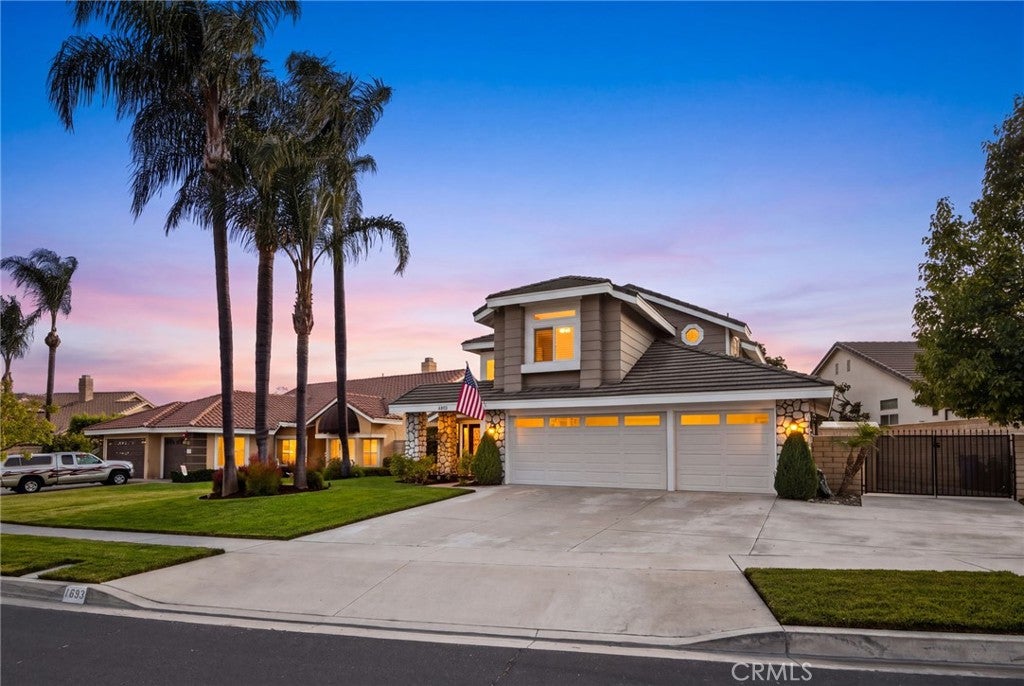
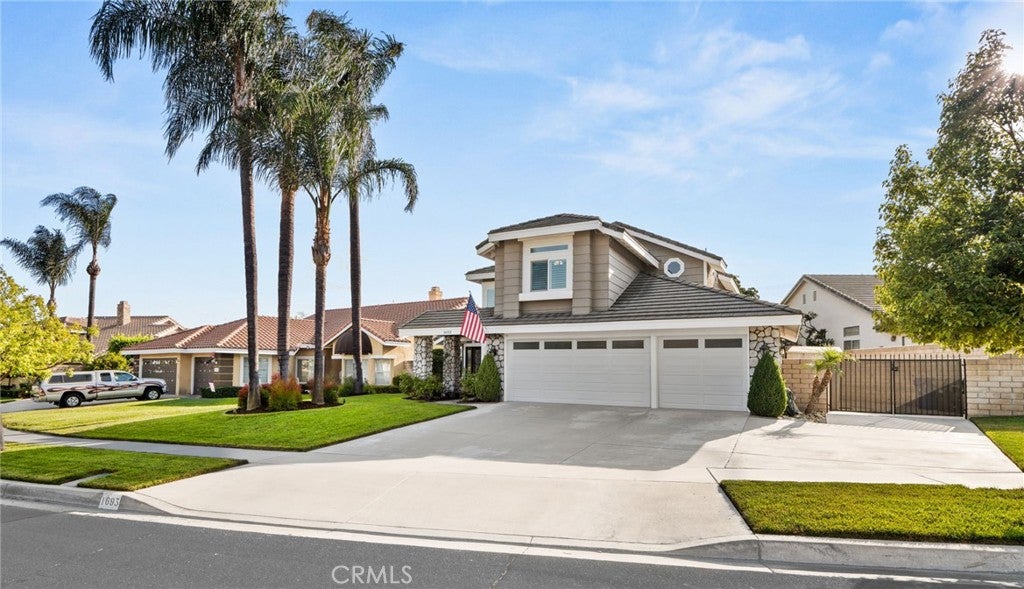
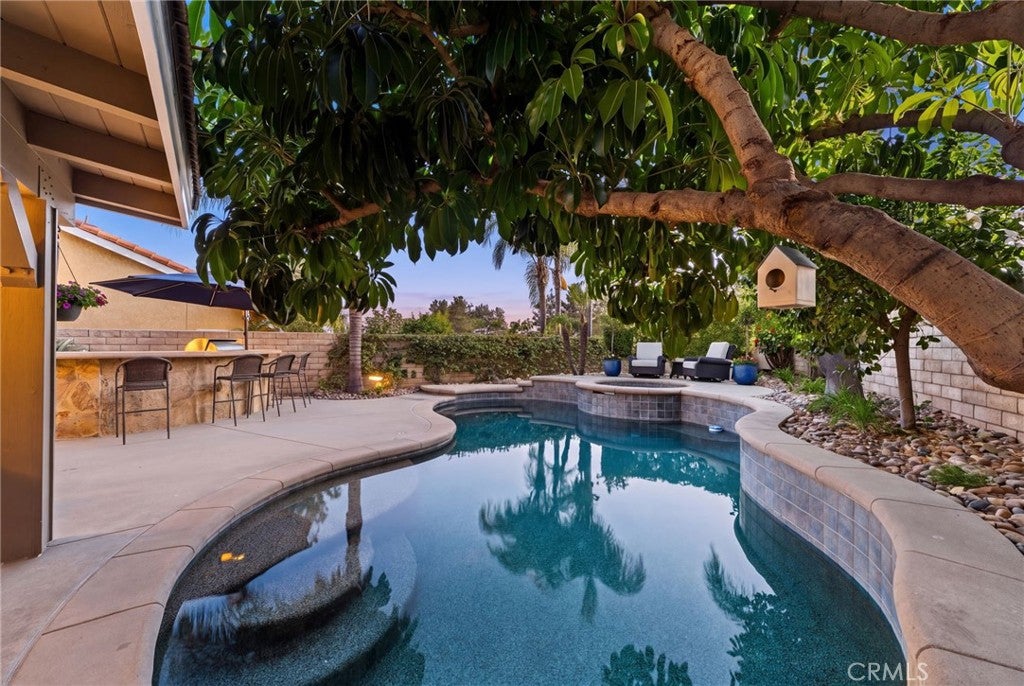
$5,019Welcome to this beautifully updated home in the highly desirable Penhill community of North Upland, where tree-lined streets and pride of ownership create a wonderful sense of neighborhood. Offering approximately 2,301 square feet on an 8,200-square-foot lot, this light-filled four-bedroom, three-bath home has undergone extensive remodeling and thoughtful updates throughout. Engineered wood flooring, six-inch baseboards, recessed lighting and plantation shutters add to the home’s warm, timeless feel. The remodeled kitchen is truly the heart of the home, featuring granite countertops, abundant cabinetry, a generous center island, farmhouse sink and stainless-steel appliances. A beautiful bank of windows brings in an abundance of natural light while overlooking the backyard, pool and outdoor sitting area. This is a home made for gathering. The formal dining room offers a wonderful setting for holidays and special occasions, while the family room features surround sound and a striking stacked-stone fireplace accented by a hand-hewn wood mantel. The downstairs bedroom has been thoughtfully converted into a home office with custom built-in cabinetry, creating a beautiful and functional workspace with flexibility for today’s lifestyle. Upstairs, the remodeled primary bath provides an updated retreat, while the well-designed floor plan offers plenty of room to gather as well as spaces to unwind. Outside, the backyard becomes an extension of the home with a sparkling pool, inviting sitting areas and built-in barbecue island—perfect for summer afternoons, weekend barbecues and evenings with family and friends. A three-car garage and RV parking add even more versatility. Conveniently located near The Colonies Crossroads, with shopping, dining and everyday conveniences nearby, and just minutes from the foothills, this North Upland home offers the space, location and lifestyle that make the area so desirable. Extensively updated, beautifully cared for and ready for its next chapter, this is a home designed for living, gathering and making memories.
| yesterday | Listing first seen on site | |
| yesterday | Listing updated with changes from the MLS® |

This information is for your personal, non-commercial use and may not be used for any purpose other than to identify prospective properties you may be interested in purchasing. The display of MLS data is usually deemed reliable but is NOT guaranteed accurate by the MLS. Buyers are responsible for verifying the accuracy of all information and should investigate the data themselves or retain appropriate professionals. Information from sources other than the Listing Agent may have been included in the MLS data. Unless otherwise specified in writing, the Broker/Agent has not and will not verify any information obtained from other sources. The Broker/Agent providing the information contained herein may or may not have been the Listing and/or Selling Agent.
Did you know? You can invite friends and family to your search. They can join your search, rate and discuss listings with you.