Save
Ask
Tour
Hide
Share
$570,000
New Listing

2229 Opal Street
Banning, CA 92220

Single Family Residence|Coming Soon
4
Beds
4
Total Baths
3
Full Baths
1
Partial Bath
2,195
SqFt
$260
/SqFt
2021
Built
Subdivision:
Solera (SLRA)
County:
Riverside
Listed by Brian Hammer of MAINSTREET REALTORS [email protected]
Upcoming Open Houses
Sat, Aug 15, 11:00 AM - 4:00 PM
Sun, Aug 16, 11:00 AM - 4:00 PM
2229 Opal Street2229 Opal Street2229 Opal Street2229 Opal Street
Save
Ask
Tour
Hide
Share

Mortgage Calculator

Monthly Payment (Est.)

$2,601
Calculator powered by Showcase IDX, a Constellation1 Company. Copyright ©2026 Information is deemed reliable but not guaranteed.

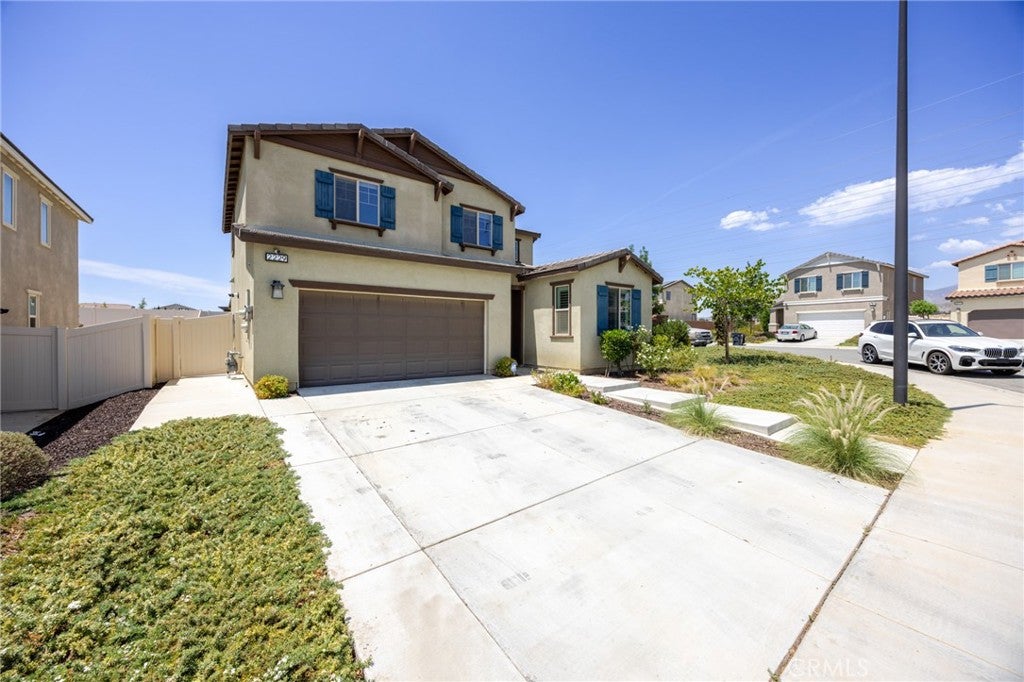
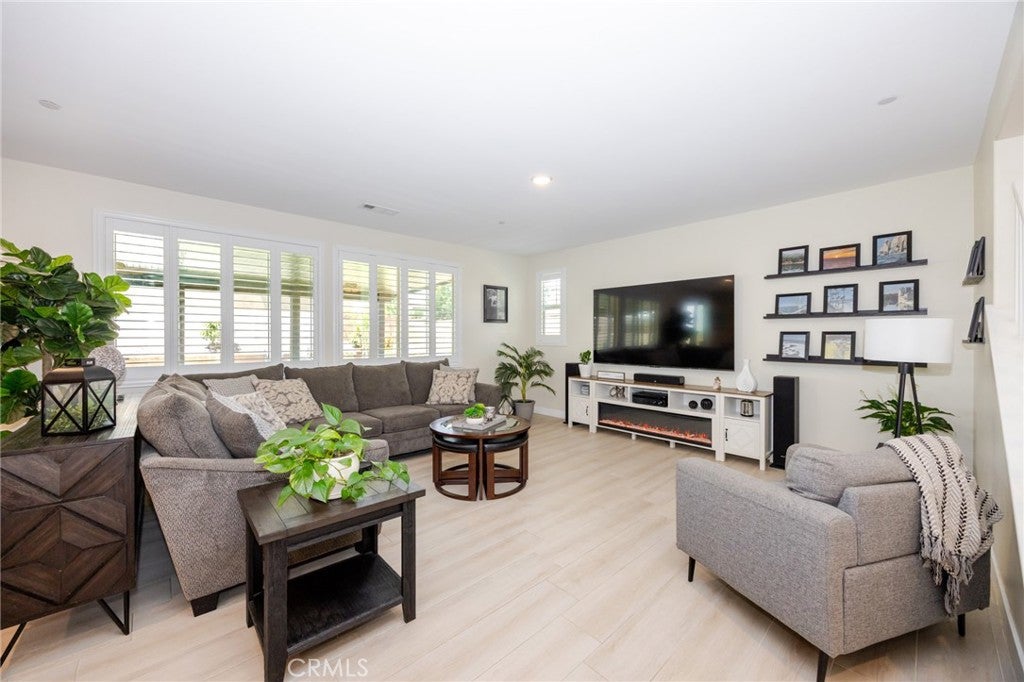
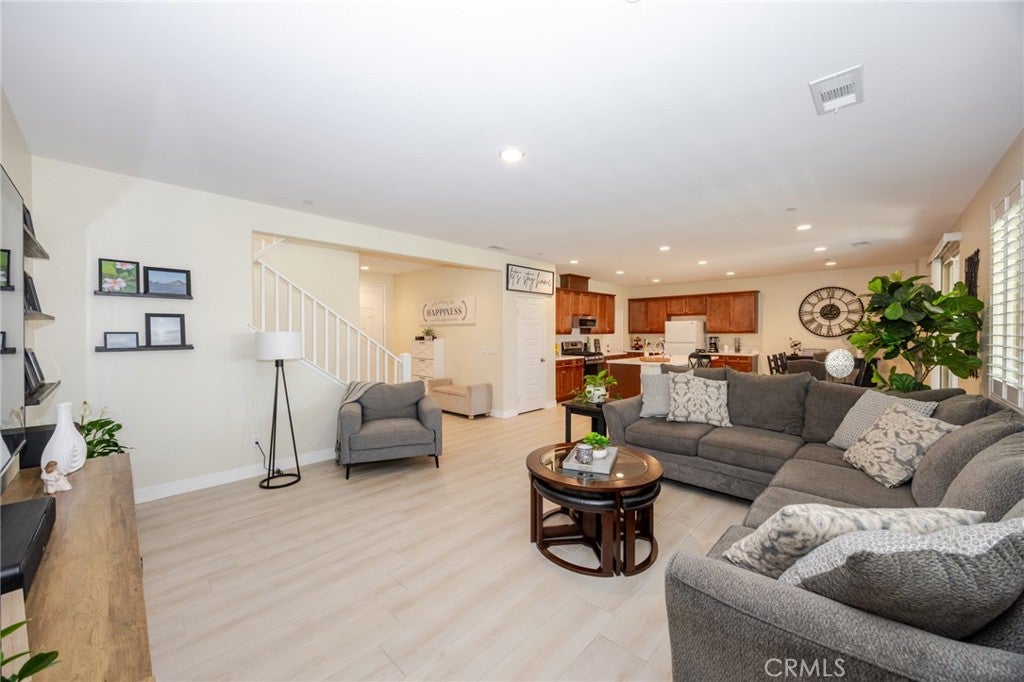
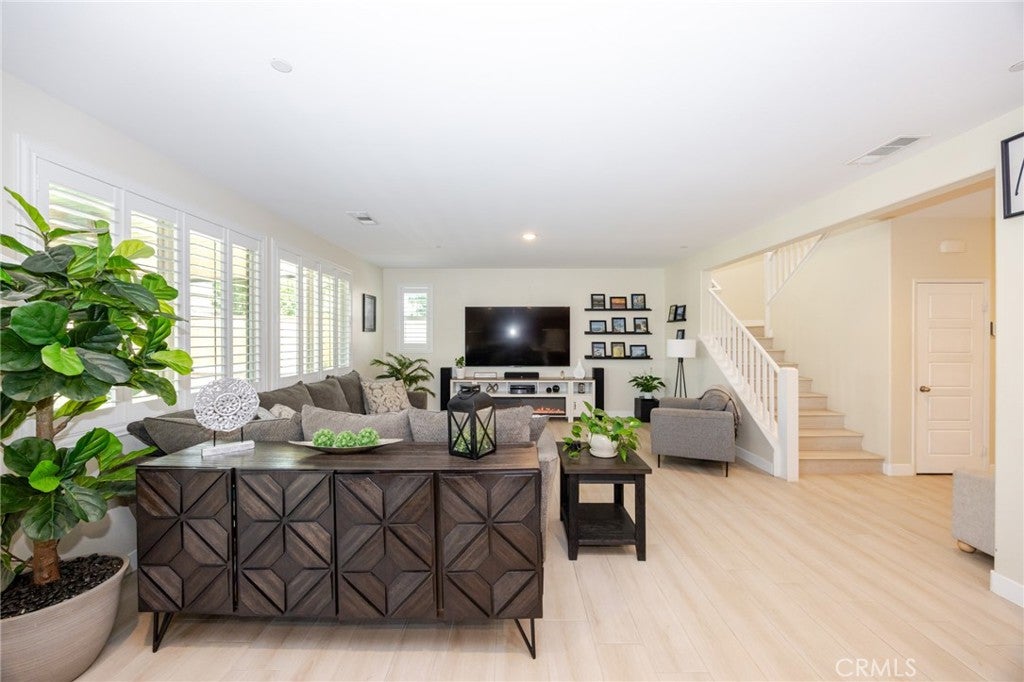
2229 Opal St in Banning is the MODERN home you've been looking for! This 2021 built home with 4 BEDROOM and 4 BATHROOM includes 1 bedroom and 1 bathroom downstairs PERFECT for FAMILY or GUESTS! Enter and note the upgraded luxury vinyl throughout the home with PLANTATION SHUTTERS downstairs. The OPEN FLOOR layout invites you to flow through the home to the landscaped backyard (one of the largest in the community) with the HUGE COVERED PATIO allowing you to escape the sun and enjoy your backyard throughout the day! You have a loft that can serve whatever need you have. Bonus features include a TANKLESS WATER HEATER, SMART HOME THERMOSTAT, and one more thing sure to catch your eye... PAID OFF SOLAR! The community has multiple pools and dog parks. You are within walking distance of everything the community has to offer. Come visit and make OPAL St your NEW HOME!

Save
Ask
Tour
Hide
Share
Listing Snapshot
Price 
$570,000
Days On Site 
0 Days
Bedrooms 
4
Inside Area (SqFt) 
2,195 sqft
Total Baths 
4
Full Baths 
3
Partial Baths 
1
Lot Size 
0.1942 Acres
Year Built 
2021
MLS® Number 
CV26174391
Status 
Coming Soon
Property Tax 
N/A
HOA/Condo/Coop Fees 
$100 monthly
Sq Ft Source 
Assessor
Friends & Family
Recent Activity
7 hours agoListing first seen on site
15 hours agoListing updated with changes from the MLS®
General Features
Acres 
0.1942
Attached Garage 
Yes
Direction Faces 
East
Disclosures 
CovenantsRestrictionsDisclosureHoaDisclosure
Foundation 
Slab
Garage 
Yes
Garage Spaces 
2
Land Lease 
No
Levels 
Two
Number Of Stories 
2
Parking 
AttachedDrivewayGarage Faces FrontGarage
Parking Spaces 
2
Property Sub Type 
Single Family Residence
Security 
Security SystemCarbon Monoxide Detector(s)Fire Sprinkler System
Sewer 
Public Sewer
Special Circumstances 
Standard
Utilities 
Cable ConnectedElectricity ConnectedNatural Gas ConnectedSewer ConnectedWater Connected
Water Source 
Public
Interior Features
Appliances 
DishwasherGas OvenGas RangeMicrowaveTankless Water HeaterDryerWasher
Cooling 
Central Air
Electric 
Photovoltaics Seller Owned
Fireplace Features 
None
Flooring 
Vinyl
Heating 
Central
Interior 
Breakfast BarEat-in KitchenOpen FloorplanRecessed Lighting
Laundry Features 
Gas Dryer HookupInsideLaundry RoomUpper Level
Main Level Bedrooms 
1
Spa 
Yes
Window Features 
BlindsDouble Pane WindowsPlantation Shutters
Bedroom 
Kitchen 
Living Room 
Loft 
Master Bathroom 
Master Bedroom 
Save
Ask
Tour
Hide
Share
Exterior Features
Lot Features 
Sprinklers In RearLandscaped
Patio And Porch 
Rear PorchCovered
Pool Features 
CommunityAssociation
Road Frontage 
City Street
Roof 
Concrete
Spa 
Yes
Spa Features 
Community
View 
Neighborhood
Waterview 
Neighborhood
Windows/Doors 
BlindsDouble Pane WindowsPlantation Shutters
Community Features
Accessibility Features 
Accessible Doors
Association Amenities 
ClubhouseDog ParkPicnic AreaPlaygroundPoolSpa/Hot Tub
Association Dues 
100
Building Access 
west
Community Features 
CurbsStreet LightsSidewalksParkPool
Financing Terms Available 
CashConventionalFHA
HOA Fee Frequency 
Monthly
MLS Area 
263 - Banning/Beaumont/Cherry Valley
Roads 
Paved
School District 
Beaumont
Schools
School District
Beaumont
Elementary School
Unknown
Middle School
Unknown
High School
Unknown


This information is for your personal, non-commercial use and may not be used for any purpose other than to identify prospective properties you may be interested in purchasing. The display of MLS data is usually deemed reliable but is NOT guaranteed accurate by the MLS. Buyers are responsible for verifying the accuracy of all information and should investigate the data themselves or retain appropriate professionals. Information from sources other than the Listing Agent may have been included in the MLS data. Unless otherwise specified in writing, the Broker/Agent has not and will not verify any information obtained from other sources. The Broker/Agent providing the information contained herein may or may not have been the Listing and/or Selling Agent.

Neighborhood & Commute
Source: Walkscore
Save
Ask
Tour
Hide
Share