Save
Ask
Tour
Hide
Share
$799,900
New Listing

7245 Andrea
Fontana, CA 92336

Single Family Residence|Coming Soon
4
Beds
4
Total Baths
3
Full Baths
1
Partial Bath
2,507
SqFt
$319
/SqFt
2003
Built
County:
San Bernardino
Listed by Christopher Ades of Coldwell Banker Icon [email protected]
Upcoming Open Houses
Sat, Aug 15, 12:00 PM - 3:00 PM
7245 Andrea7245 Andrea7245 Andrea7245 Andrea
Save
Ask
Tour
Hide
Share

Mortgage Calculator

Monthly Payment (Est.)

$3,649
Calculator powered by Showcase IDX, a Constellation1 Company. Copyright ©2026 Information is deemed reliable but not guaranteed.

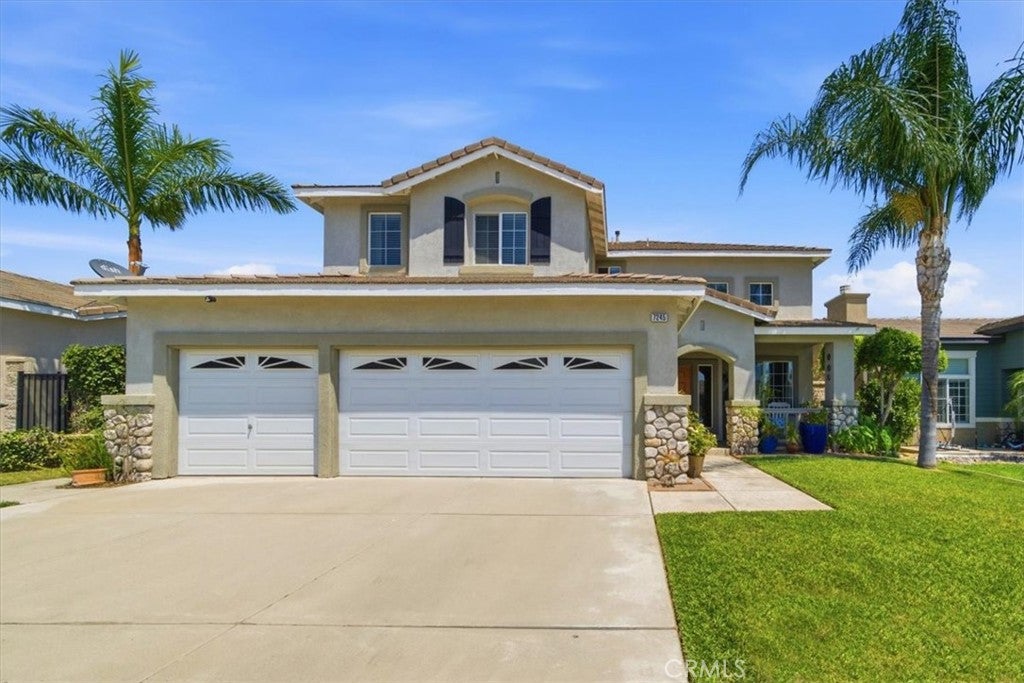
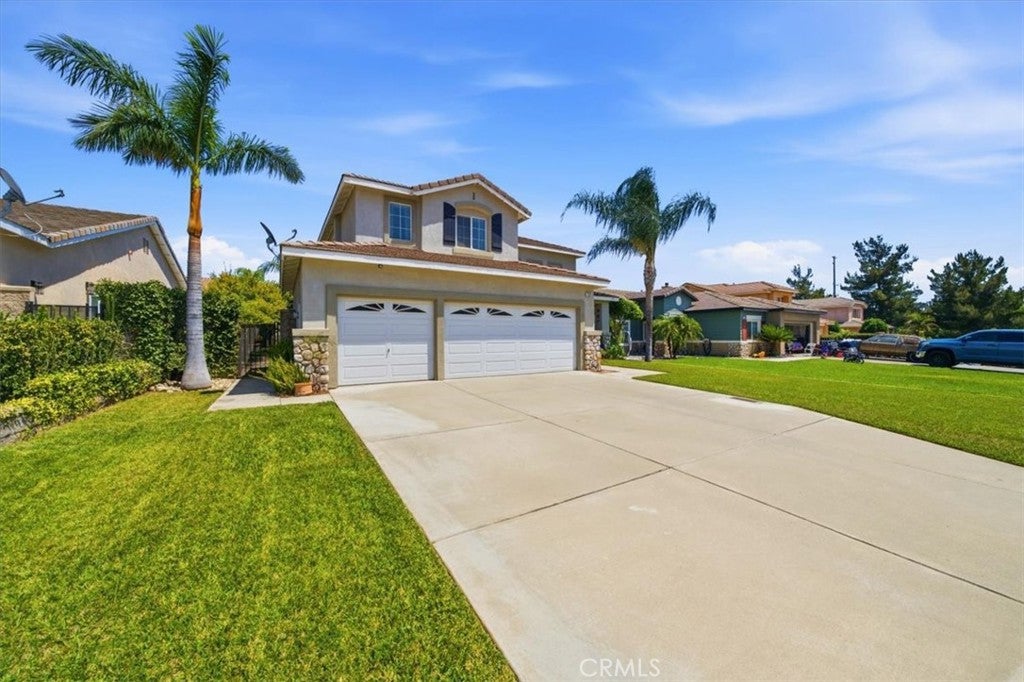
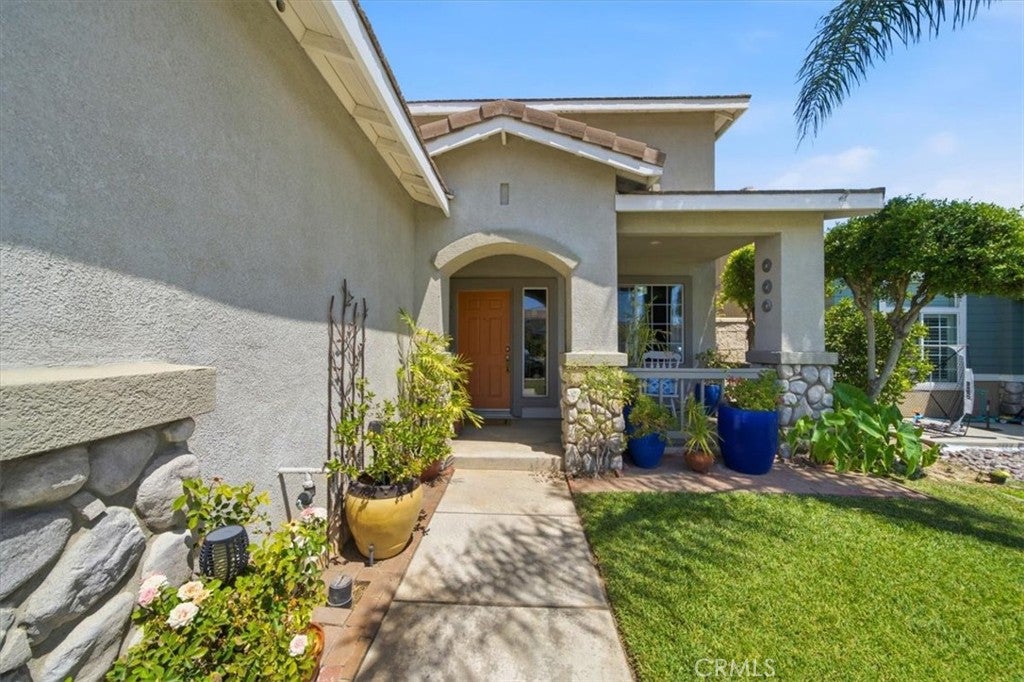
Welcome to this spacious Fontana home offering over 2,500 square feet of living space and a versatile floor plan designed for comfortable everyday living and entertaining. Featuring 4 bedrooms and 3.5 bathrooms, the home includes a desirable downstairs bedroom with its own private full bathroom, ideal for guests, extended family, or a home office. Upstairs, a spacious bonus room provides additional flexibility for a game room, media room, or second living area. The home features a 3-car garage configuration, with the third-car garage space currently enclosed and being used as an exercise room, offering additional flexible space to fit your needs. Step outside to a generously sized backyard featuring citrus trees and plenty of room for outdoor entertaining, gatherings, and relaxation. Tucked away on a cul-de-sac and located within the highly sought-after Etiwanda School District, this home offers an excellent combination of space, location, and functionality. A wonderful opportunity you won't want to miss!

Save
Ask
Tour
Hide
Share
Listing Snapshot
Price 
$799,900
Days On Site 
0 Days
Bedrooms 
4
Inside Area (SqFt) 
2,507 sqft
Total Baths 
4
Full Baths 
3
Partial Baths 
1
Lot Size 
0.1775 Acres
Year Built 
2003
MLS® Number 
CV26174914
Status 
Coming Soon
Property Tax 
N/A
HOA/Condo/Coop Fees 
N/A
Sq Ft Source 
Assessor
Friends & Family
Recent Activity
9 hours agoListing first seen on site
17 hours agoListing updated with changes from the MLS®
General Features
Acres 
0.1775
Attached Garage 
Yes
Direction Faces 
West
Garage 
Yes
Garage Spaces 
3
Land Lease 
No
Levels 
Two
Number Of Stories 
2
Parking 
AttachedConcreteDrivewayGarage Faces FrontGarageGarage Door OpenerOn Street
Parking Spaces 
3
Property Sub Type 
Single Family Residence
Security 
Carbon Monoxide Detector(s)Smoke Detector(s)
Sewer 
Public Sewer
Special Circumstances 
Standard
Utilities 
Electricity ConnectedNatural Gas ConnectedSewer ConnectedWater Connected
Water Source 
Public
Interior Features
Appliances 
DishwasherDisposalGas RangeMicrowave
Cooling 
Central Air
Fireplace 
Yes
Fireplace Features 
Family RoomGas
Flooring 
CarpetLaminateTile
Heating 
Central
Interior 
Granite CountersPantryRecessed LightingEntrance Foyer
Laundry Features 
Laundry Room
Main Level Bedrooms 
1
Window Features 
Window CoveringsBlindsDrapesScreens
Bathroom 
Bedroom 
Bonus Room 
Dining Room 
Family Room 
Foyer 
Kitchen 
Laundry 
Living Room 
Master Bathroom 
Master Bedroom 
Save
Ask
Tour
Hide
Share
Exterior Features
Fencing 
Block
Lot Features 
Back YardCul-De-SacFront YardSprinklers In RearSprinklers In FrontLandscaped
Patio And Porch 
Front PorchPatio
Pool Features 
None
Road Frontage 
City Street
Spa Features 
None
View 
Neighborhood
Waterview 
Neighborhood
Windows/Doors 
Window CoveringsBlindsDrapesScreens
Community Features
Building Access 
Front
Community Features 
CurbsStreet LightsSidewalks
Financing Terms Available 
CashConventionalSubmitVA Loan
MLS Area 
264 - Fontana
Roads 
Paved
School District 
Chaffey Joint Union High
Schools
School District
Chaffey Joint Union High
Elementary School
Solorio
Middle School
Heritage
High School
Etiwanda


This information is for your personal, non-commercial use and may not be used for any purpose other than to identify prospective properties you may be interested in purchasing. The display of MLS data is usually deemed reliable but is NOT guaranteed accurate by the MLS. Buyers are responsible for verifying the accuracy of all information and should investigate the data themselves or retain appropriate professionals. Information from sources other than the Listing Agent may have been included in the MLS data. Unless otherwise specified in writing, the Broker/Agent has not and will not verify any information obtained from other sources. The Broker/Agent providing the information contained herein may or may not have been the Listing and/or Selling Agent.

Neighborhood & Commute
Source: Walkscore
Save
Ask
Tour
Hide
Share