


19668 Three Oaks LaneWalnut, CA 91789
Mortgage Calculator
Monthly Payment (Est.)
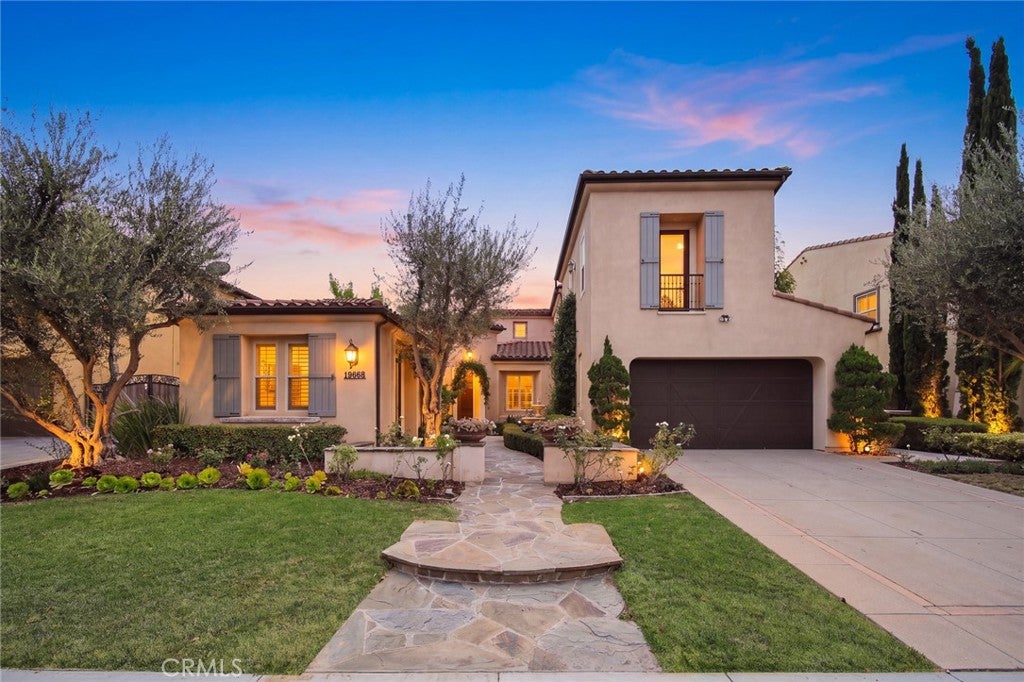
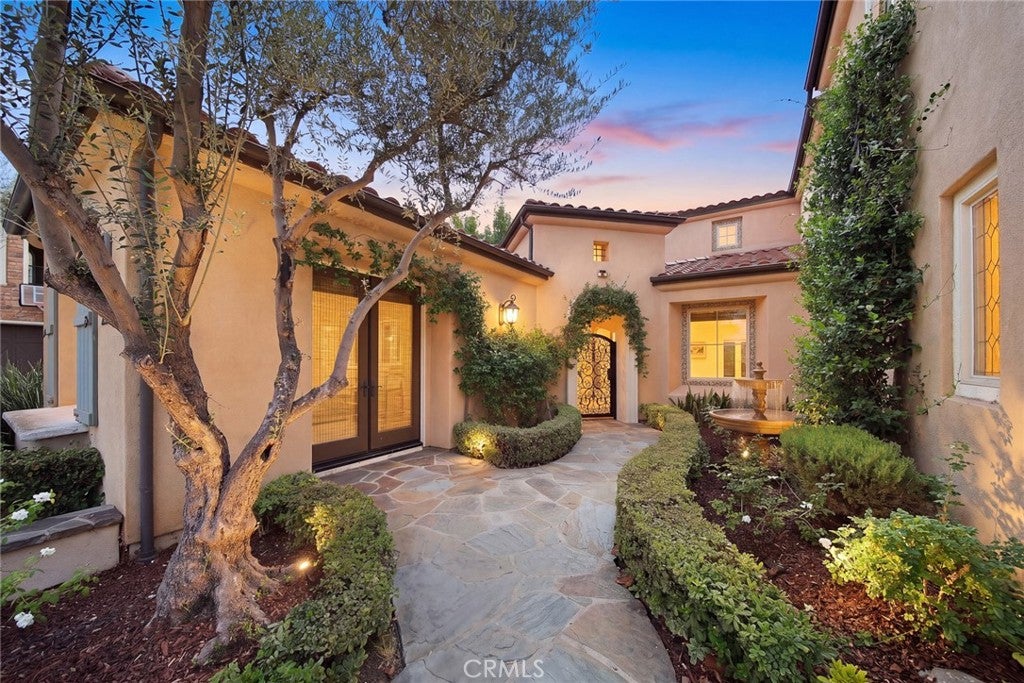
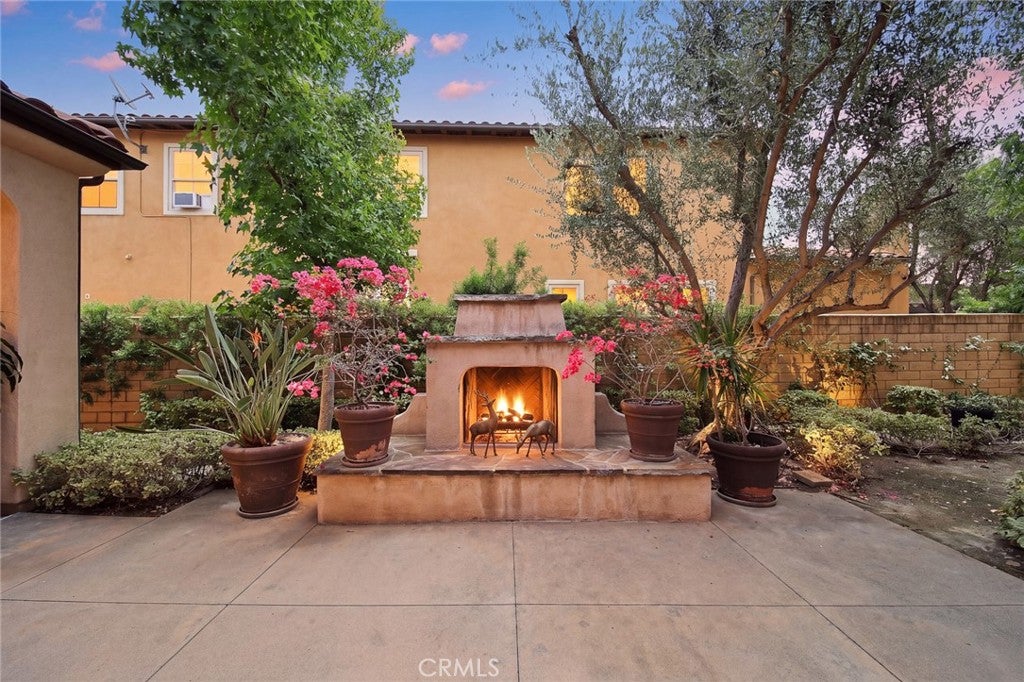
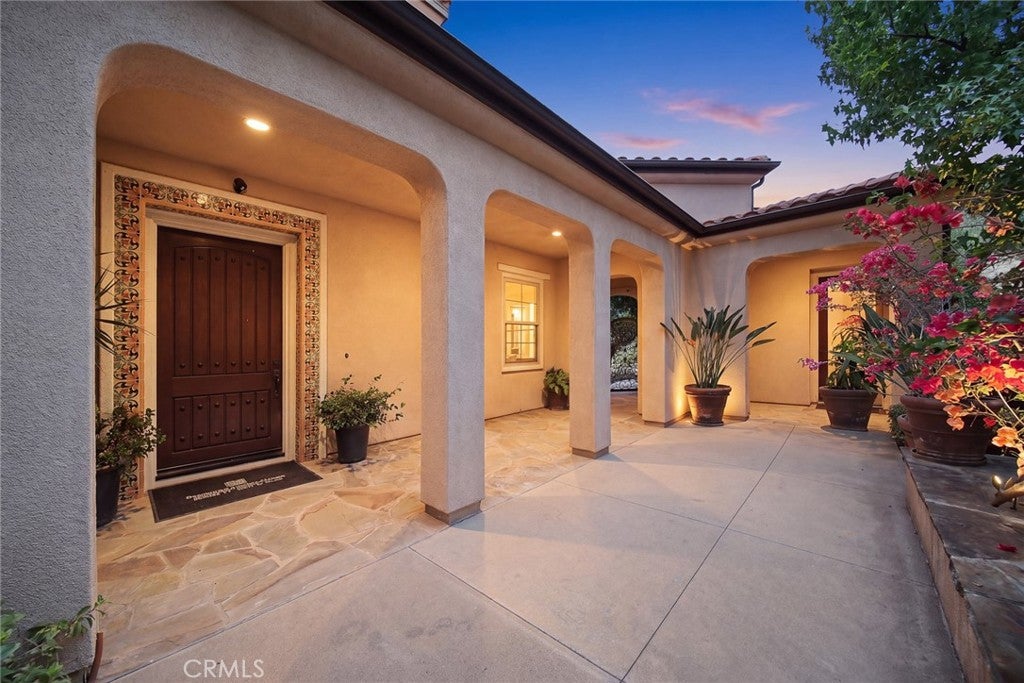
$11,351Rarely does an opportunity like this become available. Offered for the first time, this original builder's model home is located in Walnut's highly sought-after Three Oaks community and showcases timeless architecture, quality craftsmanship, and premium upgrades throughout. Surrounded by beautiful mountain views, the home welcomes you with bright, open living spaces that connect the formal living room, dining room, and family room, creating an ideal layout for both entertaining and everyday living. At the heart of the home is a chef's kitchen featuring an oversized granite island, custom cabinetry, and premium KitchenAid stainless steel appliances, including double ovens, dual dishwashers, a warming drawer, and a built-in wine refrigerator. A standout feature is the detached guest suite with its own private entrance, full bathroom, and separate HVAC system—ideal for multigenerational living, guests, a home office, gym, or studio. Newly installed gated entry adds privacy, security, and a welcoming entrance to both the main residence and guest house. Upstairs, the spacious primary suite offers a sitting area, dual walk-in closets, and a spa-inspired bathroom with dual vanities and an oversized jetted tub. A large loft with built-in cabinetry provides additional living space and can easily be converted into a fifth bedroom. Need even more space? The flexible floor plan offers the potential to add two additional bedrooms—one on the first floor near the main entry and another within the upstairs loft/den—bringing the home to a possible five or even six bedrooms. Throughout the home you'll find engineered hardwood flooring, crown molding, plantation shutters, recessed lighting, built-in surround sound, and numerous designer upgrades. The desirable north-facing orientation offers excellent Feng Shui, while the south-facing backyard enjoys abundant natural light and features mature landscaping, lush gardens, and a tranquil koi pond. Adding to the home's privacy, there are no neighbors directly in front or behind the property, and it's ideally situated on a quiet cul-de-sac street. Three Oaks community offers 24-hour security patrol, scenic walking trails, and no HOA, you'll also enjoy convenient access to award-winning Walnut schools, parks, shopping, and dining. Seller is offering attractive low-interest seller financing to qualified buyers. Combining luxury, flexibility, privacy, and an unbeatable location, this is a truly exceptional place to call home.
| 12 hours ago | Price changed to $2,488,000 | |
| 12 hours ago | Listing updated with changes from the MLS® | |
| yesterday | Listing first seen on site |

This information is for your personal, non-commercial use and may not be used for any purpose other than to identify prospective properties you may be interested in purchasing. The display of MLS data is usually deemed reliable but is NOT guaranteed accurate by the MLS. Buyers are responsible for verifying the accuracy of all information and should investigate the data themselves or retain appropriate professionals. Information from sources other than the Listing Agent may have been included in the MLS data. Unless otherwise specified in writing, the Broker/Agent has not and will not verify any information obtained from other sources. The Broker/Agent providing the information contained herein may or may not have been the Listing and/or Selling Agent.
Did you know? You can invite friends and family to your search. They can join your search, rate and discuss listings with you.