


285 E Mckinley AvenuePomona, CA 91767
Mortgage Calculator
Monthly Payment (Est.)
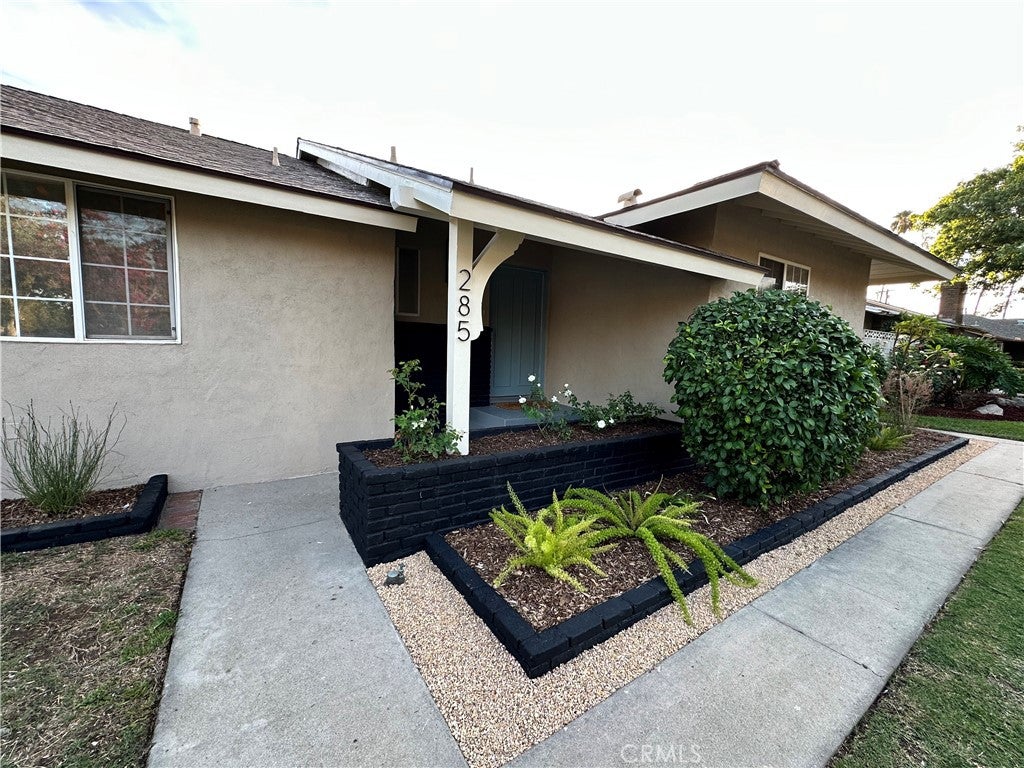
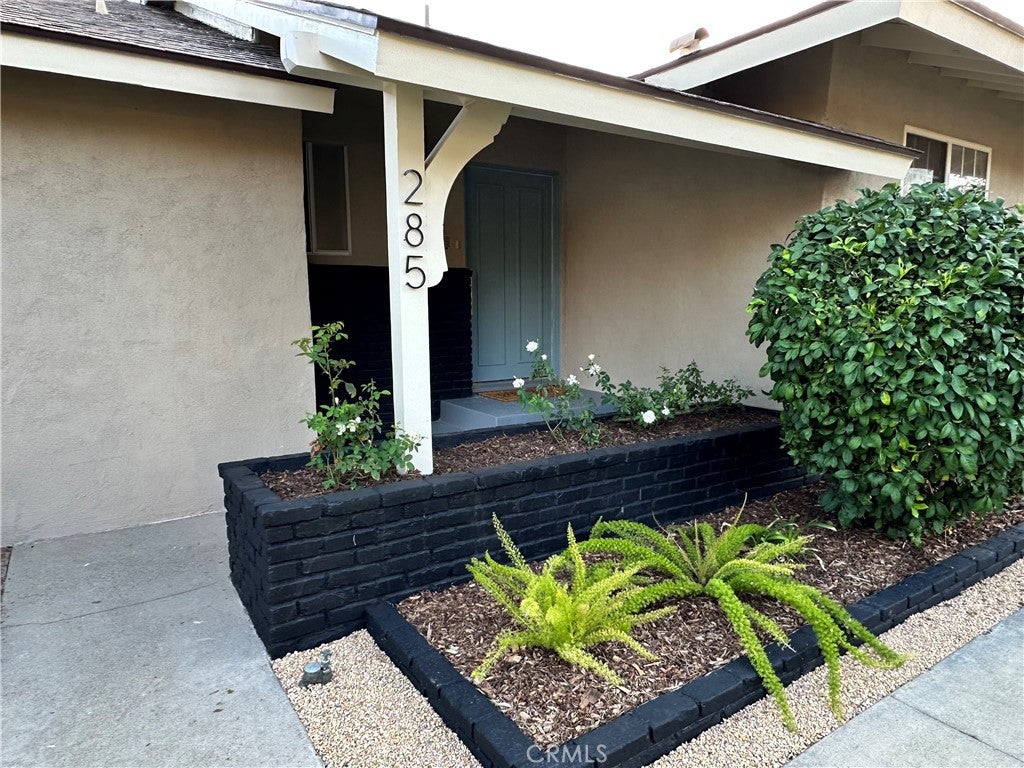
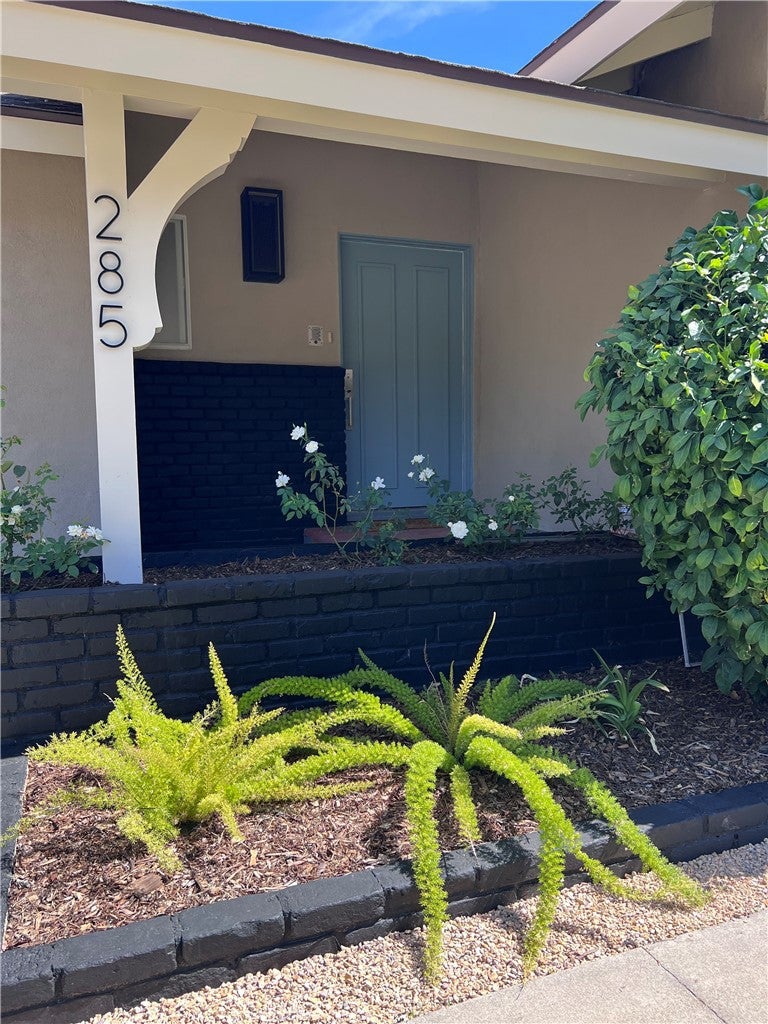
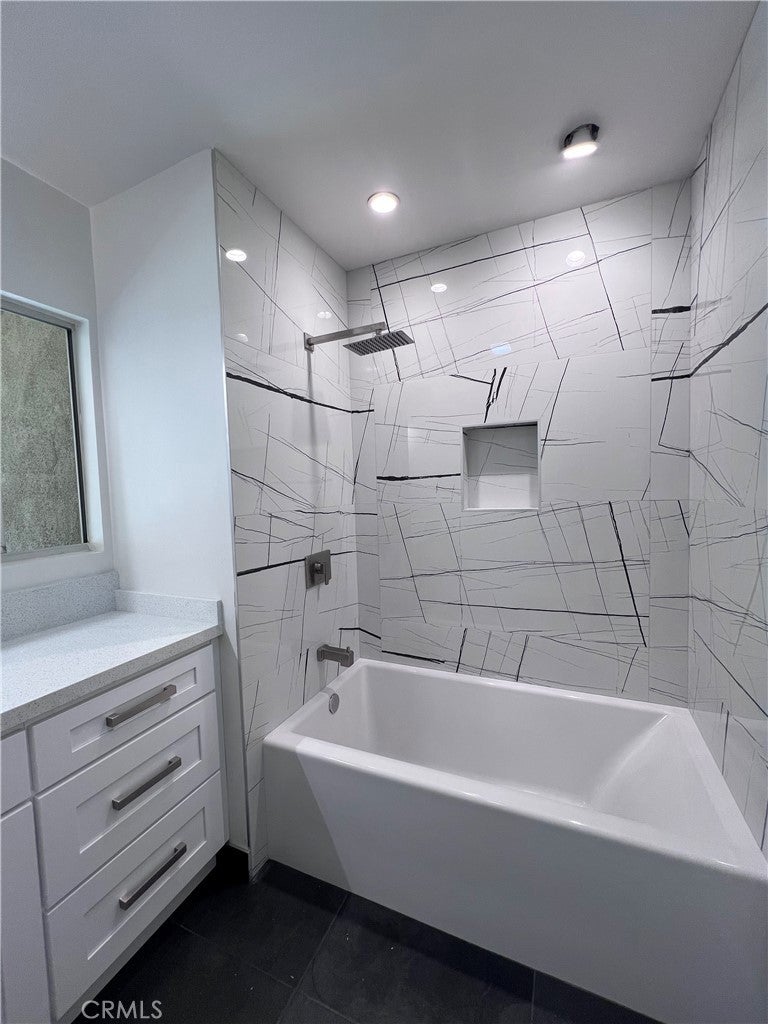
$3,645Welcome Home to 285 E. McKinley Ave. Welcome home to this beautifully remodeled and move-in-ready 4-bedroom, 2-bathroom residence, ideally located near the historic Lincoln Park area. With a spacious layout, thoughtful updates, and abundant natural light, this home offers both comfort and functionality. Step inside to an inviting open floor plan featuring a bright and spacious living area. The brand-new kitchen provides a fresh, modern feel and is designed to flow seamlessly into the main living spaces—perfect for everyday living and entertaining. Throughout the home, you’ll find new laminate flooring, fresh interior and exterior paint, and beautifully remodeled bathrooms. The spacious primary suite offers a private retreat with two closets and its own remodeled bathroom. Outside, the property continues to impress with a detached two-car garage and a generous backyard with ample space for additional vehicles, recreational equipment, or other toys. The backyard also offers the potential to add an ADU, providing an exciting opportunity for additional living space or future investment potential. The owner has taken great pride in the renovations, with quality workmanship and attention to detail evident throughout the home. Professional photography coming soon. This is a must-see home with so much to offer. Come see it for yourself!
| yesterday | Listing first seen on site | |
| yesterday | Listing updated with changes from the MLS® |

This information is for your personal, non-commercial use and may not be used for any purpose other than to identify prospective properties you may be interested in purchasing. The display of MLS data is usually deemed reliable but is NOT guaranteed accurate by the MLS. Buyers are responsible for verifying the accuracy of all information and should investigate the data themselves or retain appropriate professionals. Information from sources other than the Listing Agent may have been included in the MLS data. Unless otherwise specified in writing, the Broker/Agent has not and will not verify any information obtained from other sources. The Broker/Agent providing the information contained herein may or may not have been the Listing and/or Selling Agent.
Did you know? You can invite friends and family to your search. They can join your search, rate and discuss listings with you.