


819 Plaza SerenaOntario, CA 91764
Mortgage Calculator
Monthly Payment (Est.)
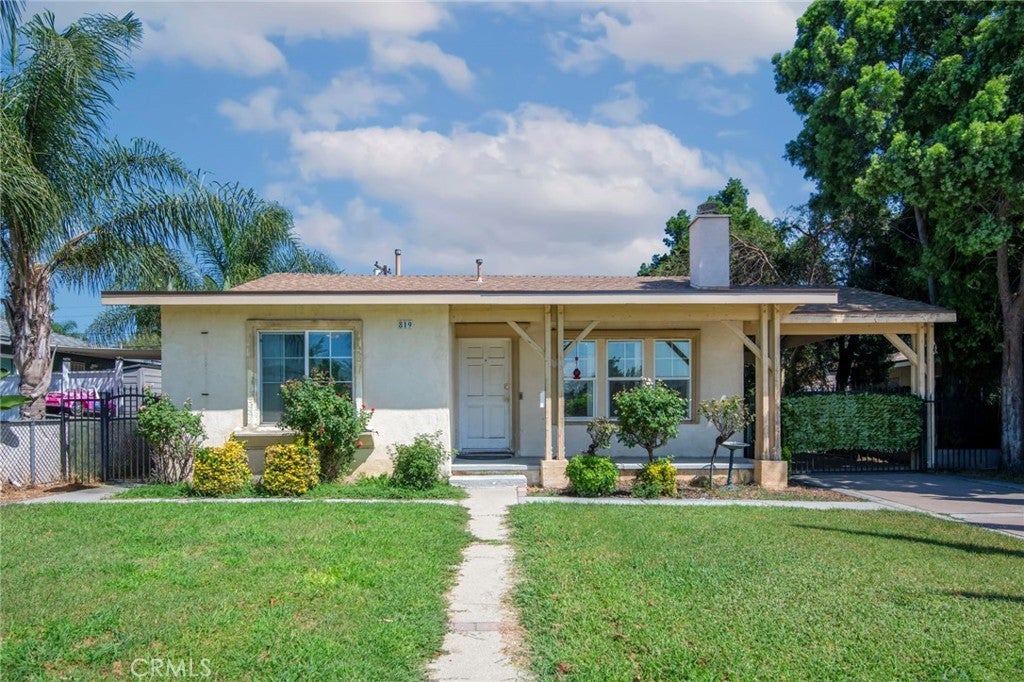
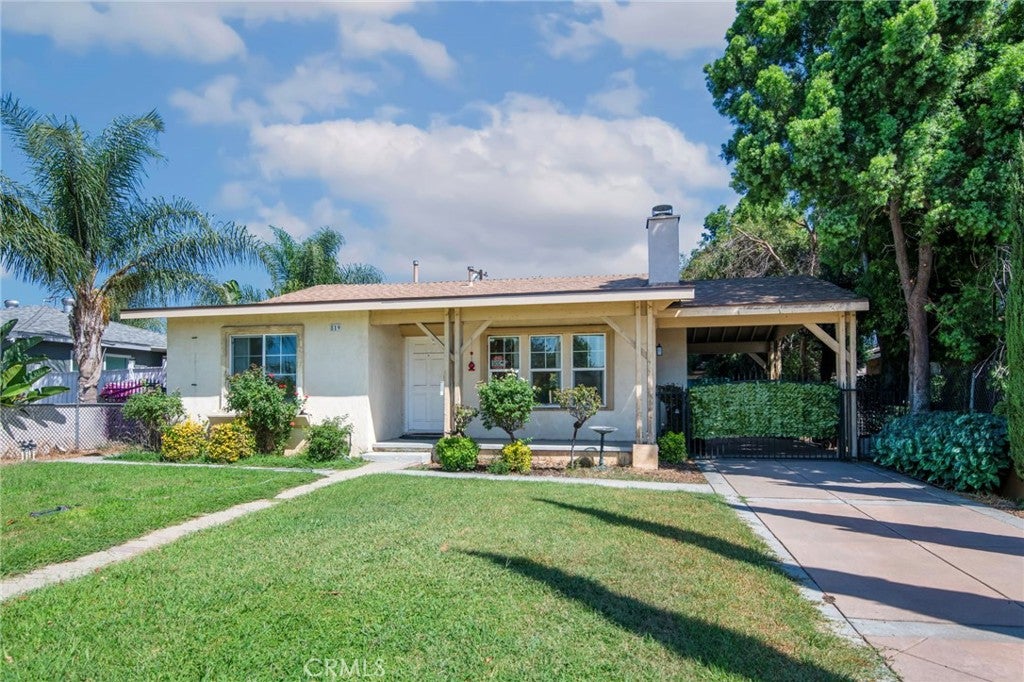
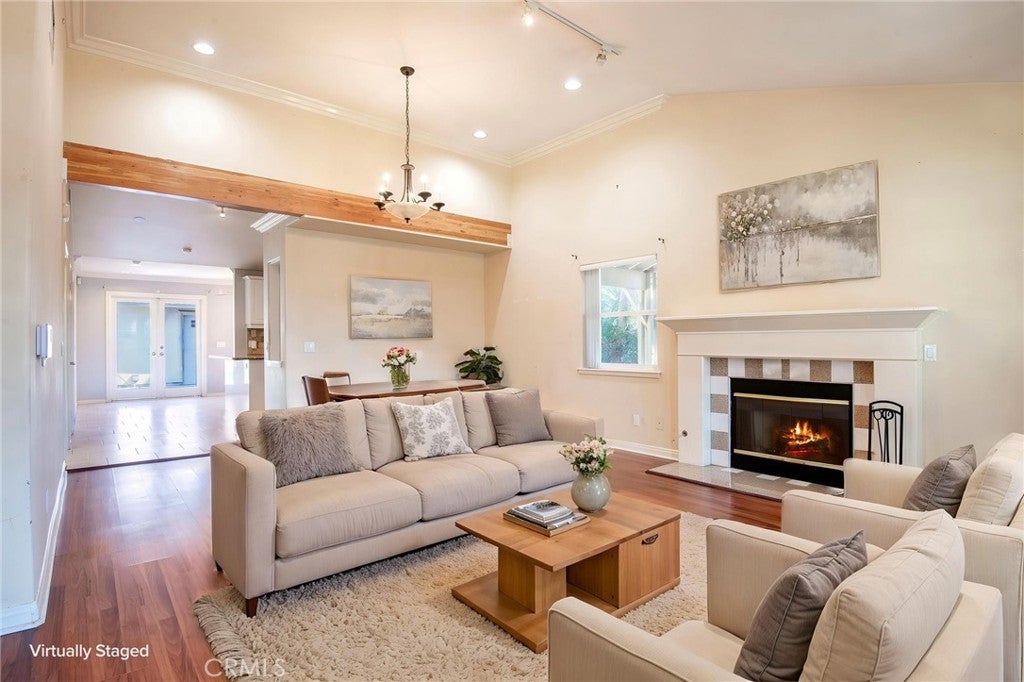
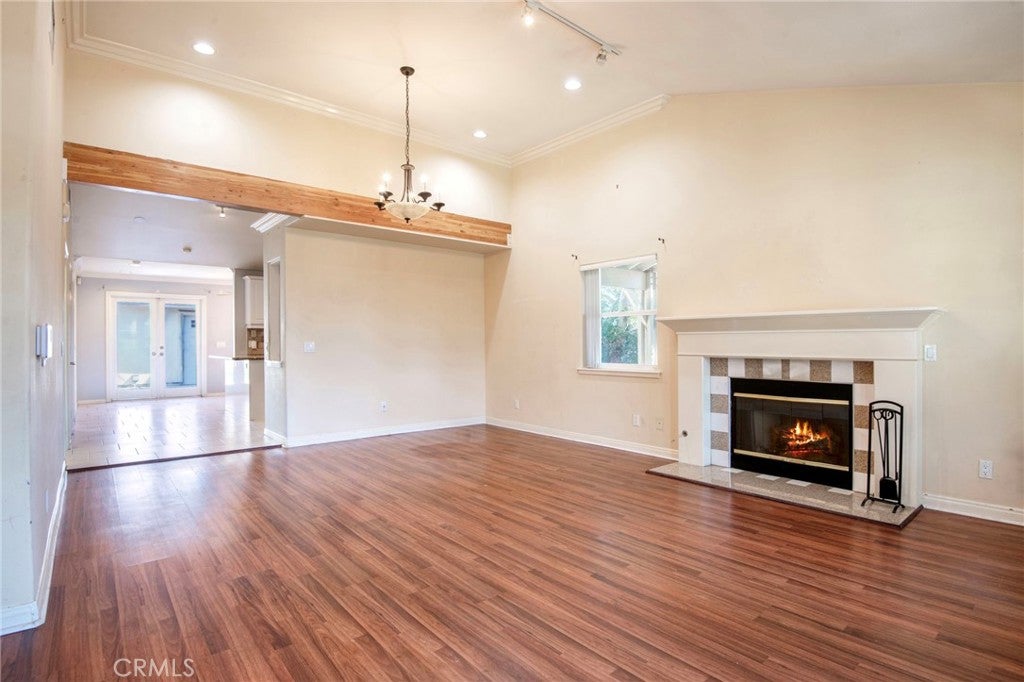
$3,193Professional photos coming soon! Charming and updated single-story home featuring 3 bedrooms + 2 baths on a spacious 7,105 SF pool-sized lot with room to expand. The updated kitchen features white cabinetry, decorative backsplash, and an oversized eat-at peninsula. The primary suite includes crown molding, a bay window overlooking the backyard, and a ceiling fan. Secondary bedrooms offer recessed lighting, ceiling fans, and mirrored closet doors. A standout feature is the 600 SF permitted detached 2-car garage with permitted electrical and plumbing, offering excellent potential for ADU conversion, guest quarters, home office, or future rental opportunity, subject to applicable requirements. Enjoy a private backyard, long driveway, covered carport, and mature fruit-producing plants including lemon, lime, loquat, pomegranate, and jalapeño. A wonderful opportunity to own a move-in-ready home with abundant parking, a spacious lot, and exciting potential for future expansion.
| 7 hours ago | Listing first seen on site | |
| a week ago | Listing updated with changes from the MLS® |

This information is for your personal, non-commercial use and may not be used for any purpose other than to identify prospective properties you may be interested in purchasing. The display of MLS data is usually deemed reliable but is NOT guaranteed accurate by the MLS. Buyers are responsible for verifying the accuracy of all information and should investigate the data themselves or retain appropriate professionals. Information from sources other than the Listing Agent may have been included in the MLS data. Unless otherwise specified in writing, the Broker/Agent has not and will not verify any information obtained from other sources. The Broker/Agent providing the information contained herein may or may not have been the Listing and/or Selling Agent.
Did you know? You can invite friends and family to your search. They can join your search, rate and discuss listings with you.